Welcome home to this beautifully updated two-story residence featuring 3 bedrooms, 2.5 bathrooms, a loft, and a bright, open-concept layout designed for comfortable everyday living and effortless entertaining. Located in the heart of Aliante master plan community! The spacious kitchen has been tastefully refreshed with new quartz countertops, updated backsplash, stainless steel appliances, abundant cabinetry, and a large breakfast bar overlooking the living and dining areas. New luxury vinyl plank flooring flows throughout the main living spaces, creating a modern, cohesive look. Upstairs, you'll find generously sized bedrooms plus a loft, including a spacious primary suite with a private bath and ample closet space. Step outside to your private backyard featuring a large covered patio, low-maintenance desert landscaping, and plenty of room for outdoor dining, relaxing, or entertaining year-round. An incredible opportunity!
Active
$429,900
6544 Cape Petrel St, North Las Vegas, NV 89084
3beds
1,958sqft
:
Get pre-qualified$2,830/mo
Single Family Residence
Built in 2003
3,920 Square Feet Lot
$426,700 Zestimate®
$220/sqft
$61/mo HOA
What's special
Bright open-concept layoutNew quartz countertopsLow-maintenance desert landscapingBeautifully updated two-story residenceLarge covered patioSpacious kitchenStainless steel appliances
- 17 days |
- 244 |
- 17 |
Zillow last checked:
Listing updated:
Listed by:
Mercedes K Twigger B.0145869 702-292-2065,
Red Canyon Realty
Source: LVR,MLS#: 2801441 Originating MLS: Greater Las Vegas Association of Realtors Inc
Originating MLS: Greater Las Vegas Association of Realtors IncFacts & features
Interior
Bedrooms & bathrooms
- Bedrooms: 3
- Bathrooms: 3
- Full bathrooms: 2
- 1/2 bathrooms: 1
Primary bedroom
- Description: Ceiling Light,Custom Closet
- Dimensions: 15X14
Bedroom 2
- Description: Ceiling Light,Closet
- Dimensions: 10X10
Bedroom 3
- Description: Ceiling Fan,Closet
- Dimensions: 11X10
Dining room
- Description: Dining Area
- Dimensions: 5X5
Kitchen
- Description: Breakfast Nook/Eating Area,Quartz Countertops,Stainless Steel Appliances
Living room
- Description: Front
- Dimensions: 13X15
Loft
- Description: 3 Bath plus
- Dimensions: 11x10
Heating
- Central, Gas
Cooling
- Central Air, Electric
Appliances
- Included: Dryer, Dishwasher, Gas Cooktop, Disposal, Microwave, Refrigerator, Washer
- Laundry: Gas Dryer Hookup, Upper Level
Features
- Window Treatments
- Flooring: Carpet
- Windows: Blinds
- Has fireplace: No
Interior area
- Total structure area: 1,958
- Total interior livable area: 1,958 sqft
Video & virtual tour
Property
Parking
- Total spaces: 2
- Parking features: Attached, Garage, Open
- Attached garage spaces: 2
- Has uncovered spaces: Yes
Features
- Stories: 2
- Patio & porch: Covered, Patio
- Exterior features: Patio, Sprinkler/Irrigation
- Fencing: Block,Back Yard
Lot
- Size: 3,920 Square Feet
- Features: Drip Irrigation/Bubblers, Landscaped, < 1/4 Acre
Details
- Parcel number: 12420810153
- Zoning description: Single Family
- Horse amenities: None
Construction
Type & style
- Home type: SingleFamily
- Architectural style: Two Story
- Property subtype: Single Family Residence
Materials
- Block, Stucco
- Roof: Tile
Condition
- Resale
- Year built: 2003
Utilities & green energy
- Electric: Photovoltaics None
- Sewer: Public Sewer
- Water: Public
- Utilities for property: Cable Available
Community & HOA
Community
- Subdivision: Aliante Parcel 27
HOA
- Has HOA: Yes
- Services included: Common Areas, Taxes
- HOA fee: $61 monthly
- HOA name: Aliante
- HOA phone: 702-399-4273
Location
- Region: North Las Vegas
Financial & listing details
- Price per square foot: $220/sqft
- Tax assessed value: $313,723
- Annual tax amount: $2,155
- Date on market: 7/19/2026
- Listing agreement: Exclusive Right To Sell
- Listing terms: Cash,Conventional,FHA,VA Loan
Estimated market value
$426,700
$405,000 - $448,000
$2,097/mo
Price history
| Date | Event | Price |
|---|---|---|
| 7/19/2026 | Listed for sale | $429,900+196.5%$220/sqft |
Source:  LVR #2801441 Report a problem LVR #2801441 Report a problem | ||
| 11/7/2024 | Listing removed | $1,999$1/sqft |
Source: Zillow Rentals Report a problem | ||
| 10/10/2024 | Listed for rent | $1,999+2.5%$1/sqft |
Source: Zillow Rentals Report a problem | ||
| 9/9/2023 | Listing removed | -- |
Source: Zillow Rentals Report a problem | ||
| 8/29/2023 | Price change | $1,950-9.3%$1/sqft |
Source: Zillow Rentals Report a problem | ||
| 8/3/2023 | Listed for rent | $2,150+59.3%$1/sqft |
Source: Zillow Rentals Report a problem | ||
| 6/5/2018 | Listing removed | $1,350$1/sqft |
Source: Rebbeck Realty Report a problem | ||
| 5/29/2018 | Listed for rent | $1,350+13%$1/sqft |
Source: Rebbeck Realty Report a problem | ||
| 3/20/2016 | Listing removed | $1,195$1/sqft |
Source: Rebbeck Realty Report a problem | ||
| 3/17/2016 | Listed for rent | $1,195$1/sqft |
Source: Rebbeck Realty Report a problem | ||
| 11/15/2015 | Listing removed | $1,195$1/sqft |
Source: Rebbeck Realty Report a problem | ||
| 7/9/2013 | Price change | $1,195-8.1%$1/sqft |
Source: Rebbeck Realty Report a problem | ||
| 6/24/2013 | Listed for rent | $1,300$1/sqft |
Source: Rebbeck Realty Report a problem | ||
| 4/29/2013 | Sold | $145,000+2.1%$74/sqft |
Source: LVR #1235571 Report a problem | ||
| 2/2/2013 | Price change | $142,000-4.7%$73/sqft |
Source: First Prime Realty Group #1235571 Report a problem | ||
| 1/17/2013 | Pending sale | $149,000$76/sqft |
Source: First Prime Realty Group #1235571 Report a problem | ||
| 1/15/2013 | Price change | $149,000+29.6%$76/sqft |
Source: First Prime Realty Group #1235571 Report a problem | ||
| 3/20/2012 | Listed for sale | $115,000-40.1%$59/sqft |
Source: First Prime Realty Group #1235571 Report a problem | ||
| 5/5/2008 | Sold | $192,000-42%$98/sqft |
Source: Public Record Report a problem | ||
| 7/5/2007 | Sold | $331,058-11.7%$169/sqft |
Source: Public Record Report a problem | ||
| 12/1/2004 | Sold | $375,000+107.8%$192/sqft |
Source: Public Record Report a problem | ||
| 9/17/2003 | Sold | $180,504$92/sqft |
Source: Public Record Report a problem | ||
Public tax history
| Year | Property taxes | Tax assessment |
|---|---|---|
| 2026 | $2,158 +8% | $109,803 -1.1% |
| 2025 | $1,998 +8% | $111,020 +5.1% |
| 2024 | $1,851 +8% | $105,587 +15.2% |
| 2023 | $1,714 +8% | $91,637 +4.5% |
| 2022 | $1,587 +7.7% | $87,704 +4.1% |
| 2021 | $1,473 +6.7% | $84,281 +3.1% |
| 2020 | $1,380 +4.8% | $81,764 +10.6% |
| 2019 | $1,317 +6.9% | $73,936 |
| 2018 | $1,232 | $73,936 +6.6% |
| 2017 | $1,232 | $69,343 +17.3% |
| 2016 | $1,232 +0.3% | $59,132 +36% |
| 2015 | $1,229 +3.2% | $43,474 +26.3% |
| 2014 | $1,190 | $34,434 |
| 2013 | -- | $34,434 -3.5% |
| 2012 | -- | $35,700 -15.1% |
| 2011 | -- | $42,049 -3% |
| 2010 | -- | $43,338 -21.8% |
| 2009 | -- | $55,422 |
| 2008 | -- | $55,422 -47.9% |
| 2007 | -- | $106,409 +4.7% |
| 2006 | -- | $101,618 +33.4% |
| 2005 | -- | $76,202 +26% |
| 2004 | -- | $60,501 |
Find assessor info on the county website
Monthly payment
Est. payment
Payment breakdown
Explore the cost of this home by adjusting the details. Changes won't be saved.Climate risks
Neighborhood: Aliante
Nearby schools
GreatSchools rating
- 6/10Theron H & Naomi D Goynes Elementary SchoolGrades: PK-5Distance: 0.4 mi
- 4/10Brian & Teri Cram Middle SchoolGrades: 6-8Distance: 0.6 mi
- 2/10Legacy High SchoolGrades: 9-12Distance: 2.1 mi
Schools provided by the listing agent
- Elementary: Goynes, Theron H & Naomi D,Goynes, Theron H & Naom
- Middle: Cram Brian & Teri
- High: Legacy
Source: LVR. This data may not be complete. We recommend contacting the local school district to confirm school assignments for this home.
- $378,1003 bd2 ba1.6k sqft6540 Cape Petrel St, North Las Vegas, NV 89084Off Market
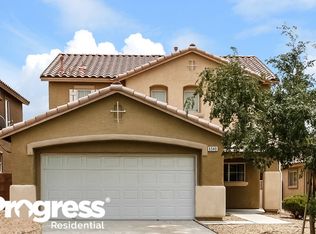
- $398,2004 bd2 ba1.9k sqft6548 Cape Petrel St, North Las Vegas, NV 89084Off Market
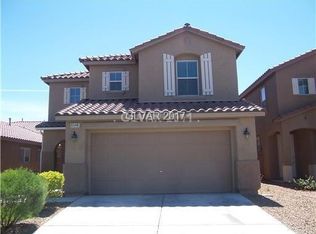
- $389,8003 bd2 ba1.2k sqft6552 Cape Petrel St, North Las Vegas, NV 89084Off Market
- $355,3002 bd2 ba1.2k sqft6536 Cape Petrel St, North Las Vegas, NV 89084Off Market

- $393,4003 bd2 ba1.6k sqft6535 Copper Smith Ct, North Las Vegas, NV 89084Off Market
- $408,1003 bd3 ba1.9k sqft6531 Copper Smith Ct, North Las Vegas, NV 89084Off Market
- $386,6003 bd2 ba1.6k sqft6532 Cape Petrel St, North Las Vegas, NV 89084Off Market
- $433,8003 bd3 ba1.9k sqft6556 Cape Petrel St, North Las Vegas, NV 89084Off Market
A local agent can set up tours, give advice and negotiate with sellers.
Similar homes
- $425,0004 bd3 ba2.1k sqft1016 Bistro Bay Ave, North Las Vegas, NV 89086For Sale
 MLS ID #2804424, Leonamy Sala, Scofield Group LLC. LVR
 - $435,0002 bd2 ba1.9k sqft3219 Kingbird Dr, North Las Vegas, NV 89084For Sale
 MLS ID #2787881, Juliet D. Hebert, Real Broker LLC. LVR
 - $399,9993 bd3 ba1.6k sqft1014 Solemn Cactus Ave, North Las Vegas, NV 89031For Sale
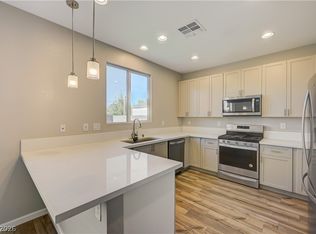 MLS ID #2804850, Aleesha M. Meola, Las Vegas Valley Realty, Inc. LVR
 - $365,0003 bd2 ba1.2k sqft2721 Cheer Pheasant Ave, North Las Vegas, NV 89084For Sale
 MLS ID #2800215, Ashley R. McCormick, IS Luxury. LVR
 - $439,0004 bd3 ba2.1k sqft4641 Scent St, North Las Vegas, NV 89031For SaleMLS ID #2802077, Brandon P. Carriere, Keller Williams MarketPlace. LVR
- $445,0003 bd3 ba2k sqft107 Broken Wagon Ave, North Las Vegas, NV 89031For SaleMLS ID #2803556, Serena M. Heuser, Huntington & Ellis, A Real Est. LVR
- $630,0003 bd3 ba2.3k sqft3817 Cackling Goose Dr, North Las Vegas, NV 89084For SaleMLS ID #2803666, Glenda A. Freeman, Select Properties Group. LVR
- $445,0003 bd3 ba2.2k sqft5852 Beluga Bay St, North Las Vegas, NV 89081For SaleMLS ID #2802837, Brandy L. Nixon, Keller Williams Realty Las Veg. LVR
- $409,9994 bd3 ba2.1k sqft6324 Patriot Wave St, North Las Vegas, NV 89031For SaleMLS ID #2784538, Jennilee Phan, BHHS Nevada Properties. LVR
- $439,9973 bd3 ba2.1k sqft3822 Asia Rd, North Las Vegas, NV 89032For SaleMLS ID #2795899, Mike S. Roland, LPT Realty, LLC. LVR
- $439,9005 bd2 ba1.7k sqft3125 Bradford Hill Ave, North Las Vegas, NV 89031For SaleMLS ID #2793086, Robert E. Salmons Jr, Entera Realty LLC. LVR
- $440,0003 bd3 ba1.6k sqft8216 Hollister Ave, Las Vegas, NV 89131For SaleMLS ID #2803660, Shad S. Williams, JMG Real Estate. LVR
- $464,9993 bd3 ba1.6k sqft8308 Raphael Ct, Las Vegas, NV 89129For SaleMLS ID #2803540, Amaliya Lillethun, Keller Williams MarketPlace. LVR
- $390,0003 bd2 ba1.4k sqft6316 Morning Roses Dr, North Las Vegas, NV 89031For SaleMLS ID #2747474, Amber M. Holliday, Simply Vegas. LVR
- $449,8984 bd3 ba2.3k sqft120 Sharp Edge Ave, North Las Vegas, NV 89031For SaleMLS ID #2791337, Massiel D. Merritt, Galindo Group Real Estate. LVR
- $459,9005 bd3 ba2k sqft4420 Desert Haven Ave, North Las Vegas, NV 89085For SaleMLS ID #2791211, Kristin A. Ray, Compass Realty & Management. LVR
- $424,9993 bd3 ba1.6k sqft2741 Trotwood Ln, Las Vegas, NV 89108For SaleMLS ID #2803161, Lorraine L. Costello, Costello Realty & Mgmt. LVR
- $410,0003 bd2 ba1.7k sqft5053 Cedar Lawn Way, Las Vegas, NV 89130For SaleMLS ID #2773882, Tyler P. Yates, Real Estate By Design. LVR
- $388,0003 bd2 ba1.4k sqft5625 Lookout Crest St, North Las Vegas, NV 89031For SaleMLS ID #2774802, Victoria V. Lackey, Empire Realty & Management. LVR
- $450,0005 bd3 ba2.1k sqft4707 Agave Cactus St, North Las Vegas, NV 89031For SaleMLS ID #2785288, Karen Ventura Thai, eXp Realty. LVR
