Discover an exceptional living experience in this charming Las Vegas residence, perfectly designed for comfort and convenience. This delightful 3-bedroom home offers a harmonious blend of indoor and outdoor living, providing a serene escape while remaining close to city amenities. The property exudes a welcoming atmosphere, promising a lifestyle of ease and enjoyment. Enjoy natural light and privacy afforded by window coverings and impressive vaulted ceilings. The living area spans 1760 square feet. The exterior is equally impressive, situated on a substantial 0.13-acre lot with a private yard, covered patio perfect for entertaining, and a charming courtyard. Back yard access further enhances the outdoor experience, offering seamless transitions. This home presents a unique opportunity to embrace a vibrant Las Vegas lifestyle.
Active
$440,000
8216 Hollister Ave, Las Vegas, NV 89131
3beds
1,674sqft
Single Family Residence
Built in 1996
5,662 Square Feet Lot
$433,500 Zestimate®
$263/sqft
$27/mo HOA
What's special
Charming courtyardNatural lightImpressive vaulted ceilingsPrivate yard
- 18 days |
- 462 |
- 43 |
Zillow last checked:
Listing updated:
Listed by:
Shad S. Williams B.0146901 (702)460-6403,
JMG Real Estate
Source: LVR,MLS#: 2803660 Originating MLS: Greater Las Vegas Association of Realtors Inc
Originating MLS: Greater Las Vegas Association of Realtors IncFacts & features
Interior
Bedrooms & bathrooms
- Bedrooms: 3
- Bathrooms: 3
- Full bathrooms: 2
- 1/2 bathrooms: 1
Primary bedroom
- Description: Upstairs,Walk-In Closet(s)
- Dimensions: 15x13
Bedroom 2
- Description: Closet
- Dimensions: 13x10
Bedroom 3
- Description: Closet,Upstairs
- Dimensions: 13x10
Dining room
- Description: Breakfast Nook/Eating Area,Formal Dining Room
- Dimensions: 10x9
Kitchen
- Description: Breakfast Bar/Counter,Breakfast Nook/Eating Area,Granite Countertops
- Dimensions: 15x13
Living room
- Description: Vaulted Ceiling
- Dimensions: 15x13
Heating
- Central, Gas
Cooling
- Central Air, Electric
Appliances
- Included: Built-In Gas Oven, Double Oven, Dryer, Dishwasher, Disposal, Gas Range, Refrigerator, Washer
- Laundry: Gas Dryer Hookup, Laundry Room
Features
- Ceiling Fan(s), Window Treatments
- Flooring: Carpet, Luxury Vinyl Plank, Tile
- Windows: Blinds
- Has fireplace: No
Interior area
- Total structure area: 1,674
- Total interior livable area: 1,674 sqft
Video & virtual tour
Property
Parking
- Total spaces: 2
- Parking features: Attached, Garage, Garage Door Opener, Inside Entrance, Private, Guest
- Attached garage spaces: 2
Features
- Stories: 2
- Exterior features: Private Yard, Outdoor Living Area
- Fencing: Block,Back Yard
Lot
- Size: 5,662 Square Feet
- Features: Desert Landscaping, Landscaped, Synthetic Grass, < 1/4 Acre
Details
- Parcel number: 12516414027
- Zoning description: Single Family
- Horse amenities: None
Construction
Type & style
- Home type: SingleFamily
- Architectural style: Two Story
- Property subtype: Single Family Residence
Materials
- Roof: Tile
Condition
- Resale
- Year built: 1996
Utilities & green energy
- Electric: Photovoltaics None
- Sewer: Public Sewer
- Water: Public
- Utilities for property: Underground Utilities
Community & HOA
Community
- Subdivision: Elkhorn Springs-Parcel 5A
HOA
- Has HOA: Yes
- Amenities included: Playground, Park
- Services included: Association Management
- HOA fee: $27 monthly
- HOA name: Elkhorn Springs
- HOA phone: 702-531-3382
Location
- Region: Las Vegas
Financial & listing details
- Price per square foot: $263/sqft
- Tax assessed value: $237,440
- Annual tax amount: $1,521
- Date on market: 7/28/2026
- Listing agreement: Exclusive Right To Sell
- Listing terms: Cash,Conventional,FHA,VA Loan
Estimated market value
$433,500
$412,000 - $455,000
$2,059/mo
Price history
| Date | Event | Price |
|---|---|---|
| 7/28/2026 | Listed for sale | $440,000+6%$263/sqft |
Source:  LVR #2803660 Report a problem LVR #2803660 Report a problem | ||
| 2/28/2025 | Sold | $415,000-1.2%$248/sqft |
Source: LVR #2643331 Report a problem | ||
| 2/6/2025 | Pending sale | $419,900$251/sqft |
Source: LVR #2643331 Report a problem | ||
| 1/3/2025 | Listed for sale | $419,900+225.5%$251/sqft |
Source: LVR #2643331 Report a problem | ||
| 10/25/2012 | Sold | $129,000+3.3%$77/sqft |
Source: Public Record Report a problem | ||
| 8/18/2012 | Listed for sale | $124,900-13.9%$75/sqft |
Source: CENTURY 21 Aadvantage Gold #1273651 Report a problem | ||
| 5/21/2009 | Sold | $145,000+35.5%$87/sqft |
Source: Public Record Report a problem | ||
| 2/20/2009 | Sold | $107,000-50.2%$64/sqft |
Source: Public Record Report a problem | ||
| 7/8/2008 | Sold | $214,700+36.3%$128/sqft |
Source: Public Record Report a problem | ||
| 2/28/2002 | Sold | $157,500+31.8%$94/sqft |
Source: Public Record Report a problem | ||
| 4/24/1996 | Sold | $119,500$71/sqft |
Source: Public Record Report a problem | ||
Public tax history
| Year | Property taxes | Tax assessment |
|---|---|---|
| 2026 | $1,524 -3.1% | $83,104 -1.3% |
| 2025 | $1,572 +9.5% | $84,175 +1% |
| 2024 | $1,436 +3% | $83,363 +16.2% |
| 2023 | $1,395 +3% | $71,747 +9.1% |
| 2022 | $1,354 +3% | $65,776 +0.3% |
| 2021 | $1,314 +1.3% | $65,563 +3% |
| 2020 | $1,298 +4.8% | $63,672 +9.9% |
| 2019 | $1,238 +6.9% | $57,938 |
| 2018 | $1,158 | $57,938 +3.4% |
| 2017 | $1,158 | $56,026 +4.7% |
| 2016 | $1,158 +0.3% | $53,527 +35.7% |
| 2015 | $1,155 +3% | $39,442 +10.1% |
| 2014 | $1,121 | $35,832 |
| 2013 | -- | $35,832 +11.2% |
| 2012 | -- | $32,220 -20.5% |
| 2011 | -- | $40,526 +6.7% |
| 2010 | -- | $37,968 -26.5% |
| 2009 | -- | $51,660 |
| 2008 | -- | $51,660 -42.4% |
| 2007 | -- | $89,611 +2.1% |
| 2006 | -- | $87,799 +19.9% |
| 2005 | -- | $73,206 +51.3% |
| 2004 | -- | $48,374 +6% |
| 2003 | -- | $45,623 +9.2% |
| 2002 | -- | $41,780 +8.5% |
| 2001 | -- | $38,500 |
Find assessor info on the county website
Monthly payment
Est. payment
Payment breakdown
Explore the cost of this home by adjusting the details. Changes won't be saved.Climate risks
Neighborhood: Centennial Hills
Nearby schools
GreatSchools rating
- 7/10Betsy Rhodes Elementary SchoolGrades: PK-5Distance: 0.8 mi
- 7/10Ralph Cadwallader Middle SchoolGrades: 6-8Distance: 0.8 mi
- 6/10Arbor View High SchoolGrades: 9-12Distance: 1.1 mi
Schools provided by the listing agent
- Elementary: Rhodes, Betsy,Rhodes, Betsy
- Middle: Cadwallader Ralph
- High: Arbor View
Source: LVR. This data may not be complete. We recommend contacting the local school district to confirm school assignments for this home.
- $441,9003 bd3 ba1.6k sqft8212 Hollister Ave, Las Vegas, NV 89131Off Market
- $421,1003 bd2 ba1.7k sqft8220 Hollister Ave, Las Vegas, NV 89131Off Market
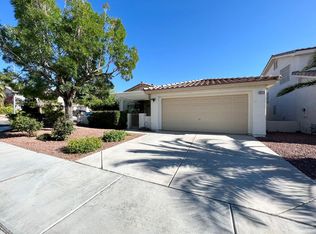
- $468,7003 bd2 ba1.7k sqft8208 Hollister Ave, Las Vegas, NV 89131Off Market
- $405,0003 bd2 ba1.2k sqft8221 Bluff Creek Ave, Las Vegas, NV 89131Off Market
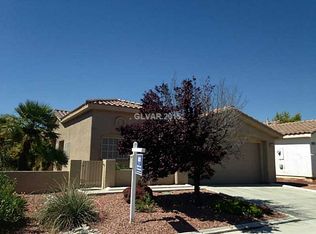
- $433,5004 bd3 ba1.8k sqft8217 Bluff Creek Ave, Las Vegas, NV 89131Off Market
- $348,4002 bd2 ba1k sqft8225 Bluff Creek Ave, Las Vegas, NV 89131Off Market
- $411,3003 bd2 ba1.6k sqft8213 Bluff Creek Ave, Las Vegas, NV 89131Off Market
- $346,9002 bd2 ba1k sqft8217 Hollister Ave, Las Vegas, NV 89131Off Market
A local agent can set up tours, give advice and negotiate with sellers.
Similar homes
- $419,9003 bd3 ba1.6k sqft7717 Sanction Ave, Las Vegas, NV 89131For Sale
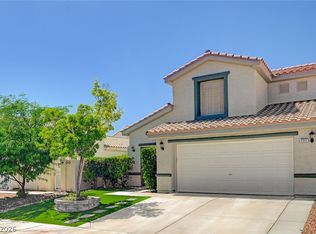 MLS ID #2808284, David Stratton, Key Realty. LVR
 - $449,9003 bd2 ba1.7k sqft7919 Villa Salsa Ave, Las Vegas, NV 89131For Sale
 MLS ID #2795765, John Sullivan, Huntington & Ellis, A Real Est. LVR
 - $415,0003 bd3 ba1.6k sqft8116 Loma Del Ray St, Las Vegas, NV 89131For Sale
 MLS ID #2807523, Keasha Waddell, Simply Vegas. LVR
 - $460,0004 bd2 ba1.6k sqft7923 Villa Salsa Ave, Las Vegas, NV 89131For Sale
 MLS ID #2803263, Erik Gustav Hakans, Wardley Real Estate. LVR
 - $425,0003 bd3 ba1.8k sqft3962 Coyote Ridge Ct, Las Vegas, NV 89129For SaleMLS ID #2808099, Michael Owens, BHHS Nevada Properties. LVR
- $435,0003 bd3 ba2.2k sqft8944 Snowtrack Ave, Las Vegas, NV 89149For SaleMLS ID #2794940, Katherine Mae Clemmons, eXp Realty. LVR
- $385,0002 bd2 ba1k sqft8032 Exploration Ave, Las Vegas, NV 89131For SaleMLS ID #2787663, Bianca Lopez, Wardley Real Estate. LVR
- $437,5004 bd3 ba2.3k sqft5316 Country Retreat Ct, Las Vegas, NV 89131For SaleMLS ID #2793361, Jami Fowler, BHHS Nevada Properties. LVR
- $420,0004 bd3 ba2.2k sqft8708 Majestic Pine Ave, Las Vegas, NV 89143For SaleMLS ID #2795279, Sarah Sorrells, R.I.S.E. LVR
- $489,9004 bd3 ba2.3k sqft6708 Rio Sands Ct, Las Vegas, NV 89130For SaleMLS ID #2808209, Jennifer Weinberg, BHHS Nevada Properties. LVR
- $464,9993 bd3 ba1.6k sqft8308 Raphael Ct, Las Vegas, NV 89129For SaleMLS ID #2803540, Amaliya Lillethun, Keller Williams MarketPlace. LVR
- $449,0003 bd3 ba1.5k sqft12052 Hathaway Pines Ln, Las Vegas, NV 89138For SaleMLS ID #2808383, Brendan J. King III, Real Broker LLC. LVR
- $385,0003 bd3 ba1.5k sqft8433 Spencer Canyon St, Las Vegas, NV 89166For SaleMLS ID #2803957, Aaron Powers, Keller Williams MarketPlace. LVR
- $424,0003 bd3 ba1.6k sqft10847 Iona Island Ave, Las Vegas, NV 89166For SaleMLS ID #2798669, Dulcie Crawford, HomeSmart Encore. LVR
- $499,0003 bd2 ba1.9k sqft9020 Saw Horse St, Las Vegas, NV 89143For SaleMLS ID #2802735, Payge T. Avery, Simply Vegas. LVR
- $369,9003 bd3 ba1.3k sqft8284 Harvest Spring Pl, Las Vegas, NV 89143For SaleMLS ID #2806068, Ashley Morales, My Home Group. LVR
- $500,0003 bd3 ba2.1k sqft8724 Breezy Brown Ave, Las Vegas, NV 89143For SaleMLS ID #2798053, Kelly J. Barnhart, Simply Vegas. LVR
- $340,0003 bd3 ba1.4k sqft7333 Camden Pine Ave, Las Vegas, NV 89129For SaleMLS ID #2807208, Melanie J. Ewell, New Castle Realty & Property M. LVR
- $390,0003 bd3 ba1.5k sqft9353 Pink Stargazer Ave, Las Vegas, NV 89166For SaleMLS ID #2803283, Briana Sanderson, Real Broker LLC. LVR
- $360,0003 bd2 ba1k sqft8432 Warthen Meadows St, Las Vegas, NV 89131For SaleMLS ID #2796515, Matthew H. Martinez, BHHS Nevada Properties. LVR
