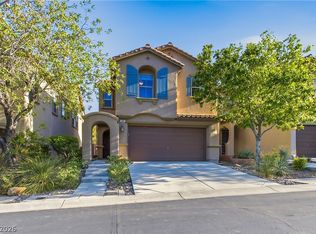
Beautifully maintained two-story home in the desirable Skye Canyon area! This thoughtfully designed residence features 3 bedrooms, 3 bathrooms, and inviting living spaces throughout. The bright great room flows into the dining area and well-appointed kitchen, complete with granite countertops, maple cabinetry, pantry, recessed lighting, tile flooring, and all kitchen appliances included. Upstairs, the owner’s suite offers a walk-in closet with custom built-ins for added storage and organization, along with a private bathroom featuring dual sinks, a garden tub, separate shower, and tile flooring. Two additional bedrooms and a secondary bathroom provide comfortable space for family, guests, or a home office. Additional features include window coverings, ceiling fans, a water softener, and a garage with epoxy flooring and hanging storage units. The fully fenced backyard is designed for easy upkeep with a covered patio, paver extension, artificial turf, decorative rock, shrubs, and automatic irrigation. A gated turf dog run adds extra convenience. Located within a vibrant community with nearby trails, parks, and playgrounds, this home offers easy, low-maintenance Las Vegas living in a beautiful Skye Canyon setting! Don't Miss out!
Active
Price cut: $25K (7/25)
$390,000
9353 Pink Stargazer Ave, Las Vegas, NV 89166
3beds
1,520sqft
:
Get pre-qualified$2,588/mo
Single Family Residence
Built in 2015
2,178 Square Feet Lot
$389,100 Zestimate®
$257/sqft
$75/mo HOA
What's special
- 11 days |
- 912 |
- 73 |
Likely to sell faster than
Zillow last checked:
Listing updated:
Listed by:
Briana Sanderson S.0191717 702-808-6150,
Real Broker LLC
Source: LVR,MLS#: 2803283 Originating MLS: Greater Las Vegas Association of Realtors Inc
Originating MLS: Greater Las Vegas Association of Realtors IncFacts & features
Interior
Bedrooms & bathrooms
- Bedrooms: 3
- Bathrooms: 3
- Full bathrooms: 2
- 1/2 bathrooms: 1
Primary bedroom
- Description: Walk-In Closet(s)
- Dimensions: 12x14
Bedroom 2
- Description: Ceiling Fan,Closet
- Dimensions: 11x10
Bedroom 3
- Description: Ceiling Fan,Closet
- Dimensions: 11x10
Primary bathroom
- Description: Double Sink,Separate Shower,Separate Tub
Dining room
- Description: Dining Area,Living Room/Dining Combo
- Dimensions: 8x8
Kitchen
- Description: Breakfast Bar/Counter,Granite Countertops,Tile Flooring
Living room
- Description: Rear
- Dimensions: 19x13
Heating
- Central, Gas
Cooling
- Central Air, Electric
Appliances
- Included: Dryer, Dishwasher, Disposal, Gas Range, Microwave, Refrigerator, Washer
- Laundry: Gas Dryer Hookup, Laundry Room
Features
- Window Treatments
- Flooring: Concrete, Ceramic Tile
- Windows: Blinds
- Has fireplace: No
Interior area
- Total structure area: 1,520
- Total interior livable area: 1,520 sqft
Video & virtual tour
Property
Parking
- Total spaces: 2
- Parking features: Attached, Garage, Inside Entrance, Private
- Attached garage spaces: 2
Features
- Stories: 2
- Patio & porch: Covered, Patio
- Exterior features: Patio
- Fencing: Block,Full
Lot
- Size: 2,178 Square Feet
- Features: Desert Landscaping, Landscaped, < 1/4 Acre
Details
- Parcel number: 12507816059
- Zoning description: Single Family
- Horse amenities: None
Construction
Type & style
- Home type: SingleFamily
- Architectural style: Two Story
- Property subtype: Single Family Residence
Materials
- Roof: Tile
Condition
- Resale
- Year built: 2015
Utilities & green energy
- Electric: Photovoltaics None
- Sewer: Public Sewer
- Water: Public
- Utilities for property: Underground Utilities
Community & HOA
Community
- Subdivision: Sky Ridge
HOA
- Has HOA: Yes
- Services included: Association Management
- HOA fee: $75 monthly
- HOA name: Epic Association
- HOA phone: 702-767-9993
Location
- Region: Las Vegas
Financial & listing details
- Price per square foot: $257/sqft
- Tax assessed value: $307,314
- Annual tax amount: $2,497
- Date on market: 7/25/2026
- Listing agreement: Exclusive Right To Sell
- Listing terms: Cash,Conventional,FHA,VA Loan
Estimated market value
$389,100
$370,000 - $409,000
$2,004/mo
Price history
| Date | Event | Price |
|---|---|---|
| 7/25/2026 | Price change | $390,000-6%$257/sqft |
Source:  LVR #2803283 Report a problem LVR #2803283 Report a problem | ||
| 7/4/2026 | Listed for sale | $415,000+80.4%$273/sqft |
Source: LVR #2795981 Report a problem | ||
| 5/24/2016 | Sold | $230,000$151/sqft |
Source: Public Record Report a problem | ||
Public tax history
| Year | Property taxes | Tax assessment |
|---|---|---|
| 2026 | $2,500 +3% | $107,560 -0.3% |
| 2025 | $2,427 +3% | $107,917 +3.2% |
| 2024 | $2,357 +3% | $104,563 +13.8% |
| 2023 | $2,289 +3% | $91,914 +6.5% |
| 2022 | $2,222 +3% | $86,286 +1.4% |
| 2021 | $2,157 +1.3% | $85,076 +6% |
| 2020 | $2,130 +4.8% | $80,267 +15.6% |
| 2019 | $2,032 +6.9% | $69,463 |
| 2018 | $1,901 | $69,463 -3% |
| 2017 | $1,901 | $71,578 +581.7% |
| 2016 | $1,901 +672.1% | $10,500 +20% |
| 2015 | $246 | $8,750 |
Find assessor info on the county website
Monthly payment
Est. payment
Payment breakdown
Explore the cost of this home by adjusting the details. Changes won't be saved.Climate risks
Neighborhood: Centennial Hills
Nearby schools
GreatSchools rating
- 6/10James Bilbray Elementary SchoolGrades: PK-5Distance: 0.7 mi
- 6/10Edmundo Eddie Escobedo Sr Middle SchoolGrades: 6-8Distance: 1.8 mi
- 6/10Arbor View High SchoolGrades: 9-12Distance: 2.4 mi
Schools provided by the listing agent
- Elementary: Scherkenbach, William & Mary,Scherkenbach, William
- Middle: Escobedo Edmundo
- High: Arbor View
Source: LVR. This data may not be complete. We recommend contacting the local school district to confirm school assignments for this home.
- $381,7003 bd2 ba1.7k sqft8108 Begonia Blush Dr, Las Vegas, NV 89166Off Market

- $421,3003 bd3 ba1.7k sqft9349 Pink Stargazer Ave., Las Vegas, NV 89166Off Market

- $366,5003 bd2 ba1.4k sqft9345 Pink Stargazer Ave, Las Vegas, NV 89166Off Market
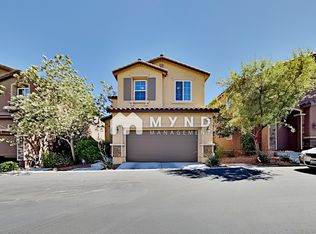
- $396,0003 bd3 ba1.6k sqft8104 Begonia Blush Dr, Las Vegas, NV 89166Off Market
- $396,7003 bd2 ba1.6k sqft8109 Begonia Blush Dr, Las Vegas, NV 89166Off Market
- $372,7003 bd3 ba1.4k sqft9352 Pink Stargazer Ave, Las Vegas, NV 89166Off Market
- $422,8003 bd3 ba1.7k sqft8105 Begonia Blush Dr, Las Vegas, NV 89166Off Market
- $400,5003 bd3 ba1.7k sqft8113 Begonia Blush Dr, Las Vegas, NV 89166Off Market
A local agent can set up tours, give advice and negotiate with sellers.
Similar homes
- $385,0003 bd3 ba1.5k sqft8433 Spencer Canyon St, Las Vegas, NV 89166For Sale
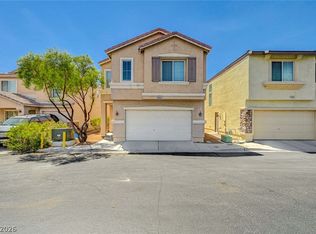 MLS ID #2803957, Aaron Powers, Keller Williams MarketPlace. LVR
 - $439,9003 bd3 ba2k sqft8095 Mosaic Sunrise Ln, Las Vegas, NV 89166For Sale
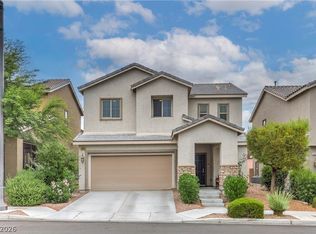 MLS ID #2795007, Tasha Briere, Huntington & Ellis, A Real Est. LVR
 - $449,9993 bd3 ba1.9k sqft7619 Ashby Gate St, Las Vegas, NV 89166For Sale
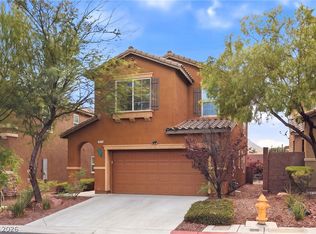 MLS ID #2805088, Alejandro Ruiz, Realty of America LLC. LVR
 - $424,0003 bd3 ba1.6k sqft10847 Iona Island Ave, Las Vegas, NV 89166For Sale
 MLS ID #2798669, Dulcie Crawford, Signature Real Estate Group. LVR
 - $373,0003 bd3 ba1.4k sqft9065 Starling Wing Pl, Las Vegas, NV 89143For SaleMLS ID #2786219, Ryan Williams, LPT Realty LLC. LVR
- $409,0003 bd3 ba1.6k sqft10717 Cape Shore Ave, Las Vegas, NV 89166For SaleMLS ID #2791041, Trista Touchstone, Real Broker LLC. LVR
- $372,5003 bd3 ba1.4k sqft7937 Violet Dawn St, Las Vegas, NV 89149For SaleMLS ID #2795421, Sonia S. Passalacqua, RE/MAX Advantage. LVR
- $395,0003 bd3 ba1.6k sqft9028 Refined Ct, Las Vegas, NV 89149For SaleMLS ID #2768284, Bonnie L. Pittenger, RE/MAX Advantage. LVR
- $410,0003 bd3 ba1.7k sqft7113 Forest Heights Ct, Las Vegas, NV 89166For SaleMLS ID #2768860, Kristina L. Karr, eXp Realty. LVR
- $400,0004 bd3 ba1.5k sqft8041 Cracker Barrel St, Las Vegas, NV 89143For SaleMLS ID #2775113, Shana Wilgar, Atlas NV, LLC. LVR
- $445,0003 bd3 ba2k sqft10746 Fenway Park Ave, Las Vegas, NV 89166For SaleMLS ID #2791763, Cheryl A. Van Elsis, Redfin. LVR
- $430,0003 bd4 ba2.1k sqft6984 Comiskey Park St, Las Vegas, NV 89166For SaleMLS ID #2777120, Alexandria McGurk, Simply Vegas. LVR
- $455,0003 bd3 ba1.7k sqft10731 Drake Ridge Ave, Las Vegas, NV 89166For SaleMLS ID #2799566, Peter Torsiello, Signature Real Estate Group. LVR
- $370,0003 bd4 ba1.4k sqft8940 Jaquita Ave, Las Vegas, NV 89149For SaleMLS ID #2792579, Savannah Ward, United Realty Group. LVR
- $459,9003 bd3 ba2.1k sqft8030 Mercury Skye St, Las Vegas, NV 89166For SaleMLS ID #2791486, Tiffany Neri, Reside LLC. LVR
- $408,0003 bd2 ba1.3k sqft8824 Iron Hitch Ave, Las Vegas, NV 89143For SaleMLS ID #2771364, Tamra Coulter, Signature Real Estate Group. LVR
- $420,0004 bd3 ba2.2k sqft8708 Majestic Pine Ave, Las Vegas, NV 89143For SaleMLS ID #2795279, Sarah Sorrells, R.I.S.E. LVR
- $420,0003 bd3 ba1.7k sqft6718 Carol Steam St, Las Vegas, NV 89149For SaleMLS ID #2791891, Stanley J. King, eXp Realty. LVR
- $440,0003 bd3 ba1.6k sqft8216 Hollister Ave, Las Vegas, NV 89131For SaleMLS ID #2803660, Shad S. Williams, JMG Real Estate. LVR
- $470,0003 bd3 ba1.9k sqft10320 Pima Crossing Ave, Las Vegas, NV 89166For SaleMLS ID #2786778, Shana Wilgar, Atlas NV, LLC. LVR
