Discover unparalleled comfort and style at this remarkable residence in the highly sought-after Day Dawn Vista community, where sophisticated design meets everyday convenience. This beautifully maintained two-story home, built in 2010, offers approximately 1,751 square feet of inviting living space, thoughtfully designed for modern living and effortless entertaining. The heart of the home is a stunning kitchen, adorned with contemporary finishes and flowing seamlessly into an expansive great room, creating a warm and welcoming environment perfect for family gatherings and celebrations. Adjacent dining and living areas further enhance this open-concept layout, making every day feel special. The luxurious primary suite provides a serene retreat, boasting a spacious bedroom alongside a private bathroom equipped with double sinks, a separate shower, and a relaxing soaking tub. This home features three comfortable bedrooms and two and a half well-appointed bathrooms, ensuring ample space and privacy. Interior features such as blinds and ceiling fan(s) add to the comfort and aesthetic appeal. Step outside to a covered patio and enjoy the ease of low-maintenance desert landscaping in the backyard, providing a tranquil outdoor escape. An attached two-car garage offers convenient inside access, complementing the home's practical amenities. Situated on a generous 3,920 sq ft lot in one of northwest Las Vegas’s desirable neighborhoods, this property combines comfort, functionality, and style, creating an ideal setting for a vibrant lifestyle.
Pending
$420,000
6718 Carol Steam St, Las Vegas, NV 89149
3beds
1,751sqft
:
Get pre-qualified$2,750/mo
Single Family Residence
Built in 2010
3,920 Square Feet Lot
$418,000 Zestimate®
$240/sqft
$45/mo HOA
What's special
Warm and welcoming environmentContemporary finishesOpen-concept layoutCovered patioStunning kitchenSpacious bedroomThree comfortable bedrooms
- 39 days |
- 202 |
- 22 |
Likely to sell faster than
Zillow last checked:
Listing updated:
Listed by:
Stanley J. King BS.0143719 (702)408-6220,
eXp Realty
Source: LVR,MLS#: 2791891 Originating MLS: Greater Las Vegas Association of Realtors Inc
Originating MLS: Greater Las Vegas Association of Realtors IncFacts & features
Interior
Bedrooms & bathrooms
- Bedrooms: 3
- Bathrooms: 3
- Full bathrooms: 2
- 1/2 bathrooms: 1
Primary bedroom
- Description: Walk-In Closet(s)
- Dimensions: 15x12
Bedroom 2
- Description: Closet
- Dimensions: 12x12
Bedroom 3
- Description: Closet
- Dimensions: 12x10
Primary bathroom
- Description: Double Sink
Dining room
- Description: Dining Area
- Dimensions: 9x8
Great room
- Description: Downstairs
- Dimensions: 25x20
Kitchen
- Description: Solid Surface Countertops
Heating
- Central, Gas
Cooling
- Central Air, Electric
Appliances
- Included: Dryer, Dishwasher, Disposal, Gas Range, Gas Water Heater, Microwave, Refrigerator, Washer
- Laundry: Gas Dryer Hookup, Laundry Room
Features
- Flooring: Laminate
- Has fireplace: No
Interior area
- Total structure area: 1,751
- Total interior livable area: 1,751 sqft
Property
Parking
- Total spaces: 2
- Parking features: Attached, Garage, Private
- Attached garage spaces: 2
Features
- Stories: 2
- Exterior features: Private Yard
- Fencing: Block,Back Yard
- Has view: Yes
- View description: None
Lot
- Size: 3,920 Square Feet
- Features: Desert Landscaping, Landscaped, < 1/4 Acre
Details
- Parcel number: 12519711086
- Zoning description: Single Family
- Horse amenities: None
Construction
Type & style
- Home type: SingleFamily
- Architectural style: Two Story
- Property subtype: Single Family Residence
Materials
- Drywall
- Roof: Tile
Condition
- Resale
- Year built: 2010
Utilities & green energy
- Electric: Photovoltaics None
- Sewer: Public Sewer
- Water: Public
- Utilities for property: Underground Utilities
Community & HOA
Community
- Subdivision: Day Dawn Vista
HOA
- Has HOA: Yes
- Services included: Association Management
- HOA fee: $45 monthly
- HOA name: Dawn Day Vista
- HOA phone: 702-362-6262
Location
- Region: Las Vegas
Financial & listing details
- Price per square foot: $240/sqft
- Tax assessed value: $343,666
- Annual tax amount: $2,279
- Date on market: 6/15/2026
- Listing agreement: Exclusive Right To Sell
- Listing terms: Cash,Conventional,FHA,VA Loan
- Ownership: Single Family Residential
Estimated market value
$418,000
$397,000 - $439,000
$2,052/mo
Price history
| Date | Event | Price |
|---|---|---|
| 7/6/2026 | Pending sale | $420,000$240/sqft |
Source:  LVR #2791891 Report a problem LVR #2791891 Report a problem | ||
| 6/15/2026 | Listed for sale | $420,000-5.9%$240/sqft |
Source: LVR #2791891 Report a problem | ||
| 3/12/2025 | Listing removed | $2,499$1/sqft |
Source: Zillow Rentals Report a problem | ||
| 3/10/2025 | Listed for rent | $2,499+4.3%$1/sqft |
Source: Zillow Rentals Report a problem | ||
| 3/25/2024 | Listing removed | -- |
Source: Zillow Rentals Report a problem | ||
| 3/13/2024 | Price change | $2,395-5.9%$1/sqft |
Source: Zillow Rentals Report a problem | ||
| 2/24/2024 | Listed for rent | $2,545$1/sqft |
Source: Zillow Rentals Report a problem | ||
| 8/2/2022 | Sold | $446,500-2.9%$255/sqft |
Source: LVR #2412362 Report a problem | ||
| 7/11/2022 | Contingent | $460,000$263/sqft |
Source: LVR #2412362 Report a problem | ||
| 6/29/2022 | Listed for sale | $460,000+133.5%$263/sqft |
Source: LVR #2412362 Report a problem | ||
| 6/25/2010 | Sold | $197,000$113/sqft |
Source: Public Record Report a problem | ||
Public tax history
| Year | Property taxes | Tax assessment |
|---|---|---|
| 2026 | $2,282 +8% | $120,283 -0.7% |
| 2025 | $2,113 +8% | $121,073 +5.9% |
| 2024 | $1,957 +8% | $114,274 +9.5% |
| 2023 | $1,812 +3% | $104,364 +9.3% |
| 2022 | $1,760 +3% | $95,516 +6.1% |
| 2021 | $1,708 +3% | $89,990 +6.8% |
| 2020 | $1,657 +3% | $84,282 +2.5% |
| 2019 | $1,609 +5.7% | $82,192 |
| 2018 | $1,523 | $82,192 +19.4% |
| 2017 | $1,523 | $68,817 +11.7% |
| 2016 | $1,523 +0.2% | $61,599 +26.4% |
| 2015 | $1,519 +4.9% | $48,729 +11.2% |
| 2014 | $1,448 | $43,822 |
| 2013 | -- | $43,822 +6.6% |
| 2012 | -- | $41,127 -28.5% |
| 2011 | -- | $57,550 |
Find assessor info on the county website
Monthly payment
Est. payment
Payment breakdown
Explore the cost of this home by adjusting the details. Changes won't be saved.Climate risks
Neighborhood: Centennial Hills
Nearby schools
GreatSchools rating
- 8/10Marshall C Darnell Elementary SchoolGrades: PK-5Distance: 0.9 mi
- 6/10Edmundo Eddie Escobedo Sr Middle SchoolGrades: 6-8Distance: 0.4 mi
- 4/10Centennial High SchoolGrades: 9-12Distance: 1.2 mi
Schools provided by the listing agent
- Elementary: Darnell, Marshall C,Darnell, Marshall C
- Middle: Escobedo Edmundo
- High: Centennial
Source: LVR. This data may not be complete. We recommend contacting the local school district to confirm school assignments for this home.
- $452,0004 bd3 ba2.2k sqft6726 Carol Steam St, Las Vegas, NV 89149Off Market
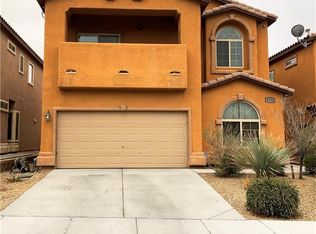
- $464,6004 bd3 ba2.2k sqft6710 Carol Steam St, Las Vegas, NV 89149Off Market
- $455,8004 bd3 ba2.2k sqft6734 Carol Steam St, Las Vegas, NV 89149Off Market
- $433,0003 bd3 ba1.7k sqft6717 Lincoln Wood St, Las Vegas, NV 89149Sold
- $450,8004 bd3 ba2.2k sqft6725 Lincoln Wood St, Las Vegas, NV 89149Off Market
- $452,4004 bd3 ba2.2k sqft6709 Lincoln Wood St, Las Vegas, NV 89149Off Market
- $446,8004 bd3 ba2.2k sqft6742 Carol Steam St, Las Vegas, NV 89149Off Market
- $451,6004 bd3 ba2.2k sqft6733 Lincoln Wood St, Las Vegas, NV 89149Off Market
A local agent can set up tours, give advice and negotiate with sellers.
Similar homes
- $429,9004 bd3 ba1.9k sqft6861 Sweet Pecan St, Las Vegas, NV 89149For Sale
 MLS ID #2794079, Mercedes K Twigger, Red Canyon Realty. LVR
 - $435,0003 bd3 ba1.7k sqft10639 Whiting Ave, Las Vegas, NV 89166For Sale
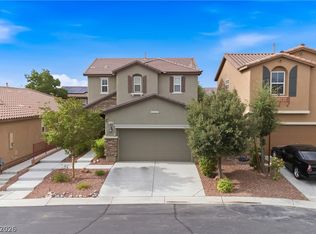 MLS ID #2802297, Brandy Vossmer, Elite Realty. LVR
 - $395,0003 bd3 ba1.6k sqft9028 Refined Ct, Las Vegas, NV 89149For Sale
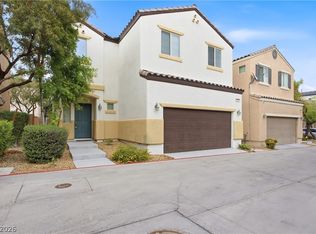 MLS ID #2768284, Bonnie L. Pittenger, RE/MAX Advantage. LVR
 - $399,9994 bd3 ba1.7k sqft7856 Wildebeest Ct, Las Vegas, NV 89149For Sale
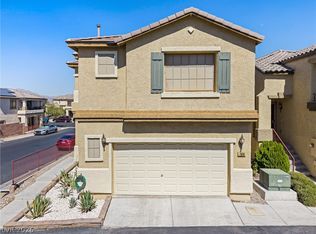 MLS ID #2793938, Claudia Melissa Bozic, Galindo Group Real Estate. LVR
 - $420,0004 bd3 ba2.2k sqft8708 Majestic Pine Ave, Las Vegas, NV 89143For SaleMLS ID #2795279, Sarah Sorrells, R.I.S.E. LVR
- $415,0003 bd3 ba1.5k sqft9353 Pink Stargazer Ave, Las Vegas, NV 89166For SaleMLS ID #2795981, Briana Sanderson, Real Broker LLC. LVR
- $505,0004 bd3 ba2.2k sqft6765 Bristle Falls St, Las Vegas, NV 89149For SaleMLS ID #2794047, Brian P. Bauchman, Vegas Valley Group. LVR
- $445,0003 bd3 ba2k sqft10746 Fenway Park Ave, Las Vegas, NV 89166For SaleMLS ID #2791763, Cheryl A. Van Elsis, Redfin. LVR
- $429,9003 bd3 ba1.9k sqft6544 Cape Petrel St, North Las Vegas, NV 89084For SaleMLS ID #2801441, Mercedes K Twigger, Red Canyon Realty. LVR
- $455,0003 bd3 ba1.5k sqft10421 Skye Canyon Falls Ave, Las Vegas, NV 89166For SaleMLS ID #2785729, Danny Davis JR, HomeSmart Encore. LVR
- $459,9003 bd3 ba2.1k sqft8030 Mercury Skye St, Las Vegas, NV 89166For SaleMLS ID #2791486, Tiffany Neri, Reside LLC. LVR
- $449,0003 bd2 ba1.5k sqft4705 Imperial Beach Ave, North Las Vegas, NV 89032For SaleMLS ID #2801600, Fernanda A. Kriese, Redfin. LVR
- $415,0003 bd3 ba1.4k sqft1837 Sierra Valley Way, Las Vegas, NV 89128For SaleMLS ID #2794436, Jeffrey A. Galindo, New Door Residential. LVR
- $409,9993 bd3 ba2.2k sqft7489 Onyx Star St, North Las Vegas, NV 89084For SaleMLS ID #2788117, Craig Tann, Huntington & Ellis, A Real Est. LVR
- $505,0004 bd2 ba1.8k sqft7134 Liberty Landing St, Las Vegas, NV 89166For SaleMLS ID #2797947, Joel D. Martinez, More Realty Incorporated. LVR
- $509,9993 bd3 ba2k sqft10691 Sariah Skye Ave, Las Vegas, NV 89166For SaleMLS ID #2796706, Sheri-Lyn Paul, Galindo Group Real Estate. LVR
- $430,0004 bd3 ba1.8k sqft3763 Ramura Ave, North Las Vegas, NV 89084For SaleMLS ID #2795932, Craig Tann, Huntington & Ellis, A Real Est. LVR
- $499,9994 bd3 ba2.4k sqft10441 Mount Washington Ave, Las Vegas, NV 89166For SaleMLS ID #2786821, Joshua D. Rice, Legacy Real Estate Group. LVR
- $477,0004 bd2 ba1.7k sqft9433 Oxford Wine Ct, Las Vegas, NV 89129For SaleMLS ID #2773234, Cristian Vasquez Campos, Century 21 1st Priority Realty. LVR
- $519,0003 bd3 ba2k sqft8031 Skye Bridge St, Las Vegas, NV 89166For SaleMLS ID #2792442, Danny Davis JR, HomeSmart Encore. LVR
