Welcome to 9433 Oxford Ct, tucked within a quiet cul-de-sac. This impeccably maintained residence offers 1,791 sq ft of refined living space, enhanced by luxury vinyl plank flooring throughout. The kitchen is a true centerpiece, featuring Calacatta quartz countertops, a striking waterfall island, subway tile backsplash, freshly painted cabinetry, and top-tier appliances. Matte black hardware, a modern fireplace, and fresh interior paint elevate the home’s contemporary design. Step outside to a private backyard retreat, giving a lot of privacy with a tall brick wall , covered patio, and a seamless blend of concrete, pavers, and artificial turf—ideal for relaxing or entertaining. The garage showcases upgraded epoxy flooring and sleek modern lighting. Ideally located near Lone Mountain with convenient access to schools, parks, shopping, and major roadways, this home delivers comfort, style, and everyday convenience. Schedule your private showing today.
Active
Price cut: $20K (5/28)
$477,000
9433 Oxford Wine Ct, Las Vegas, NV 89129
4beds
1,791sqft
Single Family Residence
Built in 2000
3,484 Square Feet Lot
$-- Zestimate®
$266/sqft
$-- HOA
What's special
Quiet cul-de-sacCovered patioStriking waterfall islandCalacatta quartz countertopsPrivate backyard retreatMatte black hardwareFreshly painted cabinetry
- 121 days |
- 303 |
- 37 |
Zillow last checked:
Listing updated:
Listed by:
Cristian Vasquez Campos S.0190546 702-835-8855,
Century 21 1st Priority Realty
Source: LVR,MLS#: 2773234 Originating MLS: Greater Las Vegas Association of Realtors Inc
Originating MLS: Greater Las Vegas Association of Realtors IncFacts & features
Interior
Bedrooms & bathrooms
- Bedrooms: 4
- Bathrooms: 2
- Full bathrooms: 2
Primary bedroom
- Description: Closet
- Dimensions: 15X16
Bedroom 2
- Description: Closet
- Dimensions: 11X11
Bedroom 3
- Description: Closet
- Dimensions: 11X12
Bedroom 4
- Description: Closet
- Dimensions: 11X12
Kitchen
- Description: Breakfast Bar/Counter,Breakfast Nook/Eating Area
Heating
- Central, Gas
Cooling
- Central Air, Electric
Appliances
- Included: Dryer, Gas Cooktop, Disposal, Microwave, Refrigerator, Washer
- Laundry: Gas Dryer Hookup, Main Level
Features
- Ceiling Fan(s), Window Treatments
- Flooring: Luxury Vinyl Plank
- Windows: Blinds
- Number of fireplaces: 1
- Fireplace features: Electric, Family Room
Interior area
- Total structure area: 1,791
- Total interior livable area: 1,791 sqft
Video & virtual tour
Property
Parking
- Total spaces: 2
- Parking features: Attached, Garage, Open
- Attached garage spaces: 2
- Has uncovered spaces: Yes
Features
- Stories: 2
- Exterior features: None
- Fencing: Block,Back Yard
Lot
- Size: 3,484 Square Feet
- Features: Desert Landscaping, Landscaped, < 1/4 Acre
Details
- Parcel number: 13807515007
- Zoning description: Single Family
- Horse amenities: None
Construction
Type & style
- Home type: SingleFamily
- Architectural style: Two Story
- Property subtype: Single Family Residence
Materials
- Roof: Tile
Condition
- Resale
- Year built: 2000
Utilities & green energy
- Electric: Photovoltaics None
- Sewer: Public Sewer
- Water: Public
- Utilities for property: Cable Available
Community & HOA
Community
- Subdivision: Canyon Meadows
HOA
- Has HOA: No
- Amenities included: None
Location
- Region: Las Vegas
Financial & listing details
- Price per square foot: $266/sqft
- Tax assessed value: $266,586
- Annual tax amount: $1,806
- Date on market: 4/19/2026
- Listing agreement: Exclusive Right To Sell
- Listing terms: Cash,Conventional,FHA,VA Loan
Estimated market value
Not available
Estimated sales range
Not available
Not available
Price history
| Date | Event | Price |
|---|---|---|
| 5/28/2026 | Price change | $477,000-4%$266/sqft |
Source:  LVR #2773234 Report a problem LVR #2773234 Report a problem | ||
| 4/19/2026 | Listed for sale | $497,000+153%$277/sqft |
Source: LVR #2773234 Report a problem | ||
| 11/7/2019 | Sold | $196,446+43.9%$110/sqft |
Source: Public Record Report a problem | ||
| 8/30/1999 | Sold | $136,500$76/sqft |
Source: Public Record Report a problem | ||
Public tax history
| Year | Property taxes | Tax assessment |
|---|---|---|
| 2026 | $1,809 -14.2% | $93,305 -1.1% |
| 2025 | $2,108 -8.3% | $94,340 +6.8% |
| 2024 | $2,299 +38.9% | $88,293 +12.5% |
| 2023 | $1,656 -21.4% | $78,467 +7.3% |
| 2022 | $2,106 +35% | $73,107 +11.8% |
| 2021 | $1,560 +3% | $65,362 -4.9% |
| 2020 | $1,514 +4.8% | $68,756 +10.3% |
| 2019 | $1,445 -9.8% | $62,343 |
| 2018 | $1,602 | $62,343 -0.8% |
| 2017 | $1,602 | $62,872 +7.2% |
| 2016 | $1,602 +18.8% | $58,669 +22.6% |
| 2015 | $1,348 -16.1% | $47,867 +16.9% |
| 2014 | $1,606 | $40,941 |
| 2013 | -- | $40,941 +8.9% |
| 2012 | -- | $37,603 -21.9% |
| 2011 | -- | $48,165 +9.5% |
| 2010 | -- | $43,986 -31.1% |
| 2009 | -- | $63,859 |
| 2008 | -- | $63,859 -36.9% |
| 2007 | -- | $101,240 +5.6% |
| 2006 | -- | $95,866 +28.6% |
| 2005 | -- | $74,536 +31.4% |
| 2004 | -- | $56,742 +4.8% |
| 2003 | -- | $54,163 +11.6% |
| 2002 | -- | $48,530 +4.7% |
| 2001 | -- | $46,370 |
Find assessor info on the county website
Monthly payment
Est. payment
Payment breakdown
Explore the cost of this home by adjusting the details. Changes won't be saved.Climate risks
Neighborhood: Lone Mountain
Nearby schools
GreatSchools rating
- 5/10Edith Garehime Elementary SchoolGrades: PK-5Distance: 0.6 mi
- 6/10Justice Myron E Leavitt Middle SchoolGrades: 6-8Distance: 2.3 mi
- 4/10Centennial High SchoolGrades: 9-12Distance: 3.4 mi
Schools provided by the listing agent
- Elementary: Garehime, Edith,Garehime, Edith
- Middle: Leavitt Justice Myron E
- High: Centennial
Source: LVR. This data may not be complete. We recommend contacting the local school district to confirm school assignments for this home.
- $--4 bd2 ba1.7k sqft9433 Oxford Wine Ct #1, Las Vegas, NV 89129Off Market
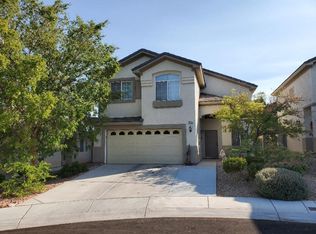
- $379,3003 bd2 ba1.3k sqft9429 Oxford Wine Ct, Las Vegas, NV 89129Off Market
- $478,6007 bd1 ba2.7k sqft9437 Oxford Wine Ct, Las Vegas, NV 89129Off Market
- $384,7003 bd2 ba1.3k sqft9432 Fox Forest Ave, Las Vegas, NV 89129Off Market
- $394,0003 bd2 ba1.3k sqft9425 Oxford Wine Ct, Las Vegas, NV 89129Off Market
- $387,0003 bd2 ba1.3k sqft9428 Fox Forest Ave, Las Vegas, NV 89129Off Market
- $487,5004 bd3 ba2k sqft9436 Fox Forest Ave, Las Vegas, NV 89129Off Market
- $376,2003 bd2 ba1.2k sqft3912 Canyon Meadows Ct, Las Vegas, NV 89129Off Market
A local agent can set up tours, give advice and negotiate with sellers.
Similar homes
- $435,0003 bd3 ba1.7k sqft4046 Sparrow Rock St, Las Vegas, NV 89129For Sale
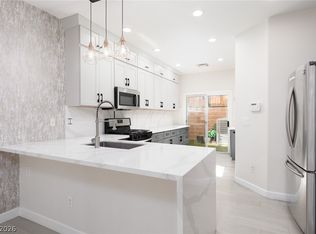 MLS ID #2785747, Deepa Shah, ERA Brokers Consolidated. LVR
 - $548,7503 bd3 ba2.2k sqft10770 Searchers Ave, Las Vegas, NV 89129For Sale
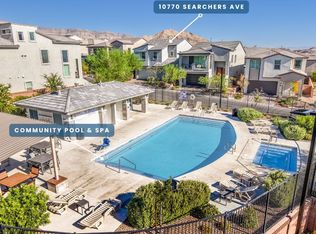 MLS ID #2804729, Peter Torsiello, Signature Real Estate Group. LVR
 - $449,9003 bd3 ba1.6k sqft5348 Desert Blossom Rd, Las Vegas, NV 89107For Sale
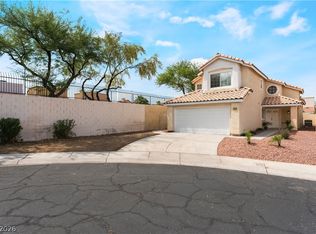 MLS ID #2809047, Georgiana Vasilescu, Prestige Realty & Property Mgt. LVR
 - $449,9954 bd2 ba1.8k sqft3620 Lake Victoria Dr, North Las Vegas, NV 89032For Sale
 MLS ID #2808610, Kevin Goujon, Infinity Brokerage. LVR
 - $505,0004 bd3 ba2.5k sqft4219 Rancho Crossing St, Las Vegas, NV 89130For SaleMLS ID #2794870, Ellen Francis, RE/MAX CENTRAL. LVR
- $424,9004 bd3 ba1.9k sqft6861 Sweet Pecan St, Las Vegas, NV 89149For SaleMLS ID #2794079, Mercedes K Twigger, Red Canyon Realty. LVR
- $470,0003 bd3 ba2.5k sqft2608 Ironside Dr, Las Vegas, NV 89108For SaleMLS ID #2786849, Lisa A. Wilson, Simply Vegas. LVR
- $499,0002 bd2 ba1.3k sqft2548 Tumble Brook Dr, Las Vegas, NV 89134For SaleMLS ID #2760057, Lee Benjamin Packer, Las Vegas Sotheby's Int'l. LVR
- $499,0003 bd2 ba1.9k sqft9020 Saw Horse St, Las Vegas, NV 89143For SaleMLS ID #2802735, Payge T. Avery, Simply Vegas. LVR
- $425,0004 bd3 ba1.6k sqft4216 Sky Sands St, Las Vegas, NV 89147For SaleMLS ID #2807973, Joe Arellano, O48 Realty. LVR
- $472,0003 bd2 ba1.1k sqft10709 Moon Flower Arbor Pl, Las Vegas, NV 89144For SaleMLS ID #2771742, Teresa A. Soldo, Motion Properties. LVR
- $469,0003 bd3 ba1.6k sqft9548 Wooden Pier Way, Las Vegas, NV 89117For SaleMLS ID #2777635, Anthony W. Ma, Simply Vegas. LVR
- $435,0003 bd2 ba1.1k sqft9848 Panorama Cliff Dr, Las Vegas, NV 89134For SaleMLS ID #2772298, Katherine Clarkson, Century 21 Elevate. LVR
- $369,9993 bd3 ba1.8k sqft10083 Vibrant Moon Ave, Las Vegas, NV 89129For SaleMLS ID #2770031, Andrea Menchio, Xpand Realty & Property Mgmt. LVR
- $449,0003 bd2 ba1.5k sqft4705 Imperial Beach Ave, North Las Vegas, NV 89032For SaleMLS ID #2801600, Fernanda A. Kriese, Redfin. LVR
- $519,9994 bd3 ba2.2k sqft6772 Oak Mist St, Las Vegas, NV 89139For SaleMLS ID #2808107, Diego A. Mejia-Gijon, More Realty Incorporated. LVR
- $490,0005 bd3 ba2.4k sqft4927 Enlightenment St, Las Vegas, NV 89130For SaleMLS ID #2745889, Aaron Taylor, eXp Realty. LVR
- $459,9003 bd3 ba2.1k sqft8030 Mercury Skye St, Las Vegas, NV 89166For SaleMLS ID #2791486, Tiffany Neri, Reside LLC. LVR
- $415,0003 bd3 ba1.4k sqft1837 Sierra Valley Way, Las Vegas, NV 89128For SaleMLS ID #2794436, Jeffrey A. Galindo, New Door Residential. LVR
- $549,0004 bd3 ba1.7k sqft10921 Calistoga Springs Ct, Las Vegas, NV 89144For SaleMLS ID #2762245, Chad J. Roberts, Realty ONE Group, Inc. LVR
