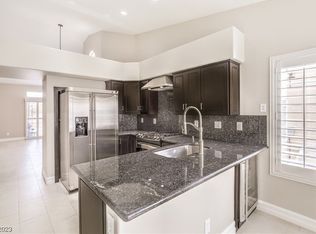
NESTLED IN THE HEART OF SUMMERLIN, THIS CHARMING THREE-BEDROOM, TWO-BATHROOM HOME OFFERS AN INVITING BLEND OF COMFORT AND STYLE. THE INTERIOR IS DEFINED BY SOARING VAULTED CEILINGS THAT CREATE AN AIRY, EXPANSIVE FEEL, CENTERED AROUND A COZY GAS FIREPLACE PERFECT FOR RELAXING EVENINGS. THE FUNCTIONAL LAYOUT INCLUDES A SPACIOUS TWO-CAR GARAGE AND FLOWS SEAMLESSLY TO A GENEROUSLY SIZED BACKYARD, PROVIDING A PRIVATE OUTDOOR OASIS RARELY FOUND IN THE AREA. WHETHER YOU ARE LOOKING FOR A SERENE RETREAT OR A SPACE TO ENTERTAIN, THIS PROPERTY DELIVERS THE IDEAL DESERT LIFESTYLE IN A PREMIER LOCATION.
Active
Price cut: $10.1K (7/9)
$454,900
9848 Panorama Cliff Dr, Las Vegas, NV 89134
3beds
1,153sqft
:
Get pre-qualified$2,966/mo
Single Family Residence
Built in 1996
4,356 Square Feet Lot
$450,700 Zestimate®
$395/sqft
$65/mo HOA
What's special
- 103 days |
- 450 |
- 25 |
Zillow last checked:
Listing updated:
Listed by:
Katherine Clarkson S.0200324 702-829-2424,
Century 21 Elevate
Source: LVR,MLS#: 2772298 Originating MLS: Greater Las Vegas Association of Realtors Inc
Originating MLS: Greater Las Vegas Association of Realtors IncFacts & features
Interior
Bedrooms & bathrooms
- Bedrooms: 3
- Bathrooms: 2
- Full bathrooms: 2
Primary bedroom
- Dimensions: 15x13
Bedroom 2
- Description: Ceiling Fan
- Dimensions: 11x11
Bedroom 3
- Description: Ceiling Fan,TV/ Cable
- Dimensions: 11x10
Primary bathroom
- Description: Double Sink,Tub/Shower Combo
Dining room
- Description: Dining Area,Kitchen/Dining Room Combo
- Dimensions: 8x10
Kitchen
- Description: Breakfast Nook/Eating Area,Custom Cabinets
Heating
- Central, Gas
Cooling
- Central Air, Electric
Appliances
- Included: Gas Range
- Laundry: Gas Dryer Hookup, Main Level, Laundry Room
Features
- Bedroom on Main Level, Ceiling Fan(s), Primary Downstairs, Window Treatments
- Flooring: Laminate
- Windows: Blinds, Low-Emissivity Windows
- Number of fireplaces: 1
- Fireplace features: Gas, Great Room
Interior area
- Total structure area: 1,153
- Total interior livable area: 1,153 sqft
Video & virtual tour
Property
Parking
- Total spaces: 2
- Parking features: Attached, Garage, Garage Door Opener, Private
- Attached garage spaces: 2
Features
- Stories: 1
- Patio & porch: Patio
- Exterior features: Patio, Private Yard
- Fencing: Block,Back Yard
Lot
- Size: 4,356 Square Feet
- Features: Desert Landscaping, Landscaped, < 1/4 Acre
Details
- Parcel number: 13819317005
- Zoning description: Single Family
- Horse amenities: None
Construction
Type & style
- Home type: SingleFamily
- Architectural style: One Story
- Property subtype: Single Family Residence
Materials
- Roof: Tile
Condition
- Resale
- Year built: 1996
Utilities & green energy
- Electric: Photovoltaics None
- Sewer: Public Sewer
- Water: Public
- Utilities for property: Underground Utilities
Green energy
- Energy efficient items: Windows
Community & HOA
Community
- Subdivision: Sequoia Phase 3
HOA
- Has HOA: Yes
- Services included: Association Management
- HOA fee: $65 monthly
- HOA name: Summerlin North
- HOA phone: 702-838-5500
Location
- Region: Las Vegas
Financial & listing details
- Price per square foot: $395/sqft
- Tax assessed value: $246,834
- Annual tax amount: $1,762
- Date on market: 4/17/2026
- Listing agreement: Exclusive Right To Sell
- Listing terms: Cash,Conventional,FHA,VA Loan
Estimated market value
$450,700
$428,000 - $473,000
$1,980/mo
Price history
| Date | Event | Price |
|---|---|---|
| 7/9/2026 | Price change | $454,900-2.2%$395/sqft |
Source:  LVR #2772298 Report a problem LVR #2772298 Report a problem | ||
| 5/28/2026 | Price change | $465,000-2.1%$403/sqft |
Source: LVR #2772298 Report a problem | ||
| 5/15/2026 | Price change | $475,000+3.3%$412/sqft |
Source: LVR #2772298 Report a problem | ||
| 5/1/2026 | Pending sale | $460,000$399/sqft |
Source: LVR #2772298 Report a problem | ||
| 4/21/2026 | Listed for sale | $460,000+50.8%$399/sqft |
Source: LVR #2772298 Report a problem | ||
| 1/8/2020 | Sold | $305,000$265/sqft |
Source: LVR #2156470 Report a problem | ||
| 11/30/2019 | Listed for sale | $305,000+181.6%$265/sqft |
Source: Platinum R.E. Professionals #2156470 Report a problem | ||
| 4/3/2012 | Sold | $108,300-5.8%$94/sqft |
Source: LVR #1203635 Report a problem | ||
| 11/21/2011 | Listed for sale | $115,000-57.5%$100/sqft |
Source: Hudson Real Estate LLC. Report a problem | ||
| 1/15/2008 | Sold | $270,694+143.9%$235/sqft |
Source: Public Record Report a problem | ||
| 12/29/1995 | Sold | $111,000$96/sqft |
Source: Public Record Report a problem | ||
Public tax history
| Year | Property taxes | Tax assessment |
|---|---|---|
| 2026 | $1,765 +3% | $86,392 +1% |
| 2025 | $1,713 +3% | $85,517 +10.2% |
| 2024 | $1,664 +2.8% | $77,590 +14.6% |
| 2023 | $1,618 +2.9% | $67,682 +5.5% |
| 2022 | $1,572 0% | $64,128 +0.9% |
| 2021 | $1,572 +1.3% | $63,581 +6.7% |
| 2020 | $1,552 +4.8% | $59,578 +10.8% |
| 2019 | $1,481 +5.7% | $53,773 |
| 2018 | $1,402 | $53,773 +1.4% |
| 2017 | $1,402 | $53,048 +8.2% |
| 2016 | $1,402 +0.3% | $49,032 +7% |
| 2015 | $1,398 +3.2% | $45,845 +14.9% |
| 2014 | $1,355 | $39,883 |
| 2013 | -- | $39,883 +2.5% |
| 2012 | -- | $38,925 -7.8% |
| 2011 | -- | $42,221 -8.3% |
| 2010 | -- | $46,053 -17.2% |
| 2009 | -- | $55,593 |
| 2008 | -- | $55,593 -41.3% |
| 2007 | -- | $94,743 +3% |
| 2006 | -- | $92,000 +21.1% |
| 2005 | -- | $75,964 +57.6% |
| 2004 | -- | $48,213 +8% |
| 2003 | -- | $44,622 +6.7% |
| 2002 | -- | $41,820 +10.2% |
| 2001 | -- | $37,960 |
Find assessor info on the county website
Monthly payment
Est. payment
Payment breakdown
Explore the cost of this home by adjusting the details. Changes won't be saved.Climate risks
Neighborhood: Summerlin North
Nearby schools
GreatSchools rating
- 7/10William Lummis Elementary SchoolGrades: PK-5Distance: 1.3 mi
- 6/10Ernest Becker Middle SchoolGrades: 6-8Distance: 1.1 mi
- 8/10Palo Verde High SchoolGrades: 9-12Distance: 1.9 mi
Schools provided by the listing agent
- Elementary: Lummis, William,Lummis, William
- Middle: Becker
- High: Palo Verde
Source: LVR. This data may not be complete. We recommend contacting the local school district to confirm school assignments for this home.
- $456,8003 bd2 ba1.2k sqft9844 Panorama Cliff Dr, Las Vegas, NV 89134Off Market
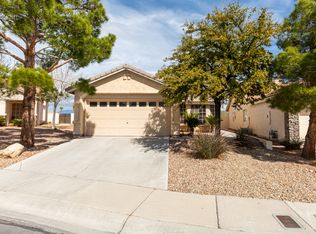
- $421,2003 bd2 ba1.2k sqft9852 Panorama Cliff Dr, Las Vegas, NV 89134Off Market
- $460,5003 bd2 ba1.5k sqft9840 Panorama Cliff Dr, Las Vegas, NV 89134Off Market

- $531,6003 bd2 ba1.5k sqft9856 Panorama Cliff Dr, Las Vegas, NV 89134Off Market
- $412,9003 bd2 ba1.2k sqft9836 Panorama Cliff Dr, Las Vegas, NV 89134Off Market
- $403,8003 bd2 ba1.1k sqft9849 Panorama Cliff Dr, Las Vegas, NV 89134Off Market
- $418,5003 bd2 ba1.2k sqft9845 Panorama Cliff Dr, Las Vegas, NV 89134Off Market
- $452,3003 bd2 ba1.2k sqft9853 Panorama Cliff Dr, Las Vegas, NV 89134Off Market
A local agent can set up tours, give advice and negotiate with sellers.
Similar homes
- $450,0002 bd2 ba1.3k sqft2817 Lotus Hill Dr, Las Vegas, NV 89134For Sale
 MLS ID #2787792, Richard J. Brenkus, Keller Williams MarketPlace. LVR
 - $435,0003 bd2 ba1.3k sqft8712 Cypresswood Ave, Las Vegas, NV 89134For Sale
 MLS ID #2790590, Christopher T. Piper, Elite Realty. LVR
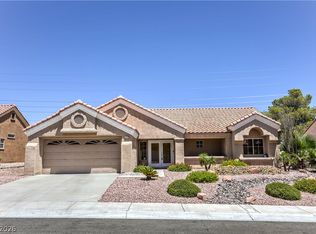
 - $475,0002 bd2 ba1.3k sqft9332 Fresh Spring Dr, Las Vegas, NV 89134For Sale
 MLS ID #2799351, Joey Gaede, Keller Williams MarketPlace. LVR
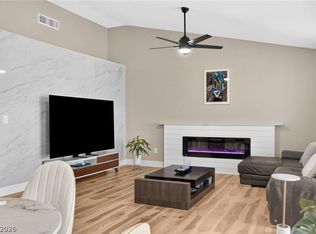
 - $385,0002 bd2 ba1.1k sqft9621 Blue Bell Dr, Las Vegas, NV 89134For Sale
 MLS ID #2803246, Jeahyun Jo, Signature Real Estate Group. LVR
 - $455,0003 bd3 ba1.5k sqft8601 Freeport Ln, Las Vegas, NV 89117For SaleMLS ID #2801745, Mark Anthony A. Posner, Signature Real Estate Group. LVR
- $439,0002 bd2 ba1.6k sqft2116 Spring Water Dr, Las Vegas, NV 89134For SaleMLS ID #2776248, Jessica Ream, Brady Luxury Homes. LVR
- $472,5003 bd2 ba1.1k sqft10709 Moon Flower Arbor Pl, Las Vegas, NV 89144For SaleMLS ID #2771742, Teresa A. Soldo, Motion Properties. LVR
- $409,0003 bd2 ba1.2k sqft9671 Giddings Ave, Las Vegas, NV 89148For SaleMLS ID #2804144, Duc M. Lu, Century 21 1st Priority Realty. LVR
- $469,9003 bd3 ba1.5k sqft2124 Brighton Shore St, Las Vegas, NV 89128For SaleMLS ID #2788959, Kristi Badolato, Huntington & Ellis, A Real Est. LVR
- $435,0003 bd2 ba1.6k sqft2609 Shakespeare Rd, Las Vegas, NV 89108For SaleMLS ID #2791792, Dave Reichert, eXp Realty. LVR
- $399,0003 bd2 ba1.2k sqft2748 Chokeberry Ct, Las Vegas, NV 89108For SaleMLS ID #2801662, Luana King, eXp Realty. LVR
- $399,3992 bd2 ba1.1k sqft9657 Blue Bell Dr, Las Vegas, NV 89134For SaleMLS ID #2756906, Maria A. Delgado Garcia, United Realty Group. LVR
- $449,9004 bd2 ba1.6k sqft4312 Yorkwood Dr, North Las Vegas, NV 89032For SaleMLS ID #2802897, Noah Bates, Rustic Properties. LVR
- $425,5003 bd2 ba1.1k sqft3869 Mapleview Ct, Las Vegas, NV 89147For SaleMLS ID #2800698, Mary Mirica, Prestige Realty & Property Mgt. LVR
- $415,0003 bd3 ba1.4k sqft1837 Sierra Valley Way, Las Vegas, NV 89128For SaleMLS ID #2794436, Jeffrey A. Galindo, New Door Residential. LVR
- $395,9993 bd3 ba1.5k sqft8914 Indian Eagle Dr, Las Vegas, NV 89129For SaleMLS ID #2797552, Mahisha Sedere, Zenith Realty Group. LVR
- $484,0003 bd3 ba1.6k sqft8628 Panuco Way, Las Vegas, NV 89147For SaleMLS ID #2797750, Nicolle Scott, Real Broker LLC. LVR
- $449,0003 bd2 ba1.5k sqft4705 Imperial Beach Ave, North Las Vegas, NV 89032For SaleMLS ID #2801600, Fernanda A. Kriese, Redfin. LVR
- $429,9003 bd3 ba1.6k sqft7717 Sanction Ave, Las Vegas, NV 89131For SaleMLS ID #2799006, David Stratton, Key Realty. LVR
- $545,0003 bd3 ba1.7k sqft10619 Olympic Pine Dr, Las Vegas, NV 89135For SaleMLS ID #2797066, Marisa Bilkiss, Real Broker LLC. LVR
