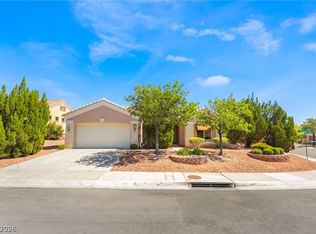
Discover the perfect blend of comfort and convenience in this well maintained single-story home, ideally situated in a highly sought-after Summerlin community. This move-in-ready residence welcomes you with a functional floor plan and vaulted ceilings, creating an immediately airy and open atmosphere. Throughout the interior, luxury vinyl flooring offers a sleek aesthetic and ensures effortless maintenance, providing a carpet-free living experience. The kitchen is thoughtfully equipped with stainless steel appliances, including a refrigerator, enhancing its modern appeal. For added convenience, a washer and dryer are also included. The spacious primary suite serves as a private retreat, featuring a generous walk-in closet and direct access to the backyard through a sliding glass door. An additional sliding glass door in the dining area seamlessly connects indoor and outdoor living spaces. Step outside to a generously sized patio and low-maintenance rock landscaping, perfect for relaxation and entertainment. Recent enhancements, such as a newer HVAC system and water heater, provide peace of mind and enhanced comfort. A two-car garage offers ample parking and storage solutions. This professionally cleaned home presents an exceptional opportunity to embrace the desirable Summerlin lifestyle, with an abundance of nearby parks, shopping, dining, walking trails, and recreation just minutes away.
Active under contract
Price cut: $20K (7/3)
$435,000
8712 Cypresswood Ave, Las Vegas, NV 89134
3beds
1,391sqft
Single Family Residence
Built in 1992
4,791 Square Feet Lot
$428,200 Zestimate®
$313/sqft
$74/mo HOA
What's special
Low-maintenance rock landscapingSpacious primary suiteGenerously sized patioVaulted ceilingsFunctional floor planGenerous walk-in closetLuxury vinyl flooring
- 70 days |
- 443 |
- 20 |
Zillow last checked:
Listing updated:
Listed by:
Christopher T. Piper S.0048065 (702)245-0595,
Elite Realty
Source: LVR,MLS#: 2790590 Originating MLS: Greater Las Vegas Association of Realtors Inc
Originating MLS: Greater Las Vegas Association of Realtors IncFacts & features
Interior
Bedrooms & bathrooms
- Bedrooms: 3
- Bathrooms: 2
- Full bathrooms: 2
Primary bedroom
- Description: Pbr Separate From Other,Walk-In Closet(s)
- Dimensions: 12x14
Bedroom 2
- Description: Closet
- Dimensions: 10x10
Bedroom 3
- Description: Closet
- Dimensions: 10x10
Primary bathroom
- Description: Double Sink,Tub/Shower Combo
Dining room
- Description: Dining Area,Living Room/Dining Combo,Vaulted Ceiling
- Dimensions: 10x10
Kitchen
- Description: Breakfast Nook/Eating Area,Lighting Recessed,Luxury Vinyl Plank,Stainless Steel Appliances
Living room
- Description: Entry Foyer,Vaulted Ceiling
- Dimensions: 13x15
Heating
- Central, Gas
Cooling
- Central Air, Electric
Appliances
- Included: Dryer, Dishwasher, Disposal, Gas Range, Gas Water Heater, Microwave, Refrigerator, Water Heater, Washer
- Laundry: Gas Dryer Hookup, Main Level, Laundry Room
Features
- Bedroom on Main Level, Primary Downstairs, Window Treatments
- Flooring: Luxury Vinyl Plank
- Number of fireplaces: 1
- Fireplace features: Gas, Living Room
Interior area
- Total structure area: 1,391
- Total interior livable area: 1,391 sqft
Video & virtual tour
Property
Parking
- Total spaces: 2
- Parking features: Attached, Garage, Garage Door Opener, Inside Entrance, Private
- Attached garage spaces: 2
Features
- Stories: 1
- Exterior features: Private Yard
- Fencing: Block,Back Yard
- Has view: Yes
- View description: None
Lot
- Size: 4,791 Square Feet
- Features: Landscaped, Rocks, < 1/4 Acre
Details
- Parcel number: 13820610030
- Zoning description: Single Family
- Horse amenities: None
Construction
Type & style
- Home type: SingleFamily
- Architectural style: One Story
- Property subtype: Single Family Residence
Materials
- Roof: Tile
Condition
- Resale
- Year built: 1992
Utilities & green energy
- Electric: Photovoltaics None
- Sewer: Public Sewer
- Water: Public
- Utilities for property: Underground Utilities
Community & HOA
Community
- Subdivision: Copper Ridge At The Hills At Summerlin
HOA
- Has HOA: Yes
- Services included: None
- HOA fee: $74 monthly
- HOA name: Summerlin North
- HOA phone: 702-838-5500
Location
- Region: Las Vegas
Financial & listing details
- Price per square foot: $313/sqft
- Tax assessed value: $248,500
- Annual tax amount: $2,090
- Date on market: 6/12/2026
- Listing agreement: Exclusive Right To Sell
- Listing terms: Cash,Conventional,FHA,VA Loan
- Ownership: Single Family Residential
Estimated market value
$428,200
$407,000 - $450,000
$2,069/mo
Price history
| Date | Event | Price |
|---|---|---|
| 8/7/2026 | Contingent | $435,000$313/sqft |
Source:  LVR #2790590 Report a problem LVR #2790590 Report a problem | ||
| 7/3/2026 | Price change | $435,000-4.4%$313/sqft |
Source: LVR #2790590 Report a problem | ||
| 6/12/2026 | Listed for sale | $455,000+128.6%$327/sqft |
Source: LVR #2790590 Report a problem | ||
| 10/28/2015 | Sold | $199,000$143/sqft |
Source: LVR #1568902 Report a problem | ||
Public tax history
| Year | Property taxes | Tax assessment |
|---|---|---|
| 2026 | $2,093 +3% | $86,975 +0.7% |
| 2025 | $2,032 +3% | $86,388 +7.3% |
| 2024 | $1,973 +3% | $80,500 +10% |
| 2023 | $1,916 +3% | $73,196 +8.9% |
| 2022 | $1,860 +7.7% | $67,208 +4.6% |
| 2021 | $1,726 +6.7% | $64,277 +3.5% |
| 2020 | $1,617 +4.8% | $62,130 +7.8% |
| 2019 | $1,543 +6.9% | $57,640 |
| 2018 | $1,444 | $57,640 +1% |
| 2017 | $1,444 | $57,078 +5.9% |
| 2016 | $1,444 +0.3% | $53,901 +7% |
| 2015 | $1,440 +3% | $50,395 +14.4% |
| 2014 | $1,398 | $44,063 |
| 2013 | -- | $44,063 +10.3% |
| 2012 | -- | $39,959 -17.1% |
| 2011 | -- | $48,225 -10.5% |
| 2010 | -- | $53,875 -7.3% |
| 2009 | -- | $58,116 |
| 2008 | -- | $58,116 -39.2% |
| 2007 | -- | $95,536 +3% |
| 2006 | -- | $92,764 +24% |
| 2005 | -- | $74,837 +42.8% |
| 2004 | -- | $52,402 +13.1% |
| 2003 | -- | $46,333 +4.6% |
| 2002 | -- | $44,280 +7.9% |
| 2001 | -- | $41,020 |
Find assessor info on the county website
Monthly payment
Est. payment
Payment breakdown
Explore the cost of this home by adjusting the details. Changes won't be saved.Climate risks
Neighborhood: Summerlin North
Nearby schools
GreatSchools rating
- 7/10William Lummis Elementary SchoolGrades: PK-5Distance: 0.3 mi
- 6/10Ernest Becker Middle SchoolGrades: 6-8Distance: 0.5 mi
- 8/10Palo Verde High SchoolGrades: 9-12Distance: 3.2 mi
Schools provided by the listing agent
- Elementary: Lummis, William,Lummis, William
- Middle: Becker
- High: Palo Verde
Source: LVR. This data may not be complete. We recommend contacting the local school district to confirm school assignments for this home.
- $458,9003 bd2 ba1.8k sqft8716 Cypresswood Ave, Las Vegas, NV 89134Off Market

- $502,9004 bd3 ba2k sqft8708 Cypresswood Ave, Las Vegas, NV 89134Off Market

- $459,0003 bd3 ba1.8k sqft8701 Wintry Garden Ave, Las Vegas, NV 89134Off Market
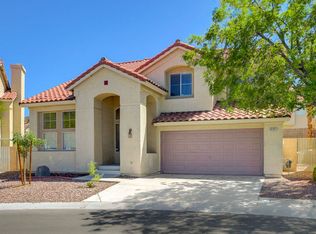
- $468,6003 bd3 ba1.8k sqft8704 Cypresswood Ave, Las Vegas, NV 89134Off Market
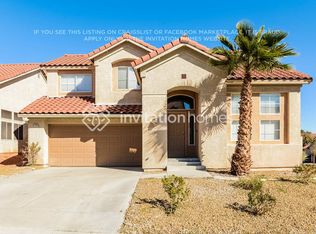
- $457,3003 bd2 ba1.3k sqft8720 Cypresswood Ave, Las Vegas, NV 89134Off Market
- $565,8004 bd3 ba2k sqft2112 Misty Meadow Dr, Las Vegas, NV 89134Off Market
- $463,5003 bd3 ba1.8k sqft8705 Wintry Garden Ave, Las Vegas, NV 89134Off Market
- $421,1003 bd2 ba1.3k sqft2113 Fountain View Dr, Las Vegas, NV 89134Off Market
A local agent can set up tours, give advice and negotiate with sellers.
Similar homes
- $435,0003 bd2 ba1.1k sqft9848 Panorama Cliff Dr, Las Vegas, NV 89134For Sale
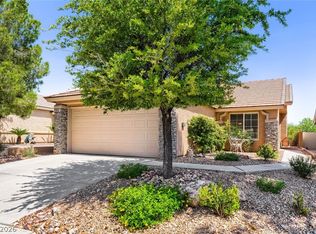 MLS ID #2772298, Katherine Clarkson, Century 21 Elevate. LVR
 - $425,0003 bd2 ba1.4k sqft7021 Feather Pine St, Las Vegas, NV 89131For Sale
 MLS ID #2810770, Michael N. Robbins, Windermere Anthem Hills LLC. LVR
 - $395,0003 bd2 ba1.2k sqft9301 Mountain Range Ave, Las Vegas, NV 89129For Sale
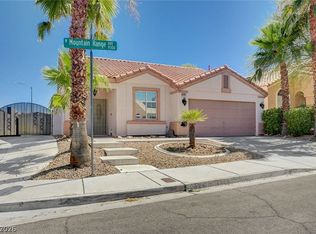 MLS ID #2810531, Nicole Maroe, Simply Vegas. LVR
 - $415,0002 bd2 ba1.5k sqft10300 Sawmill Ave, Las Vegas, NV 89134For Sale
 MLS ID #2795886, Monica Farley, Keller Williams Realty Las Veg. LVR
 - $425,0003 bd3 ba1.7k sqft9329 Mountain Rise Ave, Las Vegas, NV 89129For SaleMLS ID #2793071, Nathan Petrosian, Realty ONE Group, Inc. LVR
- $449,9003 bd3 ba1.6k sqft5348 Desert Blossom Rd, Las Vegas, NV 89107For SaleMLS ID #2809047, Georgiana Vasilescu, Prestige Realty & Property Mgt. LVR
- $415,0003 bd2 ba1.3k sqft3640 Copper Cactus Dr, Las Vegas, NV 89129For SaleMLS ID #2805360, Mehrooz Misaghian, Modern Choice Realty. LVR
- $410,0003 bd2 ba1.4k sqft1221 Rainbow Meadows Dr, Las Vegas, NV 89128For SaleMLS ID #2790930, Daniela Mejia, Realty ONE Group, Inc. LVR
- $448,8883 bd2 ba1.1k sqft10513 Shanna Trellis Ave, Las Vegas, NV 89144For SaleMLS ID #2804140, John W. Bostedt, Western Realty. LVR
- $440,0003 bd3 ba1.6k sqft8216 Hollister Ave, Las Vegas, NV 89131For SaleMLS ID #2803660, Shad S. Williams, JMG Real Estate. LVR
- $399,9003 bd2 ba1.5k sqft7124 Overhill Ave, Las Vegas, NV 89129For SaleMLS ID #2797097, Robert E. Salmons Jr, Entera Realty LLC. LVR
- $419,9003 bd3 ba1.6k sqft7717 Sanction Ave, Las Vegas, NV 89131For SaleMLS ID #2808284, David Stratton, Key Realty. LVR
- $405,0003 bd2 ba1.4k sqft6520 Lombard Dr, Las Vegas, NV 89108For SaleMLS ID #2716410, Michael Owens, BHHS Nevada Properties. LVR
- $424,0003 bd3 ba1.7k sqft3648 Breman St, Las Vegas, NV 89129For SaleMLS ID #2786933, Scarlett Casas, Realty of America LLC. LVR
- $435,0003 bd2 ba1.5k sqft5774 Native Dancer Ct, Las Vegas, NV 89113For SaleMLS ID #2778824, Cleo Y Li, Keller Williams VIP. LVR
- $469,9993 bd2 ba1.1k sqft10709 Moon Flower Arbor Pl, Las Vegas, NV 89144For SaleMLS ID #2771742, Teresa A. Soldo, Motion Properties. LVR
- $419,9003 bd2 ba1.4k sqft10444 Pacific Sageview Ln, Las Vegas, NV 89144For SaleMLS ID #2786098, Robert E. Salmons Jr, Entera Realty LLC. LVR
- $650,0003 bd2 ba1.8k sqft2401 Sierra Sage St, Las Vegas, NV 89134For SaleMLS ID #2772269, Tanya Smith, LIFE Realty District. LVR
- $539,9003 bd3 ba1.6k sqft1013 Corsica Ln, Las Vegas, NV 89144For SaleMLS ID #2805387, Tatiana Janes, Sphere Real Estate. LVR
- $375,0003 bd3 ba1.7k sqft800 Peachy Canyon Cir Unit 103, Las Vegas, NV 89144For SaleMLS ID #2757004, Kristina Ter-Ovsepyan, JohnHart Real Estate. LVR
