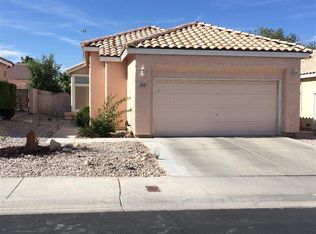
BEST PRICE /ЅQFΤ ΙN THΕ ZΙP CODE !!! Owner willing tο helр out with CLOSING COSTS , call agent for more details.Welcome home to this charming 3-bedroom, 3-bathroom single-family residence nestled in cul-de-sac sac in a desirable gated community in the heart of Las Vegas. Freshly painted throughout, this 1,635 sq. ft. home is ready for its next chapter.Step inside to discover a bright, inviting floor plan that flows effortlessly from room to room. The newly painted interior gives the entire home a crisp, clean feel — all you need to do is move in and make it your own. The spacious living areas are perfect for both everyday living and entertaining. The well-appointed kitchen offers ample cabinet and counter space, ideal for the home chef. Three generously sized bedrooms provide comfortable retreats, and an extra room that could be an office while three full bathrooms ensure convenience and privacy for the whole household. Outside, enjoy the peace of mind that comes with living in a secure gated community, complete with neighborhood amenities and a friendly atmosphere. The private backyard is a blank canvas, ready for your dream desert landscape, patio, or outdoor oasis. Minutes from premier shopping, dining, entertainment, and all that Las Vegas has to offer.
Active
Price cut: $5K (9/22)
$425,000
5348 Desert Blossom Rd, Las Vegas, NV 89107
3beds
1,635sqft
Single Family Residence
Built in 1989
5,227 Square Feet Lot
$422,800 Zestimate®
$260/sqft
$88/mo HOA
What's special
Private backyardBright inviting floor planFreshly painted throughout
- 19 days
- 154
- 6
Zillow last checked:
Listing updated:
Listed by:
Georgiana Vasilescu BS.0146972 (702)475-1838,
Prestige Realty & Property Mgt
Source: LVR,MLS#: 2817475 Originating MLS: Greater Las Vegas Association of Realtors Inc
Originating MLS: Greater Las Vegas Association of Realtors IncFacts & features
Interior
Bedrooms & bathrooms
- Bedrooms: 3
- Bathrooms: 3
- Full bathrooms: 2
- 1/2 bathrooms: 1
Primary bedroom
- Description: Ceiling Fan,Ceiling Light,Closet,Downstairs
- Dimensions: 15x14
Bedroom 2
- Description: Ceiling Fan,Ceiling Light,Closet,Upstairs
- Dimensions: 12x11
Bedroom 3
- Description: Ceiling Fan,Ceiling Light,Closet,Upstairs
- Dimensions: 10x11
Primary bathroom
- Description: Double Sink
Dining room
- Description: Dining Area
- Dimensions: 14x10
Family room
- Description: Downstairs
- Dimensions: 18x14
Kitchen
- Description: Luxury Vinyl Plank,Quartz Countertops
Heating
- Central, Gas
Cooling
- Central Air, Electric
Appliances
- Included: Dryer, Disposal, Gas Range, Microwave, Refrigerator, Washer
- Laundry: Gas Dryer Hookup, Laundry Closet, Main Level
Features
- Bathroom on Main Level, Bedroom on Main Level, Primary Downstairs, None
- Flooring: Luxury Vinyl Plank
- Number of fireplaces: 1
- Fireplace features: Family Room, Gas
Interior area
- Total structure area: 1,635
- Total interior livable area: 1,635 sqft
Video & virtual tour
Property
Parking
- Total spaces: 2
- Parking features: Attached, Garage, Private
- Attached garage spaces: 2
Features
- Stories: 2
- Patio & porch: Porch
- Exterior features: Porch
- Fencing: Block,Back Yard,Stucco Wall
Lot
- Size: 5,227 Square Feet
- Features: Landscaped, Rocks, < 1/4 Acre
Details
- Parcel number: 13836513033
- Zoning description: Single Family
- Horse amenities: None
Construction
Type & style
- Home type: SingleFamily
- Architectural style: Two Story
- Property subtype: Single Family Residence
Materials
- Roof: Tile
Condition
- Resale
- Year built: 1989
Utilities & green energy
- Electric: Photovoltaics None
- Sewer: Public Sewer
- Water: Public
- Utilities for property: Underground Utilities
Community & HOA
Community
- Security: Gated Community
- Subdivision: Pacific Ridge
HOA
- Has HOA: Yes
- Amenities included: Gated
- Services included: Maintenance Grounds
- HOA fee: $88 monthly
- HOA name: Images Owner assoc
- HOA phone: 702-990-9707
Location
- Region: Las Vegas
Financial & listing details
- Price per square foot: $260/sqft
- Tax assessed value: $241,923
- Annual tax amount: $1,745
- Date on market: 9/10/2026
- Listing agreement: Exclusive Right To Sell
- Listing terms: Cash,Conventional,FHA,VA Loan
Estimated market value
$422,800
$402,000 - $444,000
$2,094/mo
Price history
| Date | Event | Price |
|---|---|---|
| 9/22/2026 | Price change | $425,000-1.2%$260/sqft |
Source:  LVR #2817475 Report a problem LVR #2817475 Report a problem | ||
| 9/10/2026 | Listed for sale | $430,000-3.3%$263/sqft |
Source: LVR #2817475 Report a problem | ||
| 9/10/2026 | Listing removed | $444,900$272/sqft |
Source: LVR #2811721 Report a problem | ||
| 8/31/2026 | Price change | $444,900-1.1%$272/sqft |
Source: LVR #2811721 Report a problem | ||
| 8/27/2026 | Price change | $449,900-2.2%$275/sqft |
Source: LVR #2811721 Report a problem | ||
| 8/24/2026 | Listed for sale | $459,900+2.2%$281/sqft |
Source: LVR #2811721 Report a problem | ||
| 8/24/2026 | Listing removed | $449,900$275/sqft |
Source: LVR #2809047 Report a problem | ||
| 8/14/2026 | Listed for sale | $449,900-2.2%$275/sqft |
Source: LVR #2809047 Report a problem | ||
| 8/14/2026 | Listing removed | $459,900$281/sqft |
Source: LVR #2806857 Report a problem | ||
| 8/6/2026 | Listed for sale | $459,900-2.1%$281/sqft |
Source: LVR #2806857 Report a problem | ||
| 8/6/2026 | Listing removed | $469,900$287/sqft |
Source: LVR #2802257 Report a problem | ||
| 7/22/2026 | Listed for sale | $469,900+56.6%$287/sqft |
Source: LVR #2802257 Report a problem | ||
| 2/17/2022 | Sold | $300,000+3.3%$183/sqft |
Source: LVR #2343204 Report a problem | ||
| 12/15/2021 | Pending sale | $290,400$178/sqft |
Source:  RE/MAX International #2343204 Report a problem RE/MAX International #2343204 Report a problem | ||
| 12/14/2021 | Price change | $290,400-12%$178/sqft |
Source: RE/MAX International #2343204 Report a problem | ||
| 12/10/2021 | Listed for sale | $330,000$202/sqft |
Source: RE/MAX International #2343204 Report a problem | ||
| 12/8/2021 | Pending sale | $330,000$202/sqft |
Source: RE/MAX International #2343204 Report a problem | ||
| 11/23/2021 | Listed for sale | $330,000$202/sqft |
Source: RE/MAX International #2343204 Report a problem | ||
| 11/19/2021 | Pending sale | $330,000$202/sqft |
Source: RE/MAX International #2343204 Report a problem | ||
| 10/20/2021 | Listed for sale | $330,000$202/sqft |
Source: RE/MAX International #2343204 Report a problem | ||
| 3/24/2021 | Listing removed | -- |
Source: Owner Report a problem | ||
| 5/19/2014 | Listing removed | $1,000$1/sqft |
Source: Owner Report a problem | ||
| 4/30/2014 | Listed for rent | $1,000$1/sqft |
Source: Owner Report a problem | ||
Public tax history
| Year | Property taxes | Tax assessment |
|---|---|---|
| 2026 | $1,748 -11.3% | $84,673 0% |
| 2025 | $1,971 +18.3% | $84,698 +5.8% |
| 2024 | $1,666 +20% | $80,020 +14.1% |
| 2023 | $1,388 +8% | $70,122 +7.7% |
| 2022 | $1,286 +7.7% | $65,110 +2.5% |
| 2021 | $1,193 -15% | $63,507 +5.3% |
| 2020 | $1,403 +4% | $60,337 +7.3% |
| 2019 | $1,349 +8% | $56,208 |
| 2018 | $1,250 | $56,208 -1.7% |
| 2017 | $1,250 | $57,164 +12.5% |
| 2016 | $1,250 +25.6% | $50,804 +1.4% |
| 2015 | $995 -21.1% | $50,086 +73% |
| 2014 | $1,262 | $28,958 |
| 2013 | -- | $28,958 +5.8% |
| 2012 | -- | $27,382 -22.1% |
| 2011 | -- | $35,167 -3.4% |
| 2010 | -- | $36,392 -37.6% |
| 2009 | -- | $58,366 |
| 2008 | -- | $58,366 -34% |
| 2007 | -- | $88,426 +14.8% |
| 2006 | -- | $76,996 +34% |
| 2005 | -- | $57,463 +31.6% |
| 2004 | -- | $43,673 +0.9% |
| 2003 | -- | $43,292 +2.3% |
| 2002 | -- | $42,320 +5.5% |
| 2001 | -- | $40,120 |
Find assessor info on the county website
Monthly payment
Est. payment
Payment breakdown
Explore the cost of this home by adjusting the details. Changes won't be saved.Climate risks
Neighborhood: Charleston Heights
Nearby schools
Schools provided by the listing agent
- Elementary: Red Rock,Red Rock
- Middle: Greenspun
- High: Western
Source: LVR. This data may not be complete. We recommend contacting the local school district to confirm school assignments for this home.
- $402,7003 bd3 ba1.8k sqft5344 Desert Blossom Rd, Las Vegas, NV 89107Off Market
- $326,7002 bd2 ba1.4k sqft5340 Desert Blossom Rd, Las Vegas, NV 89107Off Market
- $335,9004 bd2 ba1.5k sqft5353 Harmony Ave, Las Vegas, NV 89107Off Market
- $359,4004 bd2 ba1.5k sqft5349 Harmony Ave, Las Vegas, NV 89107Off Market
Similar homes
- $399,9003 bd3 ba1.8k sqft6256 Chinook Way, Las Vegas, NV 89108For Sale
 MLS ID #2822418, Mirna Heidy Lentes, LIFE Realty District. LVR
 - $390,0003 bd2 ba1.2k sqft6504 Dinning Ave, Las Vegas, NV 89107For Sale
 MLS ID #2812301, Juan Lopez, Realty of America LLC. LVR
 - $419,8884 bd2 ba1.4k sqft801 Sanford Ct, Las Vegas, NV 89107For Sale
 MLS ID #2791231, Yezheng Hu, Real Estate Planet LLC. LVR
 - $425,0004 bd2 ba2.1k sqft2129 N Michael Way, Las Vegas, NV 89108For Sale
 MLS ID #2817759, Mahalalel A Hamilton, Infinity Brokerage. LVR
