Welcome to this adorable single story home nestled in a quiet, welcoming neighborhood. This charming property features 3 spacious bedrooms, 2 bathrooms, and a 2-car garage. Step into the bright and airy living room with vaulted ceilings, a ceiling fan, and large windows that fill the space with beautiful natural light. The kitchen is designed for both style and convenience, featuring abundant cabinet storage, a breakfast bar, stainless steel appliances, granite countertops, and laminate wood flooring. You’ll love the laminate wood flooring throughout the home, no carpet! The spacious family room also boasts vaulted ceilings and flows into a dining area highlighted by an elegant chandelier, with plenty of windows creating a warm and inviting atmosphere. The primary suite offers a relaxing retreat with vaulted ceilings, a ceiling fan, and a walk-in closet. The primary bathroom includes double sinks and a shower with built-in seating for added comfort. Great open floor plan!
Active
Price cut: $5K (7/27)
$390,000
4400 Sandhorse Ct, Las Vegas, NV 89130
3beds
1,486sqft
:
Get pre-qualified$2,528/mo
Single Family Residence
Built in 1993
6,534 Square Feet Lot
$389,100 Zestimate®
$262/sqft
$15/mo HOA
What's special
Vaulted ceilingsStainless steel appliancesSpacious family roomGreat open floor planBreakfast barAbundant cabinet storageWalk-in closet
- 155 days |
- 689 |
- 54 |
Zillow last checked:
Listing updated:
Listed by:
Brandy J. White Elk B.0009698 702-478-2242,
Innovative Real Estate Strateg
Source: LVR,MLS#: 2761423 Originating MLS: Greater Las Vegas Association of Realtors Inc
Originating MLS: Greater Las Vegas Association of Realtors IncFacts & features
Interior
Bedrooms & bathrooms
- Bedrooms: 3
- Bathrooms: 2
- Full bathrooms: 1
- 3/4 bathrooms: 1
Primary bedroom
- Description: Ceiling Fan,Ceiling Light,Pbr Separate From Other,Walk-In Closet(s)
- Dimensions: 14x11
Bedroom 2
- Description: Closet
- Dimensions: 10x10
Bedroom 3
- Description: Ceiling Light,Closet
- Dimensions: 10x10
Primary bathroom
- Description: Double Sink,Shower Only
Family room
- Description: Separate Family Room,Vaulted Ceiling
- Dimensions: 15x15
Kitchen
- Description: Breakfast Bar/Counter,Granite Countertops,Man Made Woodor Laminate Flooring,Stainless Steel Appliances
Living room
- Description: Formal,Front,Vaulted Ceiling
- Dimensions: 15x13
Heating
- Central, Gas
Cooling
- Central Air, Electric
Appliances
- Included: Dishwasher, Disposal, Gas Range, Microwave, Refrigerator
- Laundry: Gas Dryer Hookup, Laundry Room
Features
- Bedroom on Main Level, Ceiling Fan(s), Primary Downstairs
- Flooring: Laminate
- Has fireplace: No
Interior area
- Total structure area: 1,486
- Total interior livable area: 1,486 sqft
Video & virtual tour
Property
Parking
- Total spaces: 2
- Parking features: Attached, Garage, Garage Door Opener, Inside Entrance, Private
- Attached garage spaces: 2
Features
- Stories: 1
- Patio & porch: Covered, Patio
- Exterior features: Patio, Private Yard
- Fencing: Block,Back Yard
Lot
- Size: 6,534 Square Feet
- Features: Desert Landscaping, Landscaped, < 1/4 Acre
Details
- Parcel number: 13801613042
- Zoning description: Single Family
- Horse amenities: None
Construction
Type & style
- Home type: SingleFamily
- Architectural style: One Story
- Property subtype: Single Family Residence
Materials
- Frame, Stucco
- Roof: Tile
Condition
- Resale
- Year built: 1993
Utilities & green energy
- Electric: Photovoltaics None
- Sewer: Public Sewer
- Water: Public
- Utilities for property: Underground Utilities
Community & HOA
Community
- Subdivision: Rancho Alta Mira
HOA
- Has HOA: Yes
- Services included: Association Management
- HOA fee: $15 monthly
- HOA name: Rancho Alta Mira
- HOA phone: 702-362-6262
Location
- Region: Las Vegas
Financial & listing details
- Price per square foot: $262/sqft
- Tax assessed value: $229,077
- Annual tax amount: $1,871
- Date on market: 3/5/2026
- Listing agreement: Exclusive Right To Sell
- Listing terms: Cash,Conventional,FHA,VA Loan
Estimated market value
$389,100
$370,000 - $409,000
$2,049/mo
Price history
| Date | Event | Price |
|---|---|---|
| 7/27/2026 | Price change | $390,000-1.3%$262/sqft |
Source:  LVR #2761423 Report a problem LVR #2761423 Report a problem | ||
| 6/24/2026 | Price change | $395,000-2.5%$266/sqft |
Source: LVR #2761423 Report a problem | ||
| 5/14/2026 | Price change | $405,000-3.6%$273/sqft |
Source: LVR #2761423 Report a problem | ||
| 4/7/2026 | Price change | $420,000-2.3%$283/sqft |
Source: LVR #2761423 Report a problem | ||
| 3/5/2026 | Listed for sale | $430,000+78.6%$289/sqft |
Source: LVR #2761423 Report a problem | ||
| 10/29/2025 | Listing removed | $1,910$1/sqft |
Source: Zillow Rentals Report a problem | ||
| 10/17/2025 | Price change | $1,910-2.1%$1/sqft |
Source: Zillow Rentals Report a problem | ||
| 10/9/2025 | Price change | $1,950-3%$1/sqft |
Source: Zillow Rentals Report a problem | ||
| 10/8/2025 | Price change | $2,010-1.5%$1/sqft |
Source: Zillow Rentals Report a problem | ||
| 10/1/2025 | Price change | $2,040+1%$1/sqft |
Source: Zillow Rentals Report a problem | ||
| 9/24/2025 | Price change | $2,020+1.8%$1/sqft |
Source: Zillow Rentals Report a problem | ||
| 9/22/2025 | Price change | $1,985-1.7%$1/sqft |
Source: Zillow Rentals Report a problem | ||
| 9/13/2025 | Price change | $2,020-3.6%$1/sqft |
Source: Zillow Rentals Report a problem | ||
| 9/9/2025 | Price change | $2,095-0.2%$1/sqft |
Source: Zillow Rentals Report a problem | ||
| 9/8/2025 | Price change | $2,100-0.2%$1/sqft |
Source: Zillow Rentals Report a problem | ||
| 9/6/2025 | Price change | $2,105-1.9%$1/sqft |
Source: Zillow Rentals Report a problem | ||
| 9/3/2025 | Price change | $2,145-1.8%$1/sqft |
Source: Zillow Rentals Report a problem | ||
| 8/30/2025 | Price change | $2,185+2.3%$1/sqft |
Source: Zillow Rentals Report a problem | ||
| 8/29/2025 | Listed for rent | $2,135$1/sqft |
Source: Zillow Rentals Report a problem | ||
| 8/6/2025 | Listing removed | $2,135$1/sqft |
Source: Zillow Rentals Report a problem | ||
| 7/31/2025 | Price change | $2,135-23.8%$1/sqft |
Source: Zillow Rentals Report a problem | ||
| 7/29/2025 | Listed for rent | $2,800+42.9%$2/sqft |
Source: Zillow Rentals Report a problem | ||
| 10/23/2021 | Listing removed | -- |
Source: Zillow Rental Network Premium Report a problem | ||
| 10/22/2021 | Listed for rent | $1,960$1/sqft |
Source: Zillow Rental Network Premium Report a problem | ||
| 10/14/2021 | Listing removed | -- |
Source: Zillow Rental Network Premium Report a problem | ||
| 10/10/2019 | Sold | $240,810+111.2%$162/sqft |
Source: Public Record Report a problem | ||
| 12/9/1998 | Sold | $114,000$77/sqft |
Source: Public Record Report a problem | ||
Public tax history
| Year | Property taxes | Tax assessment |
|---|---|---|
| 2026 | $1,874 +8% | $80,177 -1.1% |
| 2025 | $1,735 +8% | $81,053 +7.1% |
| 2024 | $1,607 +8% | $75,647 +13.9% |
| 2023 | $1,489 +8% | $66,402 +7.9% |
| 2022 | $1,379 +7.7% | $61,518 +1.9% |
| 2021 | $1,280 +6.7% | $60,376 +5.5% |
| 2020 | $1,199 +3% | $57,213 +9.5% |
| 2019 | $1,164 +5.7% | $52,269 |
| 2018 | $1,102 | $52,269 +2.4% |
| 2017 | $1,102 | $51,044 +7.2% |
| 2016 | $1,102 +0.3% | $47,608 +15.8% |
| 2015 | $1,098 +3% | $41,118 +19.6% |
| 2014 | $1,066 | $34,375 |
| 2013 | -- | $34,375 +12.2% |
| 2012 | -- | $30,638 -14.3% |
| 2011 | -- | $35,747 +4.6% |
| 2010 | -- | $34,188 -30.9% |
| 2009 | -- | $49,468 |
| 2008 | -- | $49,468 -42.6% |
| 2007 | -- | $86,158 +2.9% |
| 2006 | -- | $83,702 +20% |
| 2005 | -- | $69,731 +52.2% |
| 2004 | -- | $45,801 +5.9% |
| 2003 | -- | $43,257 +8.7% |
| 2002 | -- | $39,780 +4.7% |
| 2001 | -- | $37,980 |
Find assessor info on the county website
Monthly payment
Est. payment
Payment breakdown
Explore the cost of this home by adjusting the details. Changes won't be saved.Climate risks
Neighborhood: North Cheyenne
Nearby schools
GreatSchools rating
- 7/10Ernest J. May Elementary SchoolGrades: PK-5Distance: 1.5 mi
- 3/10Theron L. Swainston Middle SchoolGrades: 6-8Distance: 1.7 mi
- 2/10Cheyenne High SchoolGrades: 9-12Distance: 1.8 mi
Schools provided by the listing agent
- Elementary: May, Ernest,May, Ernest
- Middle: Swainston Theron
- High: Cheyenne
Source: LVR. This data may not be complete. We recommend contacting the local school district to confirm school assignments for this home.
- $372,6003 bd2 ba1.2k sqft4404 Sandhorse Ct, Las Vegas, NV 89130Off Market
- $384,9003 bd2 ba1.4k sqft4408 Sandhorse Ct, Las Vegas, NV 89130Off Market
- $338,3002 bd2 ba1.1k sqft4405 La Lima Ct, Las Vegas, NV 89130Off Market
- $371,6003 bd2 ba1.2k sqft4401 La Lima Ct, Las Vegas, NV 89130Off Market
- $389,5003 bd2 ba1.4k sqft4401 Sandhorse Ct, Las Vegas, NV 89130Off Market
- $1,8653 bd2 ba1.2k sqft4405 Sandhorse Ct, Las Vegas, NV 89130For Rent
- $390,9003 bd2 ba1.4k sqft4412 Sandhorse Ct, Las Vegas, NV 89130Off Market
- $275,0003 bd2 ba1.4k sqft4409 La Lima Ct, Las Vegas, NV 89130Sold
A local agent can set up tours, give advice and negotiate with sellers.
Similar homes
- $399,9003 bd2 ba1.5k sqft7124 Overhill Ave, Las Vegas, NV 89129For Sale
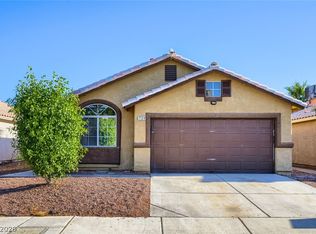 MLS ID #2797097, Robert E. Salmons Jr, Entera Realty LLC. LVR
 - $399,9993 bd3 ba1.6k sqft2741 Trotwood Ln, Las Vegas, NV 89108For Sale
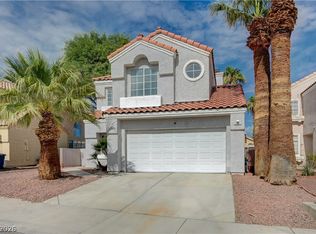 MLS ID #2803161, Lorraine L. Costello, Costello Realty & Mgmt. LVR
 - $399,9003 bd2 ba1.4k sqft7116 Overhill Ave, Las Vegas, NV 89129For Sale
 MLS ID #2779475, Robert E. Salmons Jr, Entera Realty LLC. LVR
 - $409,9004 bd3 ba1.7k sqft24 Rosa Rosales Ct, North Las Vegas, NV 89031For Sale
 MLS ID #2805960, Robert E. Salmons Jr, Entera Realty LLC. LVR
 - $389,9904 bd3 ba1.6k sqft6521 Raven Hall St, North Las Vegas, NV 89084For SaleMLS ID #2805552, Yajaira Grimaldo, Fast Properties LLC. LVR
- $464,9993 bd3 ba1.6k sqft8308 Raphael Ct, Las Vegas, NV 89129For SaleMLS ID #2803540, Amaliya Lillethun, Keller Williams MarketPlace. LVR
- $384,9993 bd3 ba1.5k sqft4215 Dobson Dr, Las Vegas, NV 89115For SaleMLS ID #2800343, Valeria G. Mariscal-Marquez, Galindo Group Real Estate. LVR
- $440,0004 bd3 ba1.7k sqft7320 Misty Glow Ct, Las Vegas, NV 89131For SaleMLS ID #2716805, Ashley Morales, My Home Group. LVR
- $365,0002 bd3 ba1.4k sqft3825 Summer Breeze Cir, Las Vegas, NV 89108For SaleMLS ID #2803067, Sophia Ganatsios, Southwestern Management and Re. LVR
- $405,0003 bd2 ba1.4k sqft6520 Lombard Dr, Las Vegas, NV 89108For SaleMLS ID #2716410, Michael Owens, BHHS Nevada Properties. LVR
- $424,5002 bd2 ba1.3k sqft8809 Villa Ridge Dr, Las Vegas, NV 89134For SaleMLS ID #2791907, Russ Liggett, Signature Real Estate Group. LVR
- $365,0003 bd2 ba1.4k sqft6249 Highland Gardens Dr, North Las Vegas, NV 89031For SaleMLS ID #2794560, Dawn L. Houlf, EXIT Realty Number One. LVR
- $415,0004 bd3 ba1.6k sqft6103 Peach Orchard Rd, Las Vegas, NV 89142For SaleMLS ID #2806548, Arthur Chung, Las Vegas Realty LLC. LVR
- $395,0003 bd3 ba1.7k sqft7945 Crimson Point St, Las Vegas, NV 89149For SaleMLS ID #2796687, Mark E. Kronschnabel, ERA Brokers Consolidated. LVR
- $373,0002 bd2 ba1.1k sqft10032 Villa Ridge Dr, Las Vegas, NV 89134For SaleMLS ID #2773723, Cheryl A. Van Elsis, Redfin. LVR
- $395,0002 bd2 ba1k sqft8032 Exploration Ave, Las Vegas, NV 89131For SaleMLS ID #2787663, Bianca Lopez, Wardley Real Estate. LVR
- $429,9003 bd3 ba1.9k sqft6544 Cape Petrel St, North Las Vegas, NV 89084For SaleMLS ID #2801441, Mercedes K Twigger, Red Canyon Realty. LVR
- $349,9952 bd2 ba1k sqft716 Kelso Way, Las Vegas, NV 89107For SaleMLS ID #2803809, Kevin Goujon, Infinity Brokerage. LVR
- $335,0003 bd3 ba1.3k sqft3211 Sunrise Cove Ave, North Las Vegas, NV 89031For SaleMLS ID #2792958, Kamyar Zargari, Triumph Property Management Co. LVR
- $395,0003 bd3 ba1.3k sqft7498 Buttonbrush Ct, Las Vegas, NV 89139For SaleMLS ID #2790494, Jason D. Lindstrom, Equity Union Real Estate. LVR
