Discover the chаrm οf ѕingle-ѕtorу living in the highly sοught-аfter Highland Gardens community. This residence offers an inviting atmosphere with its thoughtful layout, designed for both comfortable daily living and entertaining. The home features three well-appointed bedrooms and two full bathrooms, ensuring ample space for everyone. A dedicated living room provides an ideal setting for gathering with family and friends, while the great room, complete with a functional kitchen, forms the heart of the home, perfect for culinary adventures and shared moments. The two-car garage adds convenience and essential storage. Step outside to a private backyard oasis, a blank canvas awaiting your personal touch, where patio furniture will transform it into a serene retreat. This desirable location combines tranquility with accessibility, offering a lifestyle of ease and enjoyment within a vibrant neighborhood.
Active
Price cut: $5K (6/15)
$365,000
6249 Highland Gardens Dr, North Las Vegas, NV 89031
3beds
1,470sqft
Single Family Residence
Built in 2002
4,791 Square Feet Lot
$358,100 Zestimate®
$248/sqft
$70/mo HOA
What's special
Thoughtful layoutTwo-car garageInviting atmospherePrivate backyard oasisThree well-appointed bedrooms
- 68 days
- 1,132
- 73
Zillow last checked:
Listing updated:
Listed by:
Dawn L. Houlf B.1002196 702-949-2409,
EXIT Realty Number One
Source: LVR,MLS#: 2794560 Originating MLS: Greater Las Vegas Association of Realtors Inc
Originating MLS: Greater Las Vegas Association of Realtors IncFacts & features
Interior
Bedrooms & bathrooms
- Bedrooms: 3
- Bathrooms: 2
- Full bathrooms: 2
Primary bedroom
- Description: Ceiling Fan,Ceiling Light,Downstairs,Walk-In Closet(s)
- Dimensions: 10x15
Bedroom 2
- Description: Ceiling Fan,Ceiling Light,Closet,Downstairs
- Dimensions: 10x12
Bedroom 3
- Description: Ceiling Fan,Ceiling Light,Downstairs
- Dimensions: 10x12
Primary bathroom
- Description: Double Sink,Tub/Shower Combo
Great room
- Description: Downstairs
- Dimensions: 15x15
Kitchen
- Description: Breakfast Bar/Counter,Garden Window,Laminate Countertops,Man Made Woodor Laminate Flooring
- Dimensions: 9x9
Living room
- Description: Entry Foyer,Formal
- Dimensions: 15x15
Heating
- Central, Gas
Cooling
- Central Air, Electric
Appliances
- Included: Dishwasher, Disposal, Gas Range, Gas Water Heater, Microwave, Refrigerator
- Laundry: Gas Dryer Hookup, Main Level, Laundry Room
Features
- Bedroom on Main Level, Ceiling Fan(s), Handicap Access, Primary Downstairs, Window Treatments
- Flooring: Laminate, Tile
- Windows: Blinds
- Number of fireplaces: 1
- Fireplace features: Gas, Living Room
Interior area
- Total structure area: 1,470
- Total interior livable area: 1,470 sqft
Video & virtual tour
Property
Parking
- Total spaces: 2
- Parking features: Attached, Garage, Garage Door Opener, Guest, Inside Entrance, Private
- Attached garage spaces: 2
Accessibility
- Accessibility features: Accessibility Features
Features
- Stories: 1
- Exterior features: Handicap Accessible, Private Yard
- Fencing: Block,Back Yard
- Has view: Yes
- View description: None
Lot
- Size: 4,791 Square Feet
- Features: Desert Landscaping, Landscaped, Rocks, Synthetic Grass, < 1/4 Acre
Details
- Parcel number: 12430513011
- Zoning description: Single Family
- Special conditions: Probate Listing
- Horse amenities: None
Construction
Type & style
- Home type: SingleFamily
- Architectural style: One Story
- Property subtype: Single Family Residence
Materials
- Block, Stucco
- Roof: Tile
Condition
- Resale
- Year built: 2002
Utilities & green energy
- Electric: Photovoltaics None
- Sewer: Public Sewer
- Water: Public
- Utilities for property: Underground Utilities
Community & HOA
Community
- Subdivision: Highland Hills
HOA
- Has HOA: Yes
- Amenities included: Dog Park, Barbecue, Playground, Park
- Services included: Association Management, Insurance, Recreation Facilities
- HOA fee: $70 monthly
- HOA name: Highland Gardens
- HOA phone: 702-737-8580
Location
- Region: North Las Vegas
Financial & listing details
- Price per square foot: $248/sqft
- Tax assessed value: $278,609
- Annual tax amount: $1,959
- Date on market: 6/25/2026
- Listing agreement: Exclusive Right To Sell
- Listing terms: Cash,Conventional,FHA,VA Loan
- Ownership: Single Family Residential
Estimated market value
$358,100
$340,000 - $376,000
$1,949/mo
Price history
| Date | Event | Price |
|---|---|---|
| 6/15/2026 | Price change | $365,000-1.4%$248/sqft |
Source:  LVR #2781161 Report a problem LVR #2781161 Report a problem | ||
| 5/28/2026 | Price change | $370,000-1.3%$252/sqft |
Source: LVR #2781161 Report a problem | ||
| 5/8/2026 | Listed for sale | $375,000+50%$255/sqft |
Source: LVR #2781161 Report a problem | ||
| 12/4/2018 | Sold | $250,000+0%$170/sqft |
Source: LVR #2040303 Report a problem | ||
| 11/2/2018 | Listed for sale | $249,900$170/sqft |
Source: HomeSmart Encore #2040303 Report a problem | ||
| 11/2/2018 | Pending sale | $249,900$170/sqft |
Source: HomeSmart Encore #2040303 Report a problem | ||
| 10/25/2018 | Price change | $249,900-1.6%$170/sqft |
Source: HomeSmart Encore #2040303 Report a problem | ||
| 10/17/2018 | Listed for sale | $253,900-5.9%$173/sqft |
Source: HomeSmart Encore #2040303 Report a problem | ||
| 9/9/2017 | Listing removed | $1,250$1/sqft |
Source: ERA Brokers Consolidated #1913437 Report a problem | ||
| 7/11/2017 | Listed for rent | $1,250+13.6%$1/sqft |
Source: FJM Corporation dba ERA Brokers Consolidated Report a problem | ||
| 6/25/2015 | Listing removed | $1,100$1/sqft |
Source: Realty Executives of Nevada #1547284 Report a problem | ||
| 6/12/2015 | Listed for rent | $1,100+10.6%$1/sqft |
Source: FJM Corporation dba Realty Executives of Nevada Report a problem | ||
| 5/30/2014 | Listing removed | $995$1/sqft |
Source: Realty Executives of Nevada #1439634 Report a problem | ||
| 5/12/2014 | Listed for rent | $995$1/sqft |
Source: FJM Corporation dba Realty Executives of Nevada Report a problem | ||
| 4/19/2013 | Listing removed | $995$1/sqft |
Source: RealtyExecutives of Nevada #1299607 Report a problem | ||
| 4/11/2013 | Price change | $995-5.2%$1/sqft |
Source: RealtyExecutives of Nevada #1299607 Report a problem | ||
| 11/9/2012 | Listed for rent | $1,050$1/sqft |
Source: Realty Executives of Nevada Report a problem | ||
| 9/26/2005 | Sold | $269,900+88.2%$184/sqft |
Source: Public Record Report a problem | ||
| 2/14/2002 | Sold | $143,418$98/sqft |
Source: Public Record Report a problem | ||
Public tax history
| Year | Property taxes | Tax assessment |
|---|---|---|
| 2026 | $1,962 +8% | $97,513 -0.6% |
| 2025 | $1,816 +8% | $98,109 +8.1% |
| 2024 | $1,682 +8% | $90,731 +12.1% |
| 2023 | $1,558 +8% | $80,913 +7.3% |
| 2022 | $1,443 +7.7% | $75,387 +2% |
| 2021 | $1,339 +7.1% | $73,880 +5.2% |
| 2020 | $1,250 +4.8% | $70,220 +9.7% |
| 2019 | $1,193 +6.9% | $64,019 |
| 2018 | $1,116 | $64,019 +4.6% |
| 2017 | $1,116 | $61,230 +19.7% |
| 2016 | $1,116 +0.3% | $51,154 +29.5% |
| 2015 | $1,113 +3.2% | $39,490 +26.6% |
| 2014 | $1,078 | $31,193 |
| 2013 | -- | $31,193 +2.5% |
| 2012 | -- | $30,431 -21.3% |
| 2011 | -- | $38,648 -1% |
| 2010 | -- | $39,054 -21% |
| 2009 | -- | $49,422 |
| 2008 | -- | $49,422 -48.9% |
| 2007 | -- | $96,653 +5.4% |
| 2006 | -- | $91,697 +24.3% |
| 2005 | -- | $73,773 +44.2% |
| 2004 | -- | $51,149 +9.3% |
| 2003 | -- | $46,778 |
Find assessor info on the county website
Monthly payment
Est. payment
Payment breakdown
Explore the cost of this home by adjusting the details. Changes won't be saved.Climate risks
Neighborhood: Highland Hills
Nearby schools
Schools provided by the listing agent
- Elementary: Goynes, Theron H & Naomi D,Goynes, Theron H & Naom
- Middle: Cram Brian & Teri
- High: Shadow Ridge
Source: LVR. This data may not be complete. We recommend contacting the local school district to confirm school assignments for this home.
- $375,0003 bd2 ba1.4k sqft6245 Highland Gardens Dr, North Las Vegas, NV 89031Sold

- $447,8004 bd2 ba1.9k sqft6253 Highland Gardens Dr, North Las Vegas, NV 89031Off Market
- $394,0004 bd2 ba1.9k sqft6257 Highland Gardens Dr, North Las Vegas, NV 89031Off Market
- $429,5004 bd2 ba2.3k sqft6241 Highland Gardens Dr, North Las Vegas, NV 89031Off Market
Similar homes
- $390,0003 bd2 ba1.4k sqft6316 Morning Roses Dr, North Las Vegas, NV 89031For Sale
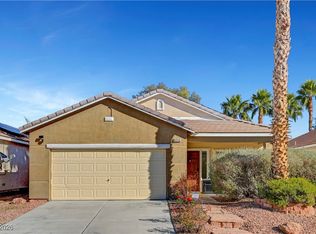 MLS ID #2747474, Amber M. Holliday, Simply Vegas. LVR
 - $405,0003 bd2 ba1.6k sqft1428 Cloud Dance Ct, North Las Vegas, NV 89031For Sale
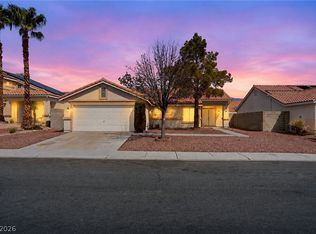 MLS ID #2812208, Brandy J. White Elk, Innovative Real Estate Strateg. LVR
 - $335,0003 bd3 ba1.3k sqft3211 Sunrise Cove Ave, North Las Vegas, NV 89031For Sale
 MLS ID #2792958, Kamyar Zargari, Triumph Property Management Co. LVR
 - $415,0003 bd3 ba1.7k sqft5726 Artesia Fountain St, North Las Vegas, NV 89031For Sale
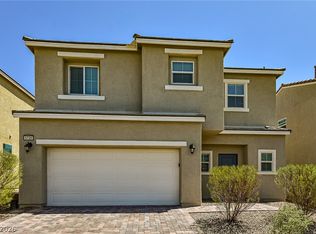 MLS ID #2810980, Shana Wilgar, Atlas NV, LLC. LVR
