Wow is this home is a stunner! Well maintained with numerous updates. Spic and span both inside and out. Meticulously groomed grounds, dream garage, nearly 1/4 acre yard. Three bedrooms, 2 1/2 bathrooms, 2 stories. Huge yard is water smart front and back with RV/boat parking behind double gates, extended concrete, two sheds, covered patio (2012), outdoor kitchen cover, sitting area, pavers and green turf surrounded by block wall for privacy and pets. 3 car garage with 50 amp circuit and EV charger. Main level has appealing warm wood flooring and shutters. Spacious, flexible layout whether you are relaxing or entertaining. Enter to dining room and den or head upstairs. Cozy living room has fireplace. Kitchen has eat in area with walk out to back patio or your future outdoor BBQ. Includes pantry, ample cabinetry, appliances, island. Laundry is near service door to your dream garage and 1/2 bathroom make cleanliness after working in garage or unloading shopping convenient. Upstairs has 10X10 loft at landing with cabinetry, huge primary bedroom with sitting room extension, perfect for office or nursery. Low e windows installed 2018. Roof replaced 2016-2017. Evaporation cooler 2026. Exterior paint 2026. Water softener 2025. Water heater 2024. Installed Mr Antenna system for local channels in several rooms. Self clean Range Hood 2025. Disposal 2025. HVAC serviced biannually. Palms trimmed annually. THIS HOME IS BEAUTIFUL.
Active
$530,000
1020 Grey Hollow Ave, North Las Vegas, NV 89031
3beds
2,189sqft
Single Family Residence
Built in 1990
10,454 Square Feet Lot
$523,000 Zestimate®
$242/sqft
$15/mo HOA
What's special
- 75 days |
- 432 |
- 27 |
Zillow last checked:
Listing updated:
Listed by:
Cheryl Swagger BS.0146666 (928)201-5007,
Vice Realty
Source: LVR,MLS#: 2790132 Originating MLS: Greater Las Vegas Association of Realtors Inc
Originating MLS: Greater Las Vegas Association of Realtors IncFacts & features
Interior
Bedrooms & bathrooms
- Bedrooms: 3
- Bathrooms: 3
- Full bathrooms: 2
- 1/2 bathrooms: 1
Primary bedroom
- Description: Ceiling Fan,Sitting Room,Upstairs,Walk-In Closet(s)
- Dimensions: 15X14
Bedroom 2
- Description: Closet
- Dimensions: 11X11
Bedroom 3
- Description: Closet
- Dimensions: 12X10
Kitchen
- Description: Pantry
- Dimensions: 12X8
Heating
- Central, Gas
Cooling
- Central Air, Electric
Appliances
- Included: Built-In Electric Oven, Double Oven, Dryer, Dishwasher, Disposal, Refrigerator, Water Softener Owned, Washer
- Laundry: Electric Dryer Hookup, Main Level
Features
- Bedroom on Main Level, Ceiling Fan(s), Window Treatments
- Flooring: Carpet, Ceramic Tile, Laminate
- Windows: Blinds, Double Pane Windows, Low-Emissivity Windows, Plantation Shutters, Window Treatments
- Number of fireplaces: 1
- Fireplace features: Gas, Living Room
Interior area
- Total structure area: 2,189
- Total interior livable area: 2,189 sqft
Video & virtual tour
Property
Parking
- Total spaces: 3
- Parking features: Attached, Electric Vehicle Charging Station(s), Garage, Private, RV Potential, RV Gated, RV Access/Parking
- Attached garage spaces: 3
Features
- Stories: 2
- Patio & porch: Covered, Patio
- Exterior features: Patio, Private Yard, Shed, Water Feature
- Fencing: Block,Full
Lot
- Size: 10,454 Square Feet
- Features: Desert Landscaping, Landscaped, < 1/4 Acre
Details
- Additional structures: Shed(s)
- Parcel number: 12428812029
- Zoning description: Single Family
- Horse amenities: None
Construction
Type & style
- Home type: SingleFamily
- Architectural style: Two Story
- Property subtype: Single Family Residence
Materials
- Frame, Stucco
- Roof: Tile
Condition
- Year built: 1990
Utilities & green energy
- Electric: Photovoltaics None
- Sewer: Public Sewer
- Water: Public
- Utilities for property: Cable Available
Green energy
- Energy efficient items: Windows
Community & HOA
Community
- Subdivision: Eldorado-R1-90 #3
HOA
- Has HOA: Yes
- Services included: Association Management
- HOA fee: $180 annually
- HOA name: El Dorado 1
- HOA phone: 702-222-2391
Location
- Region: North Las Vegas
Financial & listing details
- Price per square foot: $242/sqft
- Tax assessed value: $315,680
- Annual tax amount: $2,260
- Date on market: 6/26/2026
- Listing agreement: Exclusive Right To Sell
- Listing terms: Cash,Conventional,1031 Exchange,FHA,VA Loan
Estimated market value
$523,000
$497,000 - $549,000
$2,221/mo
Price history
| Date | Event | Price |
|---|---|---|
| 6/23/2026 | Listed for sale | $530,000+246.4%$242/sqft |
Source:  LVR #2790132 Report a problem LVR #2790132 Report a problem | ||
| 8/18/2010 | Sold | $153,000-54.8%$70/sqft |
Source: Public Record Report a problem | ||
| 3/11/2010 | Sold | $338,376-14.3%$155/sqft |
Source: Public Record Report a problem | ||
| 8/23/2005 | Sold | $395,000+158.2%$180/sqft |
Source: Public Record Report a problem | ||
| 12/5/1996 | Sold | $153,000$70/sqft |
Source: Public Record Report a problem | ||
Public tax history
| Year | Property taxes | Tax assessment |
|---|---|---|
| 2026 | $2,262 +3% | $110,488 +2.1% |
| 2025 | $2,196 +8.5% | $108,265 +4.1% |
| 2024 | $2,024 +3% | $103,987 +12.5% |
| 2023 | $1,965 +3% | $92,460 +3.4% |
| 2022 | $1,908 +3% | $89,455 +7% |
| 2021 | $1,852 +3% | $83,625 +1.1% |
| 2020 | $1,798 +3% | $82,735 +9.2% |
| 2019 | $1,745 +5.7% | $75,752 |
| 2018 | $1,652 | $75,752 +8.9% |
| 2017 | $1,652 | $69,568 +0.1% |
| 2016 | $1,652 +0.2% | $69,508 +29.3% |
| 2015 | $1,648 +3% | $53,755 +16.2% |
| 2014 | $1,600 | $46,269 |
| 2013 | -- | $46,269 -5.1% |
| 2012 | -- | $48,760 -1.8% |
| 2011 | -- | $49,634 -9.7% |
| 2010 | -- | $54,996 -16.8% |
| 2009 | -- | $66,095 |
| 2008 | -- | $66,095 -41.1% |
| 2007 | -- | $112,155 +8.7% |
| 2006 | -- | $103,181 +19% |
| 2005 | -- | $86,709 +50.1% |
| 2004 | -- | $57,761 +6.3% |
| 2003 | -- | $54,317 -0.2% |
| 2002 | -- | $54,400 +8.8% |
| 2001 | -- | $50,010 |
Find assessor info on the county website
Monthly payment
Est. payment
Payment breakdown
Explore the cost of this home by adjusting the details. Changes won't be saved.Climate risks
Neighborhood: Eldorado
Nearby schools
GreatSchools rating
- 4/10Lee Antonello Elementary SchoolGrades: PK-5Distance: 0.2 mi
- 4/10Brian & Teri Cram Middle SchoolGrades: 6-8Distance: 1.6 mi
- 2/10Legacy High SchoolGrades: 9-12Distance: 1.6 mi
Schools provided by the listing agent
- Elementary: Antonello, Lee,Lowman
- Middle: Cram Brian & Teri
- High: Legacy
Source: LVR. This data may not be complete. We recommend contacting the local school district to confirm school assignments for this home.
- $636,0004 bd3 ba3.1k sqft1016 Grey Hollow Ave, North Las Vegas, NV 89031Sold

- $562,9004 bd3 ba2.6k sqft1100 Grey Hollow Ave, North Las Vegas, NV 89031Off Market
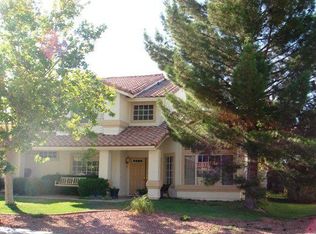
- $625,5004 bd3 ba3.1k sqft1101 Nawkee Dr, North Las Vegas, NV 89031Off Market
- $579,6004 bd3 ba2.7k sqft1109 Nawkee Dr, North Las Vegas, NV 89031Off Market

- $519,4004 bd3 ba2.6k sqft1025 Nawkee Dr, North Las Vegas, NV 89031Off Market
- $568,4004 bd3 ba2.6k sqft1021 Grey Hollow Ave, North Las Vegas, NV 89031Off Market
- $592,0004 bd3 ba3.1k sqft1101 Grey Hollow Ave, North Las Vegas, NV 89031Off Market
- $533,1004 bd3 ba2.2k sqft1104 Grey Hollow Ave, North Las Vegas, NV 89031Off Market
A local agent can set up tours, give advice and negotiate with sellers.
Similar homes
- $415,0003 bd2 ba1.5k sqft3103 Dante Ct, North Las Vegas, NV 89031For Sale
 MLS ID #2811259, Inessa Shahinyan, Show Vegas Realty. LVR
 - $409,9003 bd2 ba1.7k sqft5925 Willis St, North Las Vegas, NV 89031For Sale
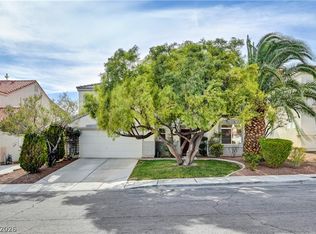 MLS ID #2810860, Michelle D. Stiles, Wynn Realty Group. LVR
 - $440,0004 bd3 ba2.3k sqft120 Sharp Edge Ave, North Las Vegas, NV 89031For Sale
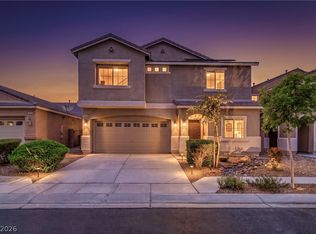 MLS ID #2809102, Massiel D. Merritt, Galindo Group Real Estate. LVR
 - $470,0004 bd3 ba2.7k sqft124 Sharp Edge Ave, North Las Vegas, NV 89031For Sale
 MLS ID #2798769, Jesse Ramos, Realty ONE Group, Inc. LVR
 - $399,9993 bd2 ba1.8k sqft1811 Night Shadow Ave, North Las Vegas, NV 89031For SaleMLS ID #2790025, Jessie Bottarini, Galindo Group Real Estate. LVR
- $410,0003 bd2 ba1.3k sqft2508 Hollow Oak Ave, North Las Vegas, NV 89031For SaleMLS ID #2807295, Louise V. Manderscheid, Coldwell Banker Premier. LVR
- $500,0004 bd4 ba2.4k sqft1119 Emerald Stone Ave, North Las Vegas, NV 89081For SaleMLS ID #2803054, Alicia Moffett, Realty ONE Group, Inc. LVR
- $495,0005 bd3 ba2.4k sqft920 Gary Carmena Ave, North Las Vegas, NV 89081For SaleMLS ID #2804715, Faith Harmer, Huntington & Ellis, A Real Est. LVR
- $569,9504 bd3 ba2.2k sqft5808 Shoko Bay Ct, Las Vegas, NV 89130For SaleMLS ID #2809049, Takumba Britt, Compass Realty & Management. LVR
- $499,9004 bd3 ba2.5k sqft6105 Glenborough St, Las Vegas, NV 89115For SaleMLS ID #2804529, Jeanne Colleen Pitre, eXp Realty. LVR
- $469,0004 bd3 ba2.6k sqft2608 Campobello Ave, North Las Vegas, NV 89081For SaleMLS ID #2787591, Dawn W. Barlow, Keller Williams Realty Las Veg. LVR
- $429,9993 bd2 ba1.5k sqft308 Horse Pointe Ave, North Las Vegas, NV 89084For SaleMLS ID #2807071, Alan M. Hays, Realty Executives of SNV. LVR
- $495,0003 bd3 ba2.2k sqft7129 Deepriver Cir, Las Vegas, NV 89129For SaleMLS ID #2807392, Jamie L. Kiger, Douglas Elliman of Nevada LLC. LVR
- $489,9004 bd3 ba2.3k sqft6708 Rio Sands Ct, Las Vegas, NV 89130For SaleMLS ID #2808209, Jennifer Weinberg, BHHS Nevada Properties. LVR
- $535,0004 bd3 ba2.6k sqft5819 Toofer Winds Ct, Las Vegas, NV 89131For SaleMLS ID #2768773, Steven D. Baird, The Baird Group, LLC. LVR
- $499,9993 bd3 ba2.1k sqft3568 Taos Ln, Las Vegas, NV 89121For SaleMLS ID #2807325, Antonio Medina Jr, Century 21 Americana. LVR
- $559,9004 bd2 ba2.3k sqft8528 Bandits Bluff Ave, Las Vegas, NV 89143For SaleMLS ID #2801401, Georgiana Vasilescu, Prestige Realty & Property Mgt. LVR
- $434,0003 bd2 ba1.6k sqft6145 Desert Haven Rd, Las Vegas, NV 89130For SaleMLS ID #2804740, Josephine Olson, ERA Brokers Consolidated. LVR
- $439,0003 bd2 ba1.6k sqft7550 Trickling Wash Dr, Las Vegas, NV 89131For SaleMLS ID #2806006, Aaron Taylor, eXp Realty. LVR
- $524,9504 bd3 ba1.8k sqft1449 Desert Hills Dr, Las Vegas, NV 89117For SaleMLS ID #2753463, Michael Thomas, Landmark Properties. LVR
