Discover an exceptional lifestyle in this inviting two-story home with 3 bedrooms, 3 bathrooms in 2240 square feet of meticulously designed living space. The home has a brand new 5 ton HVAC system. Its grand arched entry welcomes you into a home where comfort meets style, featuring a spacious attached two-car garage. Inside, a spacious foyer with soaring vaulted ceilings and a grand staircase sets an impressive tone. The open-concept living area boasts high ceilings, a cozy loft overlooking the main floor, and a charming fireplace, creating an ideal setting for both relaxation and entertaining. The functional kitchen offers ample light wood cabinetry, abundant counter space, and a central island, perfect for culinary endeavors. Plush carpeting and ceramic tile flooring enhance the aesthetic appeal throughout the home, with practical vinyl in the separate laundry room The massive downstairs Primary Suite features a sitting area, double vanity bathroom with a separate shower, large soaking tub and a walk-in closet. The secondary rooms are private from each other joined by a Jack & Jill bathroom with separate vanities. The expansive cul-de-sac pie shaped lot spans 0.15 acres, offering a private, fenced backyard ready for your personal landscaping vision.
Enjoy the surrounding neighborhood's appeal with easy access to amenities, including the nearby W. Wayne Bunker Family Park, which provides ample green space, tennis courts, sand volleyball, and walking paths. This home presents a remarkable opportunity for comfortable and convenient living.
Active
Price cut: $25.1K (9/16)
$449,900
7129 Deepriver Cir, Las Vegas, NV 89129
3beds
2,240sqft
Single Family Residence
Built in 1988
6,534 Square Feet Lot
$447,100 Zestimate®
$201/sqft
$-- HOA
What's special
Two-story homeGrand staircasePrivate fenced backyardMassive downstairs primary suiteHigh ceilingsFunctional kitchenGrand arched entry
- 59 days
- 616
- 39
Zillow last checked:
Listing updated:
Listed by:
Jamie L. Kiger S.0174333 (702)525-2700,
Douglas Elliman of Nevada LLC
Source: LVR,MLS#: 2807392 Originating MLS: Greater Las Vegas Association of Realtors Inc
Originating MLS: Greater Las Vegas Association of Realtors IncFacts & features
Interior
Bedrooms & bathrooms
- Bedrooms: 3
- Bathrooms: 3
- Full bathrooms: 2
- 1/2 bathrooms: 1
Primary bedroom
- Description: Ceiling Fan,Downstairs,Walk-In Closet(s)
- Dimensions: 21X13
Bedroom 2
- Description: Ceiling Fan,Closet,Upstairs
- Dimensions: 14x14
Bedroom 3
- Description: Ceiling Fan,Closet,Upstairs
- Dimensions: 11x15
Primary bathroom
- Description: Double Sink,Separate Shower,Separate Tub
Dining room
- Description: Formal Dining Room,Living Room/Dining Combo
- Dimensions: 13x11
Family room
- Description: Downstairs,Vaulted Ceiling
- Dimensions: 12x17
Kitchen
- Description: Breakfast Nook/Eating Area,Island,Pantry,Tile Countertops,Vaulted Ceiling
Living room
- Description: Formal,Front,Vaulted Ceiling
- Dimensions: 12x17
Loft
- Description: Ceiling Fan
- Dimensions: 12x12
Heating
- Central, Gas
Cooling
- Central Air, Electric
Appliances
- Included: Dryer, Dishwasher, Gas Cooktop, Disposal, Microwave, Refrigerator, Washer
- Laundry: Gas Dryer Hookup, Laundry Room
Features
- Bathroom on Main Level, Bedroom on Main Level, Primary Downstairs, Pot Rack, Window Treatments
- Flooring: Carpet, Ceramic Tile
- Windows: Blinds, Window Treatments
- Number of fireplaces: 1
- Fireplace features: Family Room, Gas
Interior area
- Total structure area: 2,240
- Total interior livable area: 2,240 sqft
Video & virtual tour
Property
Parking
- Total spaces: 2
- Parking features: Attached, Garage, Garage Door Opener, Inside Entrance, Open
- Attached garage spaces: 2
- Has uncovered spaces: Yes
Features
- Stories: 2
- Exterior features: None, Sprinkler/Irrigation
- Fencing: Block,Back Yard
Lot
- Size: 6,534 Square Feet
- Features: Drip Irrigation/Bubblers, Landscaped, < 1/4 Acre
Details
- Parcel number: 13810613030
- Zoning description: Single Family
- Horse amenities: None
Construction
Type & style
- Home type: SingleFamily
- Architectural style: Two Story
- Property subtype: Single Family Residence
- Attached to another structure: Yes
Materials
- Roof: Tile
Condition
- Resale
- Year built: 1988
Utilities & green energy
- Electric: Photovoltaics None
- Sewer: Public Sewer
- Water: Public
- Utilities for property: Underground Utilities
Community & HOA
Community
- Subdivision: Park Meadows West 2 Metropolitans
HOA
- Has HOA: No
- Amenities included: None
Location
- Region: Las Vegas
Financial & listing details
- Price per square foot: $201/sqft
- Tax assessed value: $259,657
- Annual tax amount: $1,843
- Date on market: 8/10/2026
- Listing agreement: Exclusive Right To Sell
- Listing terms: Cash,Conventional,FHA,VA Loan
Estimated market value
$447,100
$425,000 - $469,000
$2,359/mo
Price history
| Date | Event | Price |
|---|---|---|
| 9/16/2026 | Price change | $449,900-5.3%$201/sqft |
Source:  LVR #2807392 Report a problem LVR #2807392 Report a problem | ||
| 8/27/2026 | Price change | $475,000-4%$212/sqft |
Source: LVR #2807392 Report a problem | ||
| 8/10/2026 | Listed for sale | $495,000+273.6%$221/sqft |
Source: LVR #2807392 Report a problem | ||
| 10/22/1993 | Sold | $132,500$59/sqft |
Source: Public Record Report a problem | ||
Public tax history
| Year | Property taxes | Tax assessment |
|---|---|---|
| 2026 | $1,846 +3% | $90,880 -3% |
| 2025 | $1,792 +3% | $93,697 -0.2% |
| 2024 | $1,740 +3% | $93,893 +21.1% |
| 2023 | $1,690 +6.1% | $77,555 +6.1% |
| 2022 | $1,593 +3.1% | $73,098 +2.5% |
| 2021 | $1,545 +1.2% | $71,323 +4.6% |
| 2020 | $1,527 +4.8% | $68,176 +4.7% |
| 2019 | $1,456 +7% | $65,103 -2% |
| 2018 | $1,361 | $66,453 +0.3% |
| 2017 | $1,361 | $66,267 +15.5% |
| 2016 | $1,361 +0.2% | $57,385 +20.4% |
| 2015 | $1,358 +3% | $47,653 +17.4% |
| 2014 | $1,318 | $40,594 |
| 2013 | -- | $40,594 +3.9% |
| 2012 | -- | $39,056 -24.5% |
| 2011 | -- | $51,712 -0.5% |
| 2010 | -- | $51,981 -27.7% |
| 2009 | -- | $71,901 |
| 2008 | -- | $71,901 -27% |
| 2007 | -- | $98,490 +11.6% |
| 2006 | -- | $88,289 +18.6% |
| 2005 | -- | $74,466 +45% |
| 2004 | -- | $51,363 +2.1% |
| 2003 | -- | $50,313 +5.7% |
| 2002 | -- | $47,610 +11.2% |
| 2001 | -- | $42,810 |
Find assessor info on the county website
Monthly payment
Est. payment
Payment breakdown
Explore the cost of this home by adjusting the details. Changes won't be saved.Climate risks
Neighborhood: Lone Mountain
Nearby schools
Schools provided by the listing agent
- Elementary: Eisenberg, Dorothy,Eisenberg, Dorothy
- Middle: Molasky I
- High: Cimarron-Memorial
Source: LVR. This data may not be complete. We recommend contacting the local school district to confirm school assignments for this home.
Similar homes
- $399,9004 bd3 ba2.3k sqft4013 Elkridge Dr, Las Vegas, NV 89129For Sale
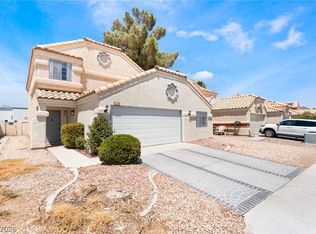 MLS ID #2804391, Julia A. Grambo, Equity Union Real Estate. LVR
 - $415,0003 bd2 ba1.3k sqft3640 Copper Cactus Dr, Las Vegas, NV 89129For Sale
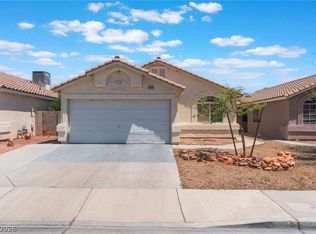 MLS ID #2805360, Mehrooz Misaghian, Modern Choice Realty. LVR
 - $479,9903 bd3 ba1.9k sqft1013 Greystone Dr, Las Vegas, NV 89108For Sale
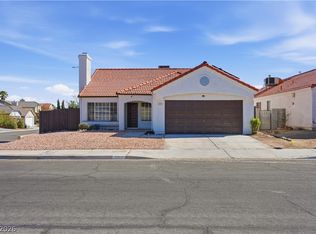 MLS ID #2823925, Bruno Guimaraes Gomes Filho, Capdevila Realty LLC. LVR
 - $465,0003 bd3 ba1.9k sqft2880 Reef Bay Ln, Las Vegas, NV 89128For Sale
 MLS ID #2815777, Steve P. Hawks, Platinum Real Estate Prof. LVR
