THIS IS PRIDE OF OWNERSHIP. THE HOME IS GORGEOUS INSIDE AND OUT. BRAND NEW FLOORING, FRESH INTERIOR PAINT. CATHEDRAL AND VAULTED CEILINGS. SECOND FLOOR OVERLOOKS MAIN FLOOR. 2 FIREPLACES, FAMILY ROOM AND PRIMARY BEDROOM - WHICH ALSO INCLUDES A MOUNTAIN VIEW TO THE NORTH. MAIN FLOOR BEDROOM (COULD BE DEN) AND 3/4 BATH. SHARED BATH AT BEDROOMS 2 AND 3. VAULTED CEILINGS IN PRIMARY AND LARGE SECOND FLOOR BEDROOM. ELEVATED LOT BACKS TO A ONE STORY HOME. MATURE LANDSCAPING, TREES AND CACTI. HUGE PATIO. NEW BLINDS THROUGHOUT, THERMOSTAT, SMOKE/CO ALARMS. ARCHED DOORWAY AND HALL. CEILING FANS, ALL APPLIANCES INCLUDED. DESERT SHORES, THE NEIGHBORING COMMUNITY, OFFERS LAKES AND PATHS. CHECK OUT THE QUIET ZONE RATING FOR THIS AREA.
Active
$524,900
7836 Turtle Cove Ave, Las Vegas, NV 89128
4beds
2,035sqft
Single Family Residence
Built in 1990
4,356 Square Feet Lot
$513,500 Zestimate®
$258/sqft
$30/mo HOA
What's special
Main floor bedroomHuge patioElevated lotArched doorway and hallCathedral and vaulted ceilingsBrand new flooringCeiling fans
- 275 days
- 221
- 6
Zillow last checked:
Listing updated:
Listed by:
Eileen Anne Coming BS.0026350 702-360-2030,
RE/MAX CENTRAL
Source: LVR,MLS#: 2739199 Originating MLS: Greater Las Vegas Association of Realtors Inc
Originating MLS: Greater Las Vegas Association of Realtors IncFacts & features
Interior
Bedrooms & bathrooms
- Bedrooms: 4
- Bathrooms: 3
- Full bathrooms: 2
- 3/4 bathrooms: 1
Primary bedroom
- Description: Ceiling Fan,Ceiling Light,Pbr Separate From Other,Upstairs,Walk-In Closet(s)
- Dimensions: 14X15
Bedroom 2
- Description: Ceiling Fan,Ceiling Light,Closet,Upstairs,Walk-In Closet(s),With Bath
- Dimensions: 10X12
Bedroom 3
- Description: Ceiling Fan,Ceiling Light,Upstairs,Walk-In Closet(s),With Bath
- Dimensions: 12X14
Bedroom 4
- Description: Closet,Downstairs,Mirrored Door,With Bath
- Dimensions: 10X12
Primary bathroom
- Description: Double Sink,Separate Shower,Separate Tub
Dining room
- Description: Breakfast Nook/Eating Area,Dining Area,Living Room/Dining Combo,Vaulted Ceiling
- Dimensions: 8X14
Family room
- Description: Downstairs,Separate Family Room
- Dimensions: 12X14
Kitchen
- Description: Breakfast Bar/Counter,Breakfast Nook/Eating Area,Garden Window,Lighting Recessed,Marble/Stone Countertops,Pantry
Living room
- Description: Entry Foyer,Front,Vaulted Ceiling
- Dimensions: 14X16
Heating
- Central, Gas
Cooling
- Central Air, Electric, Refrigerated
Appliances
- Included: Built-In Electric Oven, Dryer, Dishwasher, Gas Cooktop, Disposal, Gas Water Heater, Microwave, Refrigerator, Water Heater, Washer
- Laundry: Cabinets, Gas Dryer Hookup, Main Level, Sink
Features
- Bedroom on Main Level, Ceiling Fan(s), Window Treatments
- Flooring: Carpet, Linoleum, Tile, Vinyl
- Windows: Blinds, Double Pane Windows
- Number of fireplaces: 2
- Fireplace features: Family Room, Gas, Primary Bedroom
Interior area
- Total structure area: 2,035
- Total interior livable area: 2,035 sqft
Video & virtual tour
Property
Parking
- Total spaces: 2
- Parking features: Attached, Garage, Garage Door Opener, Inside Entrance, Private
- Attached garage spaces: 2
Features
- Stories: 2
- Patio & porch: Patio
- Exterior features: Patio, Sprinkler/Irrigation
- Fencing: Block,Back Yard,Stucco Wall
- Has view: Yes
- View description: Mountain(s)
Lot
- Size: 4,356 Square Feet
- Features: Drip Irrigation/Bubblers, Desert Landscaping, Landscaped, Sprinklers Timer, Trees, < 1/4 Acre
Details
- Parcel number: 13821513053
- Zoning description: Single Family
- Other equipment: Satellite Dish
- Horse amenities: None
Construction
Type & style
- Home type: SingleFamily
- Architectural style: Two Story
- Property subtype: Single Family Residence
Materials
- Roof: Pitched,Tile
Condition
- Resale
- Year built: 1990
Details
- Builder model: MAUI
- Builder name: LEWIS HOME
Utilities & green energy
- Electric: Photovoltaics None
- Sewer: Public Sewer
- Water: Public
- Utilities for property: Underground Utilities
Green energy
- Energy efficient items: Windows
Community & HOA
Community
- Subdivision: Shores #2-B By Lewis Homes
HOA
- Has HOA: Yes
- Services included: Association Management
- HOA fee: $90 quarterly
- HOA name: SOUTH SHORES
- HOA phone: 702-737-8580
Location
- Region: Las Vegas
Financial & listing details
- Price per square foot: $258/sqft
- Tax assessed value: $258,420
- Annual tax amount: $2,228
- Date on market: 12/6/2025
- Listing agreement: Exclusive Right To Sell
- Listing terms: Cash,Conventional,FHA,VA Loan
- Ownership: Single Family Residential
Estimated market value
$513,500
$488,000 - $539,000
$2,432/mo
Price history
| Date | Event | Price |
|---|---|---|
| 12/5/2025 | Listed for sale | $524,900+232.2%$258/sqft |
Source:  LVR #2739199 Report a problem LVR #2739199 Report a problem | ||
| 2/13/1998 | Sold | $158,000$78/sqft |
Source: Public Record Report a problem | ||
Public tax history
| Year | Property taxes | Tax assessment |
|---|---|---|
| 2026 | $2,296 +3% | $90,447 +0.5% |
| 2025 | $2,228 +3% | $89,987 +2.3% |
| 2024 | $2,164 +3% | $87,985 +15.1% |
| 2023 | $2,101 +8.1% | $76,446 +6.2% |
| 2022 | $1,944 +3.1% | $71,987 +0.2% |
| 2021 | $1,886 +3% | $71,844 +2.7% |
| 2020 | $1,830 -1.9% | $69,948 +11.6% |
| 2019 | $1,866 +5.7% | $62,693 |
| 2018 | $1,766 | $62,693 +0.4% |
| 2017 | $1,766 | $62,455 +4% |
| 2016 | $1,766 +0.2% | $60,049 +9% |
| 2015 | $1,762 +3% | $55,071 +5.7% |
| 2014 | $1,710 | $52,120 |
| 2013 | -- | $52,120 +6.1% |
| 2012 | -- | $49,145 -8% |
| 2011 | -- | $53,440 -3.2% |
| 2010 | -- | $55,209 -18% |
| 2009 | -- | $67,366 |
| 2008 | -- | $67,366 -34.6% |
| 2007 | -- | $103,082 +1.7% |
| 2006 | -- | $101,391 +14.9% |
| 2005 | -- | $88,239 +56.6% |
| 2004 | -- | $56,357 +7.2% |
| 2003 | -- | $52,567 +3.2% |
| 2002 | -- | $50,950 +7.2% |
| 2001 | -- | $47,540 |
Find assessor info on the county website
Monthly payment
Est. payment
Payment breakdown
Explore the cost of this home by adjusting the details. Changes won't be saved.Climate risks
Neighborhood: Desert Shores
Nearby schools
Schools provided by the listing agent
- Elementary: Bryan, Richard H.,Bryan, Richard H.
- Middle: Becker
- High: Cimarron-Memorial
Source: LVR. This data may not be complete. We recommend contacting the local school district to confirm school assignments for this home.
- $468,6003 bd3 ba2.3k sqft7832 Turtle Cove Ave, Las Vegas, NV 89128Off Market
- $406,2003 bd2 ba1.5k sqft7840 Turtle Cove Ave, Las Vegas, NV 89128Off Market
- $397,0003 bd2 ba1.3k sqft7844 Turtle Cove Ave, Las Vegas, NV 89128Off Market
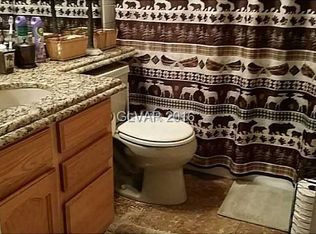
- $376,8002 bd1 ba1.3k sqft7828 Turtle Cove Ave, Las Vegas, NV 89128Off Market
Similar homes
- $524,9504 bd3 ba1.8k sqft1449 Desert Hills Dr, Las Vegas, NV 89117For Sale
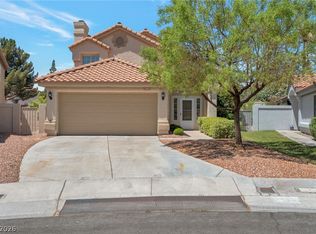 MLS ID #2753463, Michael Thomas, Landmark Properties. LVR
 - $459,9993 bd3 ba1.6k sqft2429 Twin Flower Cir, Las Vegas, NV 89134For Sale
 MLS ID #2808733, Jack Greenberg, Huntington & Ellis, A Real Est. LVR
 - $525,0003 bd3 ba2k sqft5605 Grand Guiness Ct, Las Vegas, NV 89130For Sale
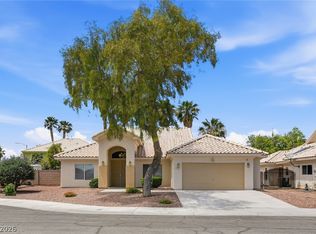 MLS ID #2787337, Paul S. Caruso, Keller Williams MarketPlace. LVR
 - $500,0003 bd3 ba1.8k sqft868 Bare Branch Ave, Las Vegas, NV 89123For Sale
 MLS ID #2816321, Scott A. Beaudry, BHGRE Universal. LVR
