Enjoy stunning mountain and strip views, from this spacious two-story 3-bed, 3-bath home. Large oversized corner lot.
Features a cozy gas fireplace, granite kitchen, and a downstairs bedroom and bath. Backyard has easy street access for your RV or boat.
No HOA! Close to Shadow Rock Park for outdoor activities.
Active
$550,000
1982 Brandon Ct, Las Vegas, NV 89156
3beds
1,611sqft
Single Family Residence
Built in 1987
0.41 Acres Lot
$539,600 Zestimate®
$341/sqft
$-- HOA
What's special
Downstairs bedroom and bathGranite kitchenCozy gas fireplaceSpacious two-storyLarge oversized corner lot
- 2 days
- 42
- 5
Zillow last checked:
Listing updated:
Listed by:
Yvonne J. Rojas S.0168231 702-722-6410,
John Griffith Realty
Source: LVR,MLS#: 2829999 Originating MLS: Greater Las Vegas Association of Realtors Inc
Facts & features
Interior
Bedrooms & bathrooms
- Bedrooms: 3
- Bathrooms: 3
- Full bathrooms: 1
- 3/4 bathrooms: 1
- 1/2 bathrooms: 1
Primary bedroom
- Description: Ceiling Fan,Upstairs,Walk-In Closet(s)
- Dimensions: 14x11
Bedroom 2
- Description: Ceiling Fan
- Dimensions: 10x10
Bedroom 3
- Description: Ceiling Fan,Upstairs
- Dimensions: 10x10
Kitchen
- Description: Granite Countertops
Living room
- Description: Front
- Dimensions: 15x13
Heating
- Central, Propane
Cooling
- Central Air, Electric
Appliances
- Included: Dishwasher, Disposal, Gas Range, Microwave
- Laundry: Gas Dryer Hookup, Laundry Room
Features
- Bathroom on Main Level, Bedroom on Main Level, Ceiling Fan(s), Window Treatments
- Flooring: Carpet, Tile
- Number of fireplaces: 1
- Fireplace features: Gas, Living Room
Interior area
- Total structure area: 1,611
- Total interior livable area: 1,611 sqft
Video & virtual tour
Property
Parking
- Total spaces: 2
- Parking features: Attached, Exterior Access Door, Garage, Inside Entrance, Private, RV Access/Parking
- Attached garage spaces: 2
Features
- Stories: 2
- Exterior features: Private Yard, Irrigation Sprinklers
- Fencing: Block,Back Yard
Lot
- Size: 0.41 Acres
- Features: 1/4 to 1 Acre Lot, Drip Irrigation/Bubblers, Desert Landscaping, Landscaped, Trees
Details
- Parcel number: 14023312009
- Zoning description: Single Family
- Horse amenities: None
Construction
Type & style
- Home type: SingleFamily
- Architectural style: Two Story
- Property subtype: Single Family Residence
Materials
- Roof: Slate
Condition
- Resale
- Year built: 1987
Utilities & green energy
- Electric: Photovoltaics None
- Sewer: Public Sewer
- Water: Public
- Utilities for property: Underground Utilities
Community & HOA
Community
- Subdivision: Sierra Sunrise
HOA
- Has HOA: No
- Amenities included: None
Location
- Region: Las Vegas
Financial & listing details
- Price per square foot: $341/sqft
- Tax assessed value: $190,428
- Annual tax amount: $1,127
- Date on market: 10/31/2026
- Listing agreement: Exclusive Agency
- Listing terms: Cash,Conventional,FHA,VA Loan
Estimated market value
$539,600
$513,000 - $567,000
$1,987/mo
Price history
| Date | Event | Price |
|---|---|---|
| 10/31/2026 | Listed for sale | $550,000+27.9%$341/sqft |
Source:  LVR #2829999 Report a problem | ||
| 3/29/2022 | Sold | $430,000+3.6%$267/sqft |
Source: LVR #2373641 Report a problem | ||
| 3/1/2022 | Pending sale | $415,000$258/sqft |
Source: LVR #2373641 Report a problem | ||
| 2/24/2022 | Listed for sale | $415,000+69.4%$258/sqft |
Source: LVR #2373641 Report a problem | ||
| 12/29/2017 | Sold | $245,000+2.1%$152/sqft |
Source: LVR #1948843 Report a problem | ||
| 11/22/2017 | Listed for sale | $239,900+47.2%$149/sqft |
Source: Wynn Realty Group #1948843 Report a problem | ||
| 10/5/2017 | Sold | $163,000+17.3%$101/sqft |
Source: Public Record Report a problem | ||
| 3/27/2002 | Sold | $139,000+11.2%$86/sqft |
Source: Public Record Report a problem | ||
| 1/31/1995 | Sold | $125,000$78/sqft |
Source: Public Record Report a problem | ||
Public tax history
| Year | Property taxes | Tax assessment |
|---|---|---|
| 2026 | $1,130 +3% | $66,650 -2.6% |
| 2025 | $1,097 +3% | $68,433 +0.1% |
| 2024 | $1,065 +3% | $68,335 +14.7% |
| 2023 | $1,034 +3% | $59,552 +6.3% |
| 2022 | $1,004 +7.7% | $55,998 -0.4% |
| 2021 | $932 +6.8% | $56,251 +9.2% |
| 2020 | $873 +4.8% | $51,526 +8.3% |
| 2019 | $833 +6.9% | $47,567 |
| 2018 | $779 | $47,567 +2.3% |
| 2017 | $779 | $46,492 +5.9% |
| 2016 | $779 +0.3% | $43,907 +16.4% |
| 2015 | $777 +3% | $37,709 +34.8% |
| 2014 | $754 | $27,966 |
| 2013 | -- | $27,966 +15.5% |
| 2012 | -- | $24,217 -19.4% |
| 2011 | -- | $30,052 +5% |
| 2010 | -- | $28,615 -37% |
| 2009 | -- | $45,411 |
| 2008 | -- | $45,411 -36.8% |
| 2007 | -- | $71,838 +11.2% |
| 2006 | -- | $64,596 +38.4% |
| 2005 | -- | $46,662 +10.1% |
| 2004 | -- | $42,368 +3.1% |
| 2003 | -- | $41,087 -0.3% |
| 2002 | -- | $41,210 +11.3% |
| 2001 | -- | $37,010 |
Find assessor info on the county website
Monthly payment
Est. payment
Payment breakdown
Explore the cost of this home by adjusting the details. Changes won't be saved.Climate risks
Neighborhood: Sunrise Manor
Nearby schools
Schools provided by the listing agent
- Elementary: Mountain View,Mountain View
- Middle: Bailey Dr William(Bob)H
- High: Sunrise Mountain School
Source: LVR. This data may not be complete. We recommend contacting the local school district to confirm school assignments for this home.

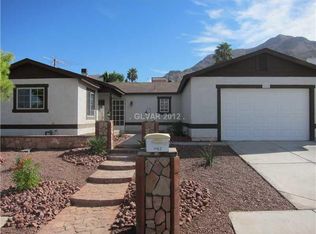
Similar homes
- $--4 bd3 ba2.2k sqft6855 Bayou Hollow Ave, Las Vegas, NV 89156AuctionServiceLink Auction
- $--4 bd3 ba1.6k sqft2442 Shatz St, Las Vegas, NV 89156Auction
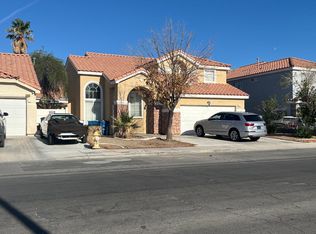 Auction.com 2
- $495,0004 bd3 ba1.8k sqft6159 Brynhurst Dr, Sunrise Manor, NV 89156For Sale
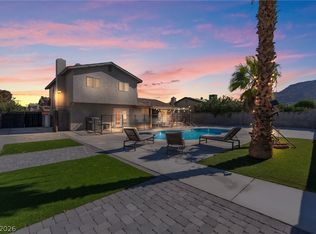 MLS ID #2827720, Kimiko K. Leong, Blue Diamond Realty LLC. LVR
- $--3 bd2 ba1.9k sqft5606 E Carey Ave, Las Vegas, NV 89156Auction
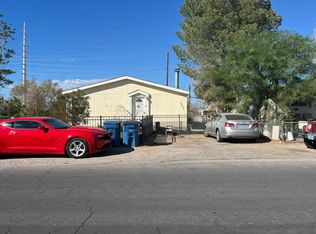 Auction.com 2
