Beautifully updated single-story home with 4 bedrooms, 2 baths, and no HOA! Enjoy tile flooring throughout, shutters in all windows, and a spacious great room with a gas fireplace. The updated kitchen offers beautiful white cabinetry, granite countertops, and a generous island, creating an inviting space for cooking and entertaining. Both bathrooms have also been updated. A two-car garage with additional storage space, RV or boat parking, and a carport that provides versatile parking options. The paved backyard features an expansive covered patio, storage shed, and dog run. Notable improvements include, HVAC recently replaced in August 2026, water heater is approximately five years old, water softener and alkaline water system included. Solar panels for great energy savings through out the year! A wonderful combination of updated interiors, outdoor living space, and practical amenities in this great home. Make an appointment to view it in person!
Active
$470,000
1498 Mount Hood St, Las Vegas, NV 89110
4beds
1,953sqft
Single Family Residence
Built in 1998
8,276 Square Feet Lot
$442,200 Zestimate®
$241/sqft
$-- HOA
What's special
Rv or boat parkingUpdated interiorsGenerous islandPaved backyardStorage shedExpansive covered patioOutdoor living space
- 10 hours
- 52
- 10
Zillow last checked:
Listing updated:
Listed by:
Esther M. Garcia BS.0145785 702-586-0032,
United Realty Group
Source: LVR,MLS#: 2829418 Originating MLS: Greater Las Vegas Association of Realtors Inc
Facts & features
Interior
Bedrooms & bathrooms
- Bedrooms: 4
- Bathrooms: 2
- Full bathrooms: 2
Primary bedroom
- Description: Bedroom With Bath Downstairs,Ceiling Fan,Ceiling Light,Walk-In Closet(s)
- Dimensions: 14x17
Bedroom 2
- Description: Closet,Ceiling Fan,Ceiling Light
- Dimensions: 10x12
Bedroom 3
- Description: Closet,Ceiling Fan,Ceiling Light
- Dimensions: 10x12
Bedroom 4
- Description: Closet,Ceiling Fan,Ceiling Light
- Dimensions: 11x13
Kitchen
- Description: Granite Countertops,Island
Living room
- Description: Ceiling Fan,Ceiling Light,Front,Vaulted Ceiling
- Dimensions: 15x24
Heating
- Central, Gas
Cooling
- Central Air, Electric
Appliances
- Included: Gas Range, Microwave, Refrigerator, Water Purifier
- Laundry: Electric Dryer Hookup, Laundry Room
Features
- Bedroom on Main Level, Ceiling Fan(s), Primary Downstairs, Window Treatments
- Flooring: Tile
- Windows: Plantation Shutters
- Number of fireplaces: 1
- Fireplace features: Gas, Great Room
Interior area
- Total structure area: 1,953
- Total interior livable area: 1,953 sqft
Video & virtual tour
Property
Parking
- Total spaces: 3
- Parking features: Attached, Detached Carport, Exterior Access Door, Garage, Inside Entrance, Private, RV Gated, RV Access/Parking, RV Paved, Storage
- Attached garage spaces: 2
- Carport spaces: 1
- Covered spaces: 3
Features
- Stories: 1
- Patio & porch: Covered, Patio
- Exterior features: Dog Run, Patio, Private Yard, Shed
- Fencing: Block,Full,Wrought Iron
Lot
- Size: 8,276 Square Feet
- Features: Desert Landscaping, Landscaped, Trees, < 1/4 Acre
Details
- Additional structures: Shed(s)
- Parcel number: 14027512005
- Zoning description: Single Family
- Horse amenities: None
Construction
Type & style
- Home type: SingleFamily
- Architectural style: One Story
- Property subtype: Single Family Residence
Materials
- Roof: Tile
Condition
- Resale
- Year built: 1998
Utilities & green energy
- Sewer: Public Sewer
- Water: Public
- Utilities for property: Underground Utilities
Community & HOA
Community
- Subdivision: Rolling Hills #3-Lewis Homes
HOA
- Has HOA: No
- Amenities included: None
Location
- Region: Las Vegas
Financial & listing details
- Price per square foot: $241/sqft
- Tax assessed value: $328,966
- Annual tax amount: $1,961
- Date on market: 10/24/2026
- Listing agreement: Exclusive Right To Sell
- Listing terms: Cash,Conventional,FHA,VA Loan
Estimated market value
$442,200
$420,000 - $464,000
$2,107/mo
Price history
| Date | Event | Price |
|---|---|---|
| 10/24/2026 | Listed for sale | $470,000+64.9%$241/sqft |
Source:  LVR #2829418 Report a problem | ||
| 6/14/2019 | Sold | $285,000-1.7%$146/sqft |
Source: LVR #2083172 Report a problem | ||
| 5/16/2019 | Pending sale | $290,000$148/sqft |
Source: CTR Property Management LLC #2083172 Report a problem | ||
| 5/5/2019 | Price change | $290,000-1.7%$148/sqft |
Source: CTR Property Management LLC #2083172 Report a problem | ||
| 3/30/2019 | Listed for sale | $295,000+111.5%$151/sqft |
Source: CTR Property Management LLC #2083172 Report a problem | ||
| 10/30/1997 | Sold | $139,500$71/sqft |
Source: Public Record Report a problem | ||
Public tax history
| Year | Property taxes | Tax assessment |
|---|---|---|
| 2026 | $1,964 +3% | $115,138 -1.2% |
| 2025 | $1,907 +3% | $116,578 +3.7% |
| 2024 | $1,852 +3% | $112,410 +10% |
| 2023 | $1,798 -1.5% | $102,237 +4.5% |
| 2022 | $1,825 +7.7% | $97,818 +4.1% |
| 2021 | $1,694 +9.6% | $93,972 +4.1% |
| 2020 | $1,546 +3% | $90,238 +9.3% |
| 2019 | $1,502 +5.7% | $82,552 -1.6% |
| 2018 | $1,420 | $83,902 +0.4% |
| 2017 | $1,420 | $83,543 +17.1% |
| 2016 | $1,420 +0.2% | $71,343 +37.5% |
| 2015 | $1,418 +3% | $51,889 +11.1% |
| 2014 | $1,376 | $46,725 |
| 2013 | -- | $46,725 -6.4% |
| 2012 | -- | $49,940 -6% |
| 2011 | -- | $53,124 +7% |
| 2010 | -- | $49,666 -33.1% |
| 2009 | -- | $74,272 |
| 2008 | -- | $74,272 -40% |
| 2007 | -- | $123,837 +9% |
| 2006 | -- | $113,640 +37.7% |
| 2005 | -- | $82,537 +30.9% |
| 2004 | -- | $63,067 +1.9% |
| 2003 | -- | $61,866 +3% |
| 2002 | -- | $60,090 +8.6% |
| 2001 | -- | $55,310 |
Find assessor info on the county website
Monthly payment
Est. payment
Payment breakdown
Explore the cost of this home by adjusting the details. Changes won't be saved.Climate risks
Neighborhood: Sunrise Manor
Nearby schools
Schools provided by the listing agent
- Elementary: Brookman, Eileen B.,Brookman, Eileen B.
- Middle: Bailey Dr William(Bob)H
- High: Eldorado
Source: LVR. This data may not be complete. We recommend contacting the local school district to confirm school assignments for this home.
Similar homes
- $420,0003 bd2 ba1.6k sqft1140 Carefree Peak Ct, Las Vegas, NV 89110For Sale
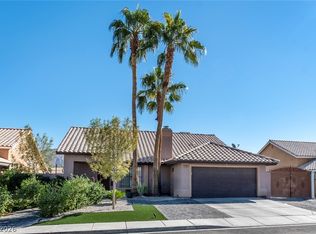 MLS ID #2828406, Tania Michaels, Keller Williams MarketPlace. LVR
- $489,0004 bd3 ba2.3k sqft1017 Pearl Peak St, Las Vegas, NV 89110For Sale
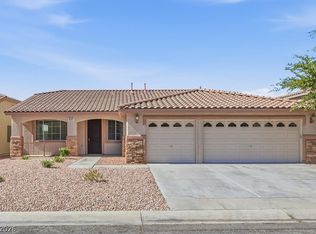 MLS ID #2827497, Julie Connell, Keller Williams MarketPlace. LVR
- $440,0004 bd2 ba2k sqft6543 Mahogany Peak Ave, Las Vegas, NV 89110For Sale
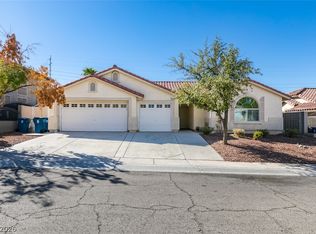 MLS ID #2824160, Giselle Leyva, Realty ONE Group, Inc. LVR
- $495,0004 bd3 ba1.8k sqft6159 Brynhurst Dr, Sunrise Manor, NV 89156For Sale
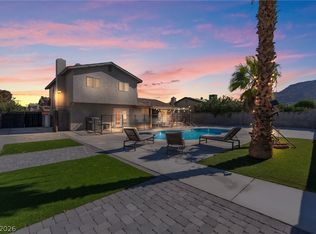 MLS ID #2827720, Kimiko K. Leong, Blue Diamond Realty LLC. LVR
