Welcome to the jewel of the neighborhood! This one-of-a-kind single-story home sits on a large corner lot with NO HOA (Homeowners Association), and it stands out the moment you pull up. Stamped concrete, tall palm trees, and a front yard fountain set the tone for what waits inside.
Step into soaring vaulted ceilings, beautiful travertine floors, and a warm, open layout made for gathering. A three-way gas fireplace connects the living spaces and makes cozy nights easy. The kitchen is a true showpiece with rich custom wood cabinets, glass display doors, granite counters, stainless steel appliances, a gas range, and a breakfast bar.
The primary suite is a private retreat with its own sliding door to the backyard and a custom walk-in closet lined with built-in shelving. It's a dream for anyone with a big wardrobe or shoe collection. Then comes the primary bath, and you have to see it to believe it: floor-to-ceiling travertine, a carved wood double-sink vanity, a jetted soaking tub, a grand arched walk-in shower, and a chandelier overhead. You won't find another bathroom like it!
With 4 bedrooms, 2 full baths, and 1,788 square feet, there's room for everyone. Outside, the nearly quarter-acre lot offers a huge backyard with plenty of space for a custom pool, sports court, or outdoor kitchen, plus gated, paved RV parking and a 3-car garage.
Luxury style without the luxury price tag. Homes like this don't come along often. Schedule your private showing today!
Active
Price cut: $10K (10/14)
$459,999
1111 N Christy Ln, Las Vegas, NV 89110
4beds
1,788sqft
Single Family Residence
Built in 1992
9,583 Square Feet Lot
$458,000 Zestimate®
$257/sqft
$-- HOA
What's special
Gated paved rv parkingNearly quarter-acre lotGlass display doorsTall palm treesFront yard fountainSoaring vaulted ceilingsStainless steel appliances
- 56 days
- 1,026
- 53
Zillow last checked:
Listing updated:
Listed by:
Henry O. Artiga S.0173900 artigah@gmail.com,
eXp Realty
Source: LVR,MLS#: 2822118 Originating MLS: Greater Las Vegas Association of Realtors Inc
Facts & features
Interior
Bedrooms & bathrooms
- Bedrooms: 4
- Bathrooms: 2
- Full bathrooms: 2
Primary bedroom
- Description: Ceiling Light,Custom Closet,Walk-In Closet(s)
- Dimensions: 16X14
Bedroom 2
- Description: Ceiling Light,Closet
- Dimensions: 13x13
Bedroom 3
- Description: Closet,Mirrored Door
- Dimensions: 12x12
Bedroom 4
- Description: Ceiling Light,Closet,Mirrored Door
- Dimensions: 11x11
Kitchen
- Description: Breakfast Bar/Counter,Custom Cabinets,Granite Countertops,Stainless Steel Appliances,Vaulted Ceiling
Living room
- Description: Front,Vaulted Ceiling
- Dimensions: 18X14
Heating
- Central, Gas
Cooling
- Central Air, Electric
Appliances
- Included: Dryer, Dishwasher, Disposal, Gas Range, Microwave, Refrigerator, Washer
- Laundry: Gas Dryer Hookup, Main Level, Laundry Room
Features
- Bathroom on Main Level, Bedroom on Main Level, Ceiling Fan(s), Primary Downstairs, Window Treatments
- Flooring: Porcelain Tile, Tile
- Windows: Double Pane Windows, Window Treatments
- Number of fireplaces: 1
- Fireplace features: Gas, Living Room, Multi-Sided
Interior area
- Total structure area: 1,788
- Total interior livable area: 1,788 sqft
Video & virtual tour
Property
Parking
- Total spaces: 3
- Parking features: Attached, Garage, Garage Door Opener, Guest, Inside Entrance, Private, RV Gated, RV Access/Parking, RV Paved
- Attached garage spaces: 3
Features
- Stories: 1
- Exterior features: Burglar Bar, Private Yard, Storm/Security Shutters, Irrigation Sprinklers, Water Feature
- Fencing: Block,Back Yard
- Has view: Yes
- View description: Mountain(s)
Lot
- Size: 9,583 Square Feet
- Features: Drip Irrigation/Bubblers, < 1/4 Acre
Details
- Parcel number: 14028311014
- Zoning description: Single Family
- Horse amenities: None
Construction
Type & style
- Home type: SingleFamily
- Architectural style: One Story
- Property subtype: Single Family Residence
Materials
- Roof: Tile
Condition
- Resale
- Year built: 1992
Utilities & green energy
- Electric: Photovoltaics None
- Sewer: Public Sewer
- Water: Public
- Utilities for property: Underground Utilities
Green energy
- Energy efficient items: Windows
Community & HOA
Community
- Subdivision: Sunrise Vista Est-Phase 1
HOA
- Has HOA: No
- Amenities included: None
Location
- Region: Las Vegas
Financial & listing details
- Price per square foot: $257/sqft
- Tax assessed value: $241,186
- Annual tax amount: $1,644
- Date on market: 9/27/2026
- Listing agreement: Exclusive Right To Sell
- Listing terms: Cash,Conventional,FHA,VA Loan
- Ownership: Single Family Residential
Estimated market value
$458,000
$435,000 - $481,000
$2,070/mo
Price history
| Date | Event | Price |
|---|---|---|
| 10/14/2026 | Price change | $459,999-2.1%$257/sqft |
Source:  LVR #2822118 Report a problem | ||
| 9/27/2026 | Listed for sale | $470,000-18.3%$263/sqft |
Source: LVR #2822118 Report a problem | ||
| 4/1/2025 | Listing removed | $575,000$322/sqft |
Source: LVR #2630162 Report a problem | ||
| 11/2/2024 | Listed for sale | $575,000+43.8%$322/sqft |
Source: LVR #2630162 Report a problem | ||
| 9/30/2024 | Listing removed | $400,000$224/sqft |
Source: LVR #2524285 Report a problem | ||
| 2/2/2024 | Pending sale | $400,000$224/sqft |
Source: LVR #2524285 Report a problem | ||
| 11/1/2023 | Contingent | $400,000$224/sqft |
Source: LVR #2524285 Report a problem | ||
| 9/1/2023 | Pending sale | $400,000$224/sqft |
Source: LVR #2524285 Report a problem | ||
| 9/1/2023 | Listed for sale | $400,000+48.1%$224/sqft |
Source: LVR #2524285 Report a problem | ||
| 9/1/2004 | Sold | $270,000+112.6%$151/sqft |
Source: Public Record Report a problem | ||
| 9/30/1994 | Sold | $127,000$71/sqft |
Source: Public Record Report a problem | ||
Public tax history
| Year | Property taxes | Tax assessment |
|---|---|---|
| 2026 | $2,233 +25.9% | $84,415 +0.5% |
| 2025 | $1,774 +8% | $84,027 +1.3% |
| 2024 | $1,644 +8% | $82,914 +14.1% |
| 2023 | $1,522 -21.3% | $72,640 +5% |
| 2022 | $1,933 +47.8% | $69,160 +1.2% |
| 2021 | $1,308 -11.9% | $68,365 +6.2% |
| 2020 | $1,485 +3.8% | $64,387 +6.9% |
| 2019 | $1,430 +6.3% | $60,243 |
| 2018 | $1,346 | $60,243 +3.6% |
| 2017 | $1,346 | $58,122 +8.8% |
| 2016 | $1,346 +0.2% | $53,404 +40.5% |
| 2015 | $1,343 +2.6% | $38,002 +8.7% |
| 2014 | $1,309 | $34,971 |
| 2013 | -- | $34,971 -12.6% |
| 2012 | -- | $40,010 -1.4% |
| 2011 | -- | $40,558 +13.7% |
| 2010 | -- | $35,669 -37.4% |
| 2009 | -- | $56,936 |
| 2008 | -- | $56,936 -39.2% |
| 2007 | -- | $93,676 +9.4% |
| 2006 | -- | $85,656 +47% |
| 2005 | -- | $58,286 +18.5% |
| 2004 | -- | $49,189 +1.9% |
| 2003 | -- | $48,265 +6.1% |
| 2002 | -- | $45,500 +9.3% |
| 2001 | -- | $41,640 |
Find assessor info on the county website
Monthly payment
Est. payment
Payment breakdown
Explore the cost of this home by adjusting the details. Changes won't be saved.Climate risks
Neighborhood: Sunrise Manor
Nearby schools
Schools provided by the listing agent
- Elementary: Stanford,Stanford
- Middle: Keller
- High: Eldorado
Source: LVR. This data may not be complete. We recommend contacting the local school district to confirm school assignments for this home.

Similar homes
- $--4 bd2 ba2k sqft4570 E Saint Louis Ave, Las Vegas, NV 89104Auction
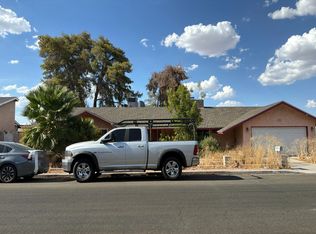 Auction.com 1
- $469,9003 bd3 ba1.6k sqft4224 Estaban Ct, Las Vegas, NV 89110For Sale
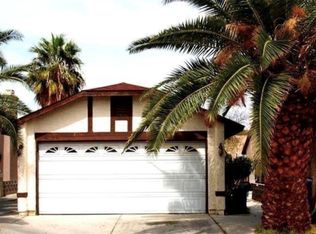 MLS ID #2830188, Jill Amsel, Realty ONE Group, Inc. LVR
- $560,0004 bd2 ba2.2k sqft295 N Phyllis St, Las Vegas, NV 89110For Sale
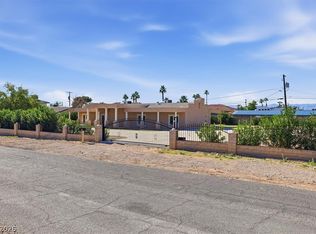 MLS ID #2832309, Crystal M. Loveheart, BHHS Nevada Properties. LVR
- $--4 bd3 ba1.6k sqft2442 Shatz St, Las Vegas, NV 89156Auction
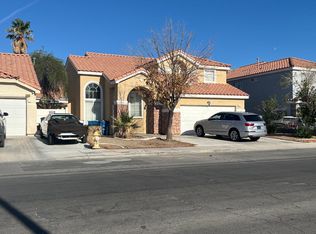 Auction.com 2
