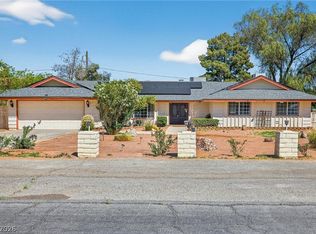
This 2178 square foot single family home has 5 bedrooms and 3.0 bathrooms. This home is located at 5774 Claire D Ln, Las Vegas, NV 89120.
Pre-foreclosure
Est. $583,800
5774 Claire D Ln, Las Vegas, NV 89120
5beds
3baths
2,178sqft
SingleFamily
Built in 1975
0.52 Acres Lot
$583,800 Zestimate®
$268/sqft
$-- HOA
Overview
- 75 days |
- 26 |
- 2 |
Facts & features
Interior
Bedrooms & bathrooms
- Bedrooms: 5
- Bathrooms: 3
Heating
- Forced air
Cooling
- Central
Features
- Flooring: Carpet, Concrete
- Has fireplace: Yes
Interior area
- Total interior livable area: 2,178 sqft
Property
Parking
- Parking features: Garage - Attached
Features
- Exterior features: Stucco
Lot
- Size: 0.52 Acres
Details
- Parcel number: 16131102002
Construction
Type & style
- Home type: SingleFamily
Materials
- Concrete Block
- Roof: Composition
Condition
- Year built: 1975
Community & HOA
Location
- Region: Las Vegas
Financial & listing details
- Price per square foot: $268/sqft
- Tax assessed value: $294,357
- Annual tax amount: $4,742
Visit our professional directory to find a foreclosure specialist in your area that can help with your home search.
Find a foreclosure agentForeclosure details
Estimated market value
$583,800
$537,000 - $631,000
$2,646/mo
Price history
| Date | Event | Price |
|---|---|---|
| 12/15/2011 | Sold | $225,000$103/sqft |
Source: Public Record Report a problem | ||
| 10/22/2011 | Price change | $225,000-17.4%$103/sqft |
Source: Prudential Americana Group #1177464 Report a problem | ||
| 10/9/2011 | Price change | $272,500-3.5%$125/sqft |
Source: Prudential Americana Group #1177464 Report a problem | ||
| 8/20/2011 | Listed for sale | $282,500$130/sqft |
Source: Prudential Americana Group, REALTORS #1177464 Report a problem | ||
Public tax history
| Year | Property taxes | Tax assessment |
|---|---|---|
| 2026 | $4,742 +90.2% | $103,025 +4.3% |
| 2025 | $2,493 +7.3% | $98,736 +2.6% |
| 2024 | $2,323 -31.9% | $96,196 +12.8% |
| 2023 | $3,411 +13.9% | $85,266 +9.6% |
| 2022 | $2,995 +84.8% | $77,778 +7% |
| 2021 | $1,621 -8.8% | $72,715 -0.4% |
| 2020 | $1,778 +4% | $73,040 +10.1% |
| 2019 | $1,710 +6.4% | $66,317 |
| 2018 | $1,608 | $66,317 -1% |
| 2017 | $1,608 | $66,961 +2.4% |
| 2016 | $1,608 +2.9% | $65,375 +21.7% |
| 2015 | $1,562 | $53,733 +24% |
| 2014 | $1,562 | $43,346 |
| 2013 | -- | $43,346 -15.7% |
| 2012 | -- | $51,405 +9.4% |
| 2011 | -- | $47,002 -22.6% |
| 2010 | -- | $60,752 -17.6% |
| 2009 | -- | $73,750 |
| 2008 | -- | $73,750 -42.3% |
| 2007 | -- | $127,722 +36.2% |
| 2006 | -- | $93,767 +7.8% |
| 2005 | -- | $86,954 +76.6% |
| 2004 | -- | $49,242 -0.6% |
| 2003 | -- | $49,522 -2.9% |
| 2002 | -- | $50,990 -19.6% |
| 2001 | -- | $63,420 |
Find assessor info on the county website
Monthly payment
Climate risks
Neighborhood: Paradise
Nearby schools
GreatSchools rating
- 3/10Doris French Elementary SchoolGrades: PK-5Distance: 0.6 mi
- 4/10Helen C Cannon Junior High SchoolGrades: 6-8Distance: 1 mi
- 3/10Del Sol High SchoolGrades: 9-12Distance: 0.6 mi
Schools provided by the listing agent
- Elementary: French Doris, French Doris
- Middle: Cannon Helen C.
- High: Del Sol HS
Source: The MLS. This data may not be complete. We recommend contacting the local school district to confirm school assignments for this home.
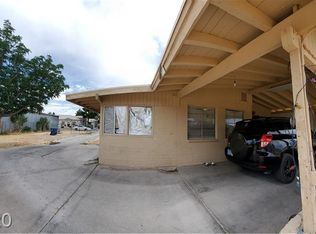
- $371,8002 bd1 ba923 sqft3537 E Russell Rd, Las Vegas, NV 89120Off Market
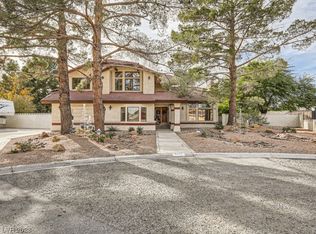
- $900,0005 bd4 ba4.4k sqft5741 S Pearl St, Las Vegas, NV 89120Sold
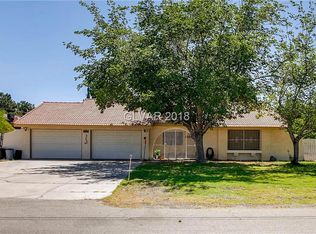
- $602,1003 bd3 ba1.7k sqft5776 Claire D Ln, Las Vegas, NV 89120Off Market

- $786,2004 bd3 ba3.1k sqft5731 S Pearl St, Las Vegas, NV 89120Off Market
- $859,1004 bd2 ba3.1k sqft5771 S Pearl St, Las Vegas, NV 89120Off Market
- $729,7004 bd3 ba2.9k sqft5777 Claire D Ln, Las Vegas, NV 89120Off Market
- $834,1004 bd3 ba2.9k sqft5751 S Pearl St, Las Vegas, NV 89120Off Market
- $605,8004 bd3 ba2.4k sqft5798 Claire D Ln, Las Vegas, NV 89120Off Market
Similar homes
- $599,9004 bd3 ba2.6k sqft3480 E Hacienda Ave, Las Vegas, NV 89120For Sale
 MLS ID #2798558, Angel Bothof, Angel Bothof. LVR
 - $--3 bd2 ba1.8k sqft3089 Palmdesert Way, Las Vegas, NV 89120Auction
 Auction.com 2
 - $589,9994 bd2 ba2.6k sqft4534 Emerald Ave, Las Vegas, NV 89120For Sale
 MLS ID #2792416, Daisy Rogers, Realty ONE Group, Inc. LVR
 - $549,9004 bd2 ba2.2k sqft3855 Lorraine Ln, Las Vegas, NV 89120For Sale
 MLS ID #2799043, Eva C. Andrade, City National Properties. LVR
 - $500,0005 bd2 ba2.2k sqft3574 Winner Dr, Las Vegas, NV 89120For SaleMLS ID #2787860, Risa Mallari, Wardley Real Estate. LVR
- $695,0005 bd4 ba2.6k sqft5597 S Pecos Rd, Las Vegas, NV 89120For SaleMLS ID #2801516, Lidia Nicoleyson, United Realty Group. LVR
- $550,0004 bd3 ba2.2k sqft3839 Boca Chica Ave, Las Vegas, NV 89120For SaleMLS ID #2789833, Craig Tann, Huntington & Ellis, A Real Est. LVR
- $539,0005 bd3 ba2.1k sqft5436 El Roble Ct, Las Vegas, NV 89120For SaleMLS ID #2782985, Alton B. Gore, BHHS Nevada Properties. LVR
- $539,0005 bd3 ba2.1k sqft5445 El Roble Ct, Las Vegas, NV 89120For SaleMLS ID #2782904, Alton B. Gore, BHHS Nevada Properties. LVR
- $550,0004 bd3 ba2.3k sqft6047 Orange Poppy Ct, Las Vegas, NV 89120For SaleMLS ID #2786091, Donovan Reyes, Galindo Group Real Estate. LVR
- $645,0004 bd4 ba2.2k sqft3222 E Oquendo Rd, Las Vegas, NV 89120For SaleMLS ID #2775728, James Nieto, First Full Service Realty. LVR
- $600,0004 bd4 ba2.4k sqft5534 Stormy Night Ct, Paradise, NV 89120For SaleMLS ID #2785210, Virendra S. Pal, Compass Realty & Management. LVR
- $--4 bd3 ba2.1k sqft5274 Annie Oakley Dr, Las Vegas, NV 89120AuctionAuction.com 1
- $599,9004 bd3 ba2.2k sqft5243 Sunnywood Dr, Las Vegas, NV 89120For SaleMLS ID #2760359, Osceola S. Brunson, Raintree Real Estate. LVR
- $674,0004 bd2 ba2.9k sqft3768 E Russell Rd, Las Vegas, NV 89120For SaleMLS ID #2784896, Sara J. Ferradino, Interstate Realty. LVR
- $449,0003 bd2 ba2.1k sqft5366 Ravendale Cir, Las Vegas, NV 89120For SaleMLS ID #2802781, Arthur Chung, Las Vegas Realty LLC. LVR
- $680,0004 bd3 ba2.9k sqft3775 Rick Stratton Dr, Las Vegas, NV 89120For SaleMLS ID #2802458, Alice Y. Maddox, Signature Real Estate Group. LVR
- $544,9004 bd3 ba2.1k sqft4160 Chela Ct, Las Vegas, NV 89120For SaleMLS ID #2771282, Russell Jeffries, BC Real Estate. LVR
- $529,8884 bd4 ba2.1k sqft4163 Chela Cir, Las Vegas, NV 89120For SaleMLS ID #2778868, Kyle C. Simmons, LPT Realty LLC. LVR
- $499,9005 bd3 ba2.6k sqft3854 Rugen Ave, Las Vegas, NV 89120For SaleMLS ID #2779237, Nancy Liu, Vertex Realty & Property Manag. LVR
