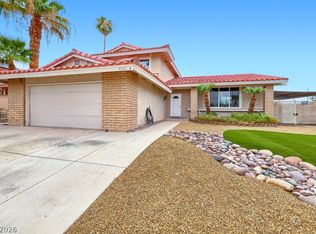
Rare Find! 5 Bedroom, 3 bath Home including a huge downstairs suite, on a large lot with a backyard oasis. Turnkey home that has been fully remodeled.
This home has so many special touches, including: a gorgeous backyard with a sparkling pool and desert
landscaping. Make sure you invite your friends over to take advantage of the wet bar. The house has fresh paint
on the walls, accented with modern baseboards. New carpets and luxury Porcelain floor tile throughout the house.
Bathrooms are completely upgraded and gorgeous. As the weather heats up relax under the covered patio or take
a dip in the pool. If you are looking for relaxation and fun, this is the home for you. With so many key features,
hurry because this home won't last long. Close to UNLV and the Strip
Active
Price cut: $10K (9/29)
$524,000
5436 El Roble Ct, Las Vegas, NV 89120
5beds
2,137sqft
Single Family Residence
Built in 1979
6,969 Square Feet Lot
$520,800 Zestimate®
$245/sqft
$-- HOA
What's special
Modern baseboardsLarge lotWet barCovered patioBackyard oasisNew carpets
- 149 days
- 256
- 15
Zillow last checked:
Listing updated:
Listed by:
Alton B. Gore S.0197668 (404)327-7724,
BHHS Nevada Properties
Source: LVR,MLS#: 2782985 Originating MLS: Greater Las Vegas Association of Realtors Inc
Originating MLS: Greater Las Vegas Association of Realtors IncFacts & features
Interior
Bedrooms & bathrooms
- Bedrooms: 5
- Bathrooms: 3
- Full bathrooms: 2
- 1/2 bathrooms: 1
Primary bedroom
- Description: Closet,Pbr Separate From Other,Upstairs
- Dimensions: 15x11
Bedroom 2
- Description: Closet,Downstairs,Upstairs
- Dimensions: 19x11
Bedroom 3
- Description: Closet,Upstairs
- Dimensions: 10x9
Bedroom 4
- Description: Closet
- Dimensions: 10x9
Bedroom 5
- Description: Ceiling Light,Closet
- Dimensions: 12x10
Family room
- Description: Downstairs
- Dimensions: 15x11
Kitchen
- Description: Breakfast Bar/Counter
- Dimensions: 12x10
Living room
- Description: Front
- Dimensions: 12x12
Heating
- Central, Gas
Cooling
- Central Air, Electric
Appliances
- Included: Gas Cooktop, Disposal, Microwave, Refrigerator
- Laundry: Gas Dryer Hookup, Main Level
Features
- Bathroom on Main Level, Bedroom on Main Level, Window Treatments
- Flooring: Carpet, Ceramic Tile, Porcelain Tile, Tile
- Windows: Window Treatments
- Number of fireplaces: 1
- Fireplace features: Living Room, Wood Burning
Interior area
- Total structure area: 2,137
- Total interior livable area: 2,137 sqft
Video & virtual tour
Property
Parking
- Total spaces: 2
- Parking features: Attached, Garage, Garage Door Opener, Private
- Attached garage spaces: 2
Features
- Stories: 2
- Patio & porch: Covered, Patio
- Exterior features: Patio, Private Yard
- Has private pool: Yes
- Pool features: In Ground, Private
- Has spa: Yes
- Fencing: Block,Back Yard
Lot
- Size: 6,969 Square Feet
- Features: Desert Landscaping, Landscaped, < 1/4 Acre
Details
- Parcel number: 16225714030
- Zoning description: Single Family
- Special conditions: Probate Listing
- Horse amenities: None
Construction
Type & style
- Home type: SingleFamily
- Architectural style: Two Story
- Property subtype: Single Family Residence
Materials
- Roof: Composition,Shingle
Condition
- Resale
- Year built: 1979
Utilities & green energy
- Electric: Photovoltaics None
- Sewer: Public Sewer
- Water: Public
- Utilities for property: Cable Available
Community & HOA
Community
- Subdivision: Pecos Estate
HOA
- Has HOA: No
- Amenities included: None
Location
- Region: Las Vegas
Financial & listing details
- Price per square foot: $245/sqft
- Tax assessed value: $248,340
- Annual tax amount: $1,777
- Date on market: 5/15/2026
- Listing agreement: Exclusive Right To Sell
- Listing terms: Cash,Conventional,FHA
Estimated market value
$520,800
$495,000 - $547,000
$3,147/mo
Price history
| Date | Event | Price |
|---|---|---|
| 9/29/2026 | Price change | $524,000-1.9%$245/sqft |
Source:  LVR #2782985 Report a problem LVR #2782985 Report a problem | ||
| 8/7/2026 | Price change | $534,000-0.9%$250/sqft |
Source: LVR #2782985 Report a problem | ||
| 5/15/2026 | Listed for sale | $539,000+16.4%$252/sqft |
Source: LVR #2782985 Report a problem | ||
| 6/1/2023 | Listing removed | -- |
Source: LVR #2482305 Report a problem | ||
| 4/3/2023 | Price change | $463,000-0.8%$217/sqft |
Source: LVR #2482305 Report a problem | ||
| 3/30/2023 | Price change | $466,666-0.7%$218/sqft |
Source: LVR #2482305 Report a problem | ||
| 3/21/2023 | Listed for sale | $469,999+56.7%$220/sqft |
Source: LVR #2482305 Report a problem | ||
| 12/9/2022 | Sold | $300,000-21.1%$140/sqft |
Source: LVR #2454754 Report a problem | ||
| 11/19/2022 | Contingent | $380,000$178/sqft |
Source: LVR #2454754 Report a problem | ||
| 11/17/2022 | Listed for sale | $380,000+140.5%$178/sqft |
Source: LVR #2454754 Report a problem | ||
| 2/25/1999 | Sold | $158,000+1.9%$74/sqft |
Source: Public Record Report a problem | ||
| 9/20/1996 | Sold | $155,000$73/sqft |
Source: Public Record Report a problem | ||
Public tax history
| Year | Property taxes | Tax assessment |
|---|---|---|
| 2026 | $2,926 +48.5% | $86,919 -2.3% |
| 2025 | $1,971 +29.1% | $88,985 -1% |
| 2024 | $1,527 -11.2% | $89,885 +20.3% |
| 2023 | $1,720 -11.6% | $74,747 +8.9% |
| 2022 | $1,946 +46.1% | $68,610 +4.9% |
| 2021 | $1,332 -15.5% | $65,412 -3.7% |
| 2020 | $1,576 +2.3% | $67,940 +0.3% |
| 2019 | $1,540 +5.4% | $67,711 |
| 2018 | $1,462 | $67,711 +8% |
| 2017 | $1,462 | $62,682 +12% |
| 2016 | $1,462 +0.2% | $55,953 +16.9% |
| 2015 | $1,459 +2.4% | $47,867 +25.8% |
| 2014 | $1,424 | $38,047 |
| 2013 | -- | $38,047 -10.8% |
| 2012 | -- | $42,650 -21.9% |
| 2011 | -- | $54,639 +1.4% |
| 2010 | -- | $53,862 -18.7% |
| 2009 | -- | $66,220 |
| 2008 | -- | $66,220 -26.3% |
| 2007 | -- | $89,891 +8.1% |
| 2006 | -- | $83,184 +38.3% |
| 2005 | -- | $60,158 +24% |
| 2004 | -- | $48,503 +4.4% |
| 2003 | -- | $46,442 +0.9% |
| 2002 | -- | $46,050 +5.4% |
| 2001 | -- | $43,710 |
Find assessor info on the county website
Monthly payment
Est. payment
Payment breakdown
Explore the cost of this home by adjusting the details. Changes won't be saved.Climate risks
Neighborhood: Paradise
Nearby schools
Schools provided by the listing agent
- Elementary: French, Doris,French, Doris
- Middle: Cannon Helen C.
- High: Del Sol HS
Source: LVR. This data may not be complete. We recommend contacting the local school district to confirm school assignments for this home.

Similar homes
- $524,0005 bd3 ba2.1k sqft5445 El Roble Ct, Las Vegas, NV 89120For Sale
 MLS ID #2782904, Alton B. Gore, BHHS Nevada Properties. LVR
 - $534,0004 bd3 ba2.1k sqft4160 Chela Ct, Las Vegas, NV 89120For Sale
 MLS ID #2808041, Randy Myers, Keller Williams MarketPlace. LVR
 - $599,0004 bd4 ba2.2k sqft3222 E Oquendo Rd, Las Vegas, NV 89120For Sale
 MLS ID #2813556, Lisa P. Nguyen, BHHS Nevada Properties. LVR
 - $525,0004 bd3 ba2.3k sqft1662 Papaya Ct, Las Vegas, NV 89119For Sale
 MLS ID #2820573, Jessica Pacheco, Realty ONE Group, Inc. LVR
