Pool, Open Floorplan, Covered Patio, Minutes to Strip. Discover your own slice of Las Vegas paradise in this charming 1 story home nestled in the heart of one of Las Vegas's most established areas. This inviting approx 1700 sq ft residence offers 4 bedrooms & 2 baths across a spacious, functional layout perfect for modern living & effortless entertaining. Features Pool, Covered Patio and Two Car Garage.
Step inside to find a bright, open floor plan with a spacious primary suite. The home features Solar Electric with central air conditioning and heating, ensuring year-round comfort in the desert climate. Outside, enjoy a generous 7,405 sq ft lot with a fully fenced backyard, block walls, and established landscaping—ideal for relaxing evenings under the stars, family gatherings.
Boasting a prime south-facing orientation, this well-maintained gem sits on a quiet street with easy access to I-95, I-215, McCarran Airport, the Las Vegas Strip, shopping, dining, and schools. Priced to Sell!
Active
Price cut: $1K (6/2)
$474,000
4092 E Harmon Ave, Las Vegas, NV 89121
4beds
1,696sqft
:
Get pre-qualified$3,023/mo
Single Family Residence
Built in 1973
7,405 Square Feet Lot
$473,700 Zestimate®
$279/sqft
$-- HOA
What's special
Two car garageFully fenced backyardCovered patioSpacious primary suitePrime south-facing orientationEstablished landscapingOpen floorplan
- 119 days |
- 357 |
- 14 |
Zillow last checked:
Listing updated:
Listed by:
Stanley J. King BS.0143719 (702)408-6220,
eXp Realty
Source: LVR,MLS#: 2768755 Originating MLS: Greater Las Vegas Association of Realtors Inc
Originating MLS: Greater Las Vegas Association of Realtors IncFacts & features
Interior
Bedrooms & bathrooms
- Bedrooms: 4
- Bathrooms: 2
- Full bathrooms: 2
Primary bedroom
- Description: Walk-In Closet(s)
- Dimensions: 15x10
Bedroom 2
- Description: Closet
- Dimensions: 11x10
Bedroom 3
- Description: Closet
- Dimensions: 11x10
Bedroom 4
- Description: Closet
- Dimensions: 10x10
Primary bathroom
- Description: Tub/Shower Combo
Kitchen
- Description: Pantry
Living room
- Description: Formal
- Dimensions: 17x13
Heating
- Central, Electric
Cooling
- Central Air, Electric
Appliances
- Included: Dishwasher, Electric Range, Disposal, Refrigerator
- Laundry: Electric Dryer Hookup, In Garage, Main Level
Features
- Bedroom on Main Level, Primary Downstairs
- Flooring: Ceramic Tile
- Number of fireplaces: 1
- Fireplace features: Living Room, Wood Burning
Interior area
- Total structure area: 1,696
- Total interior livable area: 1,696 sqft
Property
Parking
- Total spaces: 2
- Parking features: Attached, Garage, Private, RV Access/Parking, RV Paved
- Attached garage spaces: 2
Features
- Stories: 1
- Exterior features: Private Yard
- Has private pool: Yes
- Pool features: In Ground, Private
- Fencing: Block,Back Yard
- Has view: Yes
- View description: None
Lot
- Size: 7,405 Square Feet
- Features: Desert Landscaping, Landscaped, < 1/4 Acre
Details
- Parcel number: 16119617063
- Zoning description: Single Family
- Horse amenities: None
Construction
Type & style
- Home type: SingleFamily
- Architectural style: One Story
- Property subtype: Single Family Residence
Materials
- Drywall
- Roof: Composition,Shingle
Condition
- Resale
- Year built: 1973
Utilities & green energy
- Electric: Photovoltaics Third-Party Owned
- Sewer: Public Sewer
- Water: Public
- Utilities for property: Electricity Available
Community & HOA
Community
- Subdivision: Hazelcrest 2
HOA
- Has HOA: No
- Amenities included: None
Location
- Region: Las Vegas
Financial & listing details
- Price per square foot: $279/sqft
- Tax assessed value: $188,006
- Annual tax amount: $1,401
- Date on market: 4/1/2026
- Listing agreement: Exclusive Right To Sell
- Listing terms: Cash,Conventional,FHA,VA Loan
- Electric utility on property: Yes
Estimated market value
$473,700
$450,000 - $497,000
$2,378/mo
Price history
| Date | Event | Price |
|---|---|---|
| 6/26/2026 | Listed for sale | $474,000$279/sqft |
Source:  LVR #2768755 Report a problem LVR #2768755 Report a problem | ||
| 6/8/2026 | Contingent | $474,000$279/sqft |
Source: eXp Realty #2768755 Report a problem | ||
| 6/2/2026 | Price change | $474,000-0.2%$279/sqft |
Source: LVR #2768755 Report a problem | ||
| 4/1/2026 | Listed for sale | $475,000+35.7%$280/sqft |
Source: LVR #2768755 Report a problem | ||
| 10/15/2021 | Sold | $350,000+2.9%$206/sqft |
Source: LVR #2331107 Report a problem | ||
| 9/15/2021 | Pending sale | $340,000$200/sqft |
Source: LVR #2331107 Report a problem | ||
| 9/10/2021 | Listed for sale | $340,000$200/sqft |
Source: LVR #2331107 Report a problem | ||
Public tax history
| Year | Property taxes | Tax assessment |
|---|---|---|
| 2026 | $1,404 +8% | $65,802 +1.2% |
| 2025 | $1,300 +7.9% | $65,019 -0.9% |
| 2024 | $1,205 +8% | $65,586 +16.8% |
| 2023 | $1,116 +8% | $56,166 +4.3% |
| 2022 | $1,033 +3.1% | $53,827 +0.7% |
| 2021 | $1,003 +3.1% | $53,453 +9.3% |
| 2020 | $973 +3% | $48,910 +4.3% |
| 2019 | $944 +5.7% | $46,895 |
| 2018 | $894 | $46,895 +1.2% |
| 2017 | $894 | $46,344 +6% |
| 2016 | $894 +0.3% | $43,713 +6.9% |
| 2015 | $891 +3% | $40,896 +23.5% |
| 2014 | $865 | $33,123 |
| 2013 | -- | $33,123 +19.2% |
| 2012 | -- | $27,780 -27.5% |
| 2011 | -- | $38,339 -10.8% |
| 2010 | -- | $42,977 -10.1% |
| 2009 | -- | $47,808 |
| 2008 | -- | $47,808 -34.1% |
| 2007 | -- | $72,527 +13.1% |
| 2006 | -- | $64,116 +51% |
| 2005 | -- | $42,462 +11% |
| 2004 | -- | $38,252 +0.3% |
| 2003 | -- | $38,140 -0.6% |
| 2002 | -- | $38,360 +6.4% |
| 2001 | -- | $36,060 |
Find assessor info on the county website
Monthly payment
Est. payment
Payment breakdown
Explore the cost of this home by adjusting the details. Changes won't be saved.Climate risks
Neighborhood: Paradise
Nearby schools
GreatSchools rating
- 5/10William E Ferron Elementary SchoolGrades: PK-5Distance: 0.8 mi
- 4/10C W Woodbury Middle SchoolGrades: 6-8Distance: 0.2 mi
- 2/10Chaparral High SchoolGrades: 9-12Distance: 0.9 mi
Schools provided by the listing agent
- Elementary: Ferron, William,Ferron, William
- Middle: Woodbury C. W.
- High: Chaparral
Source: LVR. This data may not be complete. We recommend contacting the local school district to confirm school assignments for this home.
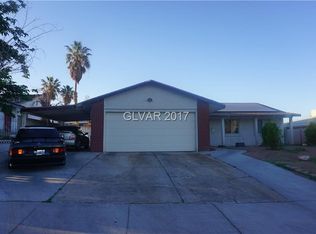
- $373,8004 bd2 ba1.3k sqft4082 E Harmon Ave, Las Vegas, NV 89121Off Market
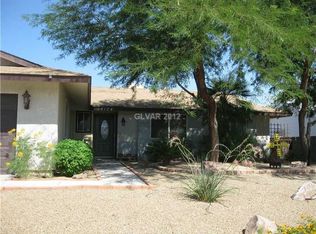
- $407,3003 bd2 ba1.4k sqft4104 E Harmon Ave, Las Vegas, NV 89121Off Market
- $389,5004 bd2 ba1.5k sqft4091 Royalhill Ave, Las Vegas, NV 89121Off Market
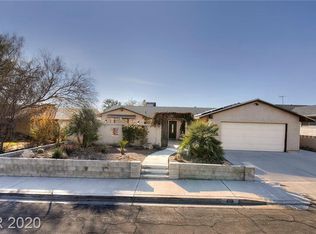
- $425,9003 bd2 ba1.5k sqft4101 Royalhill Ave, Las Vegas, NV 89121Off Market
- $373,5004 bd2 ba1.6k sqft4081 Royalhill Ave, Las Vegas, NV 89121Off Market
- $388,6003 bd2 ba1.3k sqft4114 E Harmon Ave, Las Vegas, NV 89121Off Market
- $465,0004 bd2 ba1.5k sqft4072 E Harmon Ave, Las Vegas, NV 89121Sold
- $383,1003 bd2 ba1.3k sqft4111 Royalhill Ave, Las Vegas, NV 89121Off Market
A local agent can set up tours, give advice and negotiate with sellers.
Similar homes
- $454,9003 bd2 ba1.6k sqft4089 Yakima Ave, Las Vegas, NV 89121For Sale
 MLS ID #2797054, George G. Kinney, Elite Realty. LVR
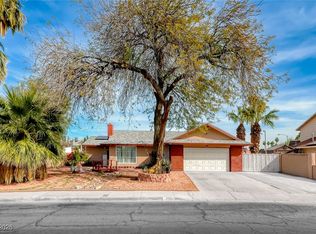
 - $499,9994 bd3 ba1.9k sqft3068 Topaz St, Las Vegas, NV 89121For Sale
 MLS ID #2752103, Julieta Hart, Brazill Team Real Estate. LVR
 - $480,0004 bd2 ba1.9k sqft4985 Arizona Ave, Las Vegas, NV 89104For Sale
 MLS ID #2797793, Monica Margaretis, Legacy Real Estate Group. LVR
 - $528,0003 bd3 ba2.2k sqft3645 Monte Verde St, Las Vegas, NV 89121For Sale
 MLS ID #2793370, LaRae Sloane, Realty ONE Group, Inc. LVR
 - $400,0003 bd2 ba2.2k sqft3668 Monte Verde St, Las Vegas, NV 89121For SaleMLS ID #2769291, Josue Lopez, Advantage Realty. LVR
- $390,0004 bd3 ba2.2k sqft4075 Pepe Cir, Las Vegas, NV 89121For SaleMLS ID #2776498, Eric D. Ludvigsen, Zahler Properties LLC. LVR
- $500,0003 bd3 ba1.7k sqft6292 Belgium Dr, Las Vegas, NV 89122For SaleMLS ID #2797048, Malbys Martinez, Fathom Realty. LVR
- $475,0004 bd3 ba2.1k sqft580 Chelsea Dr, Henderson, NV 89014For SaleMLS ID #2791556, Maricel L. Johns, eXp Realty. LVR
- $439,0004 bd2 ba1.5k sqft3111 Belvedere Dr, Henderson, NV 89014For SaleMLS ID #2784539, Anahuac Ybarra Rojas, Sphere Real Estate. LVR
- $499,9003 bd2 ba1.9k sqft205 Glacier Dr, Henderson, NV 89074For SaleMLS ID #2800848, David M. Radcliffe, Equity Union Real Estate. LVR
- $579,7504 bd3 ba2.3k sqft2147 Gabriel Dr, Las Vegas, NV 89119For SaleMLS ID #2788148, Nichole L. Teter, Huntington & Ellis, A Real Est. LVR
- $489,0004 bd3 ba2k sqft4207 Snead Dr, Las Vegas, NV 89107For SaleMLS ID #2790023, Alex Pazos, Simply Vegas. LVR
- $469,0003 bd2 ba1.9k sqft924 Sitting Bull Dr, Henderson, NV 89014For SaleMLS ID #2757880, John C. Gianniosis, LPT Realty LLC. LVR
- $497,0004 bd4 ba2.3k sqft2571 Early Sky Ct, Las Vegas, NV 89142For SaleMLS ID #2795011, Janice Duvall, US Southwest LLC. LVR
- $395,0004 bd3 ba1.8k sqft5448 Raccoon Valley Ln, Las Vegas, NV 89122For SaleMLS ID #2798061, Nancy J. Casey, Southern Nevada Realty Group. LVR
- $460,0003 bd3 ba1.6k sqft1063 Placerville St, Las Vegas, NV 89119For SaleMLS ID #2769925, Alex Ramirez, Simply Vegas. LVR
- $495,0004 bd3 ba2.4k sqft526 Tabony Ave, Henderson, NV 89011For SaleMLS ID #2801627, Erik Gustav Hakans, Wardley Real Estate. LVR
- $490,0006 bd4 ba1.9k sqft5333 Longridge Ave, Las Vegas, NV 89146For SaleMLS ID #2801766, Micah Sullivan, Realty ONE Group, Inc. LVR
- $485,0003 bd2 ba1.8k sqft924 Niblick Dr, Las Vegas, NV 89108For SaleMLS ID #2793428, Douglas E. Graff, Pulse Realty Group LLC. LVR
- $499,9004 bd3 ba2.4k sqft6364 Moonglow Dr, Las Vegas, NV 89156For SaleMLS ID #2791044, Azim Jessa, Real Broker LLC. LVR
