**Now available in the heart of Green Valley! Stunning single-story home features 3 bedrooms, 2 bathrooms, and nearly 2,000 sq ft with a 2-car garage (Insulated) Inside you'll find luxury vinyl plank flooring and fresh interior paint, ** The upgraded kitchen showcases black quartz countertops and stainless-steel appliances. The garage includes a mini-split cooling unit and a Wi-Fi-enabled electric vehicle charging port. Step outside to a covered patio with low-maintenance desert landscaping and enjoy the benefits of low HOA'S that include indoor and outdoor pool, basketball courts, pickle ball courts, running trails and a gym in the re center.!
Active
$469,000
924 Sitting Bull Dr, Henderson, NV 89014
3beds
1,942sqft
Single Family Residence
Built in 1992
6,534 Square Feet Lot
$461,300 Zestimate®
$242/sqft
$22/mo HOA
What's special
Black quartz countertopsLow-maintenance desert landscapingCovered patioUpgraded kitchenLuxury vinyl plank flooringStainless-steel appliancesFresh interior paint
- 20 days
- 567
- 27
Zillow last checked:
Listing updated:
Listed by:
John C. Gianniosis S.0168157 702-513-3322,
Equity Union Real Estate
Source: LVR,MLS#: 2810391 Originating MLS: Greater Las Vegas Association of Realtors Inc
Originating MLS: Greater Las Vegas Association of Realtors IncFacts & features
Interior
Bedrooms & bathrooms
- Bedrooms: 3
- Bathrooms: 2
- Full bathrooms: 2
Primary bedroom
- Description: Ceiling Fan,Pbr Separate From Other,Walk-In Closet(s)
- Dimensions: 17x12
Bedroom 2
- Description: Closet
- Dimensions: 11x10
Bedroom 3
- Description: Closet
- Dimensions: 11x10
Primary bathroom
- Description: Double Sink,Separate Shower,Separate Tub
Dining room
- Description: Living Room/Dining Combo
- Dimensions: 10x8
Family room
- Description: Separate Family Room
- Dimensions: 12x12
Kitchen
- Description: Breakfast Bar/Counter,Breakfast Nook/Eating Area,Hardwood Flooring
Living room
- Description: Formal,Front,Vaulted Ceiling
- Dimensions: 12x12
Heating
- Central, Gas
Cooling
- Central Air, Electric
Appliances
- Included: Dryer, Gas Cooktop, Disposal, Refrigerator, Washer
- Laundry: Gas Dryer Hookup, Main Level, Laundry Room
Features
- Bathroom on Main Level, Bedroom on Main Level, Primary Downstairs, None
- Flooring: Carpet, Hardwood, Linoleum, Vinyl
- Number of fireplaces: 2
- Fireplace features: Family Room, Gas, Primary Bedroom
Interior area
- Total structure area: 1,942
- Total interior livable area: 1,942 sqft
Video & virtual tour
Property
Parking
- Total spaces: 2
- Parking features: Attached, Garage, Inside Entrance, Private
- Attached garage spaces: 2
Features
- Stories: 1
- Patio & porch: Patio
- Exterior features: Patio
- Fencing: Block,Back Yard
Lot
- Size: 6,534 Square Feet
- Features: Desert Landscaping, Landscaped, < 1/4 Acre
Details
- Parcel number: 16133716002
- Zoning description: Single Family
- Horse amenities: None
Construction
Type & style
- Home type: SingleFamily
- Architectural style: One Story
- Property subtype: Single Family Residence
Materials
- Roof: Tile
Condition
- Resale
- Year built: 1992
Utilities & green energy
- Sewer: Public Sewer
- Water: Public
- Utilities for property: Underground Utilities
Community & HOA
Community
- Subdivision: Candle Creek
HOA
- Has HOA: Yes
- Services included: Association Management
- HOA fee: $67 quarterly
- HOA name: Whitney Ranch
- HOA phone: 702-851-7660
Location
- Region: Henderson
Financial & listing details
- Price per square foot: $242/sqft
- Tax assessed value: $272,137
- Annual tax amount: $2,507
- Date on market: 9/29/2026
- Listing agreement: Exclusive Right To Sell
- Listing terms: Cash,Conventional,FHA,VA Loan
- Ownership: Single Family Residential
Estimated market value
$461,300
$438,000 - $484,000
$2,345/mo
Price history
| Date | Event | Price |
|---|---|---|
| 9/29/2026 | Listed for sale | $469,000$242/sqft |
Source:  LVR #2810391 Report a problem LVR #2810391 Report a problem | ||
| 8/13/2026 | Listing removed | $469,000$242/sqft |
Source: LVR #2757880 Report a problem | ||
| 7/10/2026 | Price change | $469,000-2.1%$242/sqft |
Source: LVR #2757880 Report a problem | ||
| 6/2/2026 | Listed for sale | $479,000$247/sqft |
Source: LVR #2757880 Report a problem | ||
| 5/31/2026 | Pending sale | $479,000$247/sqft |
Source: LVR #2757880 Report a problem | ||
| 5/17/2026 | Price change | $479,000-1.2%$247/sqft |
Source: LVR #2757880 Report a problem | ||
| 3/25/2026 | Listed for sale | $484,900$250/sqft |
Source: LVR #2757880 Report a problem | ||
| 3/21/2026 | Pending sale | $484,900$250/sqft |
Source: LVR #2757880 Report a problem | ||
| 3/7/2026 | Listed for sale | $484,900$250/sqft |
Source: LVR #2757880 Report a problem | ||
| 2/23/2026 | Listing removed | $484,900$250/sqft |
Source: LVR #2757880 Report a problem | ||
| 2/21/2026 | Listed for sale | $484,900+159.3%$250/sqft |
Source: LVR #2757880 Report a problem | ||
| 4/11/2014 | Sold | $187,000+35.3%$96/sqft |
Source: Public Record Report a problem | ||
| 4/19/2012 | Sold | $138,199-0.4%$71/sqft |
Source: LVR #1210723 Report a problem | ||
| 1/10/2012 | Price change | $138,700-5%$71/sqft |
Source: GoHoming #1210723 Report a problem | ||
| 12/22/2011 | Price change | $146,000+16.8%$75/sqft |
Source: Altisource Portfolio Solutions #1210723 Report a problem | ||
| 12/19/2011 | Price change | $125,000+26.3%$64/sqft |
Source: GoHoming #1210723 Report a problem | ||
| 12/16/2011 | Price change | $99,000+5.3%$51/sqft |
Source: Altisource Portfolio Solutions #1210723 Report a problem | ||
| 12/10/2011 | Listed for sale | $94,000-44.7%$48/sqft |
Source: Altisource Portfolio Solutions #1210723 Report a problem | ||
| 12/6/2011 | Sold | $170,000$88/sqft |
Source: Public Record Report a problem | ||
| 6/14/2011 | Listing removed | $170,000$88/sqft |
Source: Realty ONE Group #1098419 Report a problem | ||
| 11/29/2010 | Listed for sale | $170,000-48.3%$88/sqft |
Source: Realty ONE Group #1098419 Report a problem | ||
| 5/23/2006 | Sold | $329,000$169/sqft |
Source: Public Record Report a problem | ||
Public tax history
| Year | Property taxes | Tax assessment |
|---|---|---|
| 2026 | $2,510 +8% | $95,248 -1.4% |
| 2025 | $2,324 +8% | $96,646 +1.6% |
| 2024 | $2,153 +8% | $95,158 +14.4% |
| 2023 | $1,993 +8% | $83,181 +9% |
| 2022 | $1,846 +7.7% | $76,295 +0.2% |
| 2021 | $1,714 +6.7% | $76,119 +5.1% |
| 2020 | $1,605 +4.8% | $72,403 +7.2% |
| 2019 | $1,532 +6.9% | $67,513 |
| 2018 | $1,433 | $67,513 +1.9% |
| 2017 | $1,433 | $66,231 +3.2% |
| 2016 | $1,433 +0.2% | $64,191 +11.8% |
| 2015 | $1,430 +3.2% | $57,427 +23.8% |
| 2014 | $1,385 | $46,392 |
| 2013 | -- | $46,392 -2.1% |
| 2012 | -- | $47,405 -16% |
| 2011 | -- | $56,466 +9.2% |
| 2010 | -- | $51,696 -32.2% |
| 2009 | -- | $76,299 |
| 2008 | -- | $76,299 -27.4% |
| 2007 | -- | $105,100 +5.3% |
| 2006 | -- | $99,847 +46.2% |
| 2005 | -- | $68,278 +17.6% |
| 2004 | -- | $58,069 +4.6% |
| 2003 | -- | $55,500 +3.2% |
| 2002 | -- | $53,780 +8.1% |
| 2001 | -- | $49,730 |
Find assessor info on the county website
Monthly payment
Est. payment
Payment breakdown
Explore the cost of this home by adjusting the details. Changes won't be saved.Climate risks
Neighborhood: Whitney Ranch
Nearby schools
Schools provided by the listing agent
- Elementary: Thorpe, Jim,Thorpe, Jim
- Middle: White Thurman
- High: Green Valley
Source: LVR. This data may not be complete. We recommend contacting the local school district to confirm school assignments for this home.
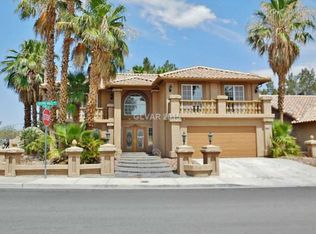
Similar homes
- $459,9004 bd3 ba2.5k sqft401 Crater Ct, Henderson, NV 89014For Sale
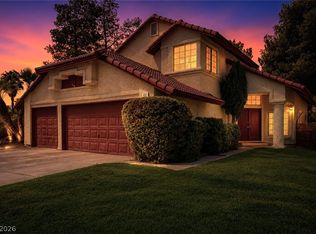 MLS ID #2800849, Richard J. Brenkus, Keller Williams MarketPlace. LVR
 - $474,9003 bd3 ba1.8k sqft511 Coolidge Ave, Henderson, NV 89015For Sale
 MLS ID #2800528, Lola Mayorga, Monopoly Realty & Mgmt Inc. LVR
 - $379,0003 bd2 ba1.7k sqft2699 Aldonza Dr, Henderson, NV 89014For Sale
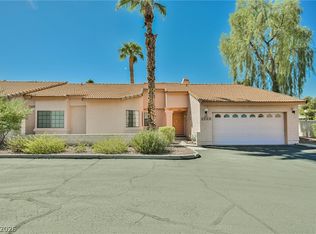 MLS ID #2821236, Aaron Taylor, eXp Realty. LVR
 - $455,0004 bd3 ba2.4k sqft526 Tabony Ave, Henderson, NV 89011For Sale
 MLS ID #2801627, Erik Gustav Hakans, Wardley Real Estate. LVR
