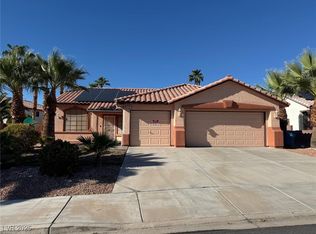
Discover this stunning 3-bedroom, 2.5-bathroom home with a 3-car garage, perfectly designed for both comfortable living and extraordinary entertaining. Nestled in the foothills close to Sunrise Mountain, This beautifully appointed TWO-STORY residence offers an exceptional blend of elegant interiors and resort-style outdoor living. Kitchen CUSTOM CABINETS, Stainless appliances, GRANITE counters. All bedrooms upstairs; Primary suite with expansive walk in closet, dual sinks and separate shower and tub. Upstairs LOFT provides flex space for work or relaxing. Sparkling heated POOL & SPA completely resurfaced in 2024. Dual AC condenser units, larger unit replaced 2020. 4 months NEW Water heater. Well maintained for peace of mind.
Wide neighborhood streets, generous on street parking and NO HOA.
All information is deemed reliable, room dimesions are approximate. NOTE there are 2 refrigerators on-site. The MAYTAG refrigerator conveys with sale.
Active
Price cut: $31K (10/16)
$499,000
1416 S Phyllis St, Las Vegas, NV 89142
3beds
2,437sqft
Single Family Residence
Built in 1997
6,534 Square Feet Lot
$-- Zestimate®
$205/sqft
$-- HOA
What's special
Elegant interiorsTwo-story residenceResort-style outdoor livingWide neighborhood streetsDual sinksCustom cabinetsSeparate shower and tub
- 49 days
- 323
- 21
Zillow last checked:
Listing updated:
Listed by:
Melanie G. Higa S.0067081 702-368-1850,
Rossum Realty Unlimited
Source: LVR,MLS#: 2813718 Originating MLS: Greater Las Vegas Association of Realtors Inc
Originating MLS: Greater Las Vegas Association of Realtors IncFacts & features
Interior
Bedrooms & bathrooms
- Bedrooms: 3
- Bathrooms: 3
- Full bathrooms: 2
- 1/2 bathrooms: 1
Primary bedroom
- Description: Ceiling Fan,Upstairs,Walk-In Closet(s)
- Dimensions: 17x15
Bedroom 2
- Description: Ceiling Fan,Ceiling Light,Closet,Upstairs
- Dimensions: 12x11
Bedroom 3
- Description: Ceiling Fan,Ceiling Light,Closet,Upstairs
- Dimensions: 13x11
Kitchen
- Description: Breakfast Bar/Counter,Breakfast Nook/Eating Area,Custom Cabinets,Granite Countertops,Tile Flooring
- Dimensions: 13x14
Heating
- Central, Electric
Cooling
- Central Air, Gas
Appliances
- Included: Dishwasher, Gas Cooktop, Disposal, Gas Water Heater, Refrigerator, Water Heater
- Laundry: Gas Dryer Hookup, Main Level, Laundry Room
Features
- Bathroom on Main Level, Ceiling Fan(s), Half Bath on Main Level, Window Treatments
- Flooring: Carpet, Tile
- Number of fireplaces: 1
- Fireplace features: Family Room, Gas
Interior area
- Total structure area: 2,437
- Total interior livable area: 2,437 sqft
Video & virtual tour
Property
Parking
- Total spaces: 3
- Parking features: Attached, Garage, Garage Door Opener, Inside Entrance, Private
- Attached garage spaces: 3
Features
- Stories: 2
- Patio & porch: Covered, Patio
- Exterior features: Patio, Private Yard
- Has private pool: Yes
- Pool features: Gas Heat, Heated, In Ground, Private
- Has spa: Yes
- Fencing: Block,Back Yard
Lot
- Size: 6,534 Square Feet
- Features: Desert Landscaping, Landscaped, Rocks, Synthetic Grass, < 1/4 Acre
Details
- Parcel number: 16103516010
- Zoning description: Single Family
- Horse amenities: None
Construction
Type & style
- Home type: SingleFamily
- Architectural style: Two Story
- Property subtype: Single Family Residence
Materials
- Drywall
- Roof: Tile
Condition
- Resale
- Year built: 1997
Utilities & green energy
- Electric: Photovoltaics None
- Sewer: Public Sewer
- Water: Public
- Utilities for property: Cable Available, Underground Utilities
Community & HOA
Community
- Security: Security System Owned
- Subdivision: Orchards
HOA
- Has HOA: No
- Amenities included: None
Location
- Region: Las Vegas
Financial & listing details
- Price per square foot: $205/sqft
- Tax assessed value: $341,423
- Annual tax amount: $2,633
- Date on market: 8/31/2026
- Listing agreement: Exclusive Right To Sell
- Listing terms: Cash,Conventional,FHA,VA Loan
Estimated market value
Not available
Estimated sales range
Not available
Not available
Price history
| Date | Event | Price |
|---|---|---|
| 10/16/2026 | Price change | $499,000-5.8%$205/sqft |
Source:  LVR #2813718 Report a problem LVR #2813718 Report a problem | ||
| 8/31/2026 | Listed for sale | $530,000+14%$217/sqft |
Source: LVR #2813718 Report a problem | ||
| 10/4/2022 | Sold | $465,000$191/sqft |
Source: LVR #2429631 Report a problem | ||
| 8/30/2022 | Contingent | $465,000$191/sqft |
Source: LVR #2429631 Report a problem | ||
| 8/26/2022 | Price change | $465,000-10.4%$191/sqft |
Source: LVR #2429631 Report a problem | ||
| 8/19/2022 | Listed for sale | $518,888+3.8%$213/sqft |
Source: LVR #2429631 Report a problem | ||
| 8/11/2022 | Listing removed | -- |
Source: LVR #2412563 Report a problem | ||
| 8/1/2022 | Price change | $499,900-8.3%$205/sqft |
Source: LVR #2412563 Report a problem | ||
| 7/25/2022 | Price change | $544,9000%$224/sqft |
Source: LVR #2412563 Report a problem | ||
| 7/18/2022 | Price change | $545,000-3.5%$224/sqft |
Source: LVR #2412563 Report a problem | ||
| 7/15/2022 | Price change | $565,000-1.3%$232/sqft |
Source: LVR #2412563 Report a problem | ||
| 7/9/2022 | Price change | $572,5000%$235/sqft |
Source: LVR #2412563 Report a problem | ||
| 7/5/2022 | Listed for sale | $572,700+116.1%$235/sqft |
Source: LVR #2412563 Report a problem | ||
| 8/31/2015 | Sold | $265,000$109/sqft |
Source: LVR #1556558 Report a problem | ||
| 7/24/2015 | Price change | $265,000-3.6%$109/sqft |
Source: Summerlin Branch #1556558 Report a problem | ||
| 7/16/2015 | Listed for sale | $274,900+88.3%$113/sqft |
Source: BHHS Nevada Properties #1556558 Report a problem | ||
| 7/18/1997 | Sold | $146,000$60/sqft |
Source: Public Record Report a problem | ||
Public tax history
| Year | Property taxes | Tax assessment |
|---|---|---|
| 2026 | $2,636 +8% | $119,498 -1.6% |
| 2025 | $2,440 +8% | $121,393 +1.7% |
| 2024 | $2,260 +8% | $119,388 +11.9% |
| 2023 | $2,093 +8% | $106,657 +7% |
| 2022 | $1,938 +7.7% | $99,647 +0.5% |
| 2021 | $1,799 +6.7% | $99,125 +4.9% |
| 2020 | $1,686 +4.8% | $94,521 +8.2% |
| 2019 | $1,609 +6.9% | $87,359 |
| 2018 | $1,505 | $87,359 +0.3% |
| 2017 | $1,505 | $87,058 +17.4% |
| 2016 | $1,505 +3.3% | $74,161 +28.3% |
| 2015 | $1,457 | $57,814 +11.3% |
| 2014 | $1,457 | $51,934 |
| 2013 | -- | $51,934 +10.9% |
| 2012 | -- | $46,809 -15% |
| 2011 | -- | $55,048 -3.5% |
| 2010 | -- | $57,055 -28.1% |
| 2009 | -- | $79,312 |
| 2008 | -- | $79,312 -38% |
| 2007 | -- | $127,962 +7.3% |
| 2006 | -- | $119,250 +52.8% |
| 2005 | -- | $78,026 +14.8% |
| 2004 | -- | $67,949 +2.4% |
| 2003 | -- | $66,325 +7% |
| 2002 | -- | $61,980 +4.2% |
| 2001 | -- | $59,470 |
Find assessor info on the county website
Monthly payment
Est. payment
Payment breakdown
Explore the cost of this home by adjusting the details. Changes won't be saved.Climate risks
Neighborhood: Sunrise Manor
Nearby schools
Schools provided by the listing agent
- Elementary: Iverson, Mervin,Iverson, Mervin
- Middle: Harney Kathleen & Tim
- High: Las Vegas
Source: LVR. This data may not be complete. We recommend contacting the local school district to confirm school assignments for this home.
Similar homes
- $540,0003 bd3 ba2.2k sqft1579 Tangerine Rose Dr, Las Vegas, NV 89142For Sale
 MLS ID #2798051, Stacey Martini, THE Brokerage A RE Firm. LVR
 - $505,0004 bd3 ba2k sqft1715 Green Apple Way, Las Vegas, NV 89142For Sale
 MLS ID #2818540, Yadira Haro, BHHS Nevada Properties. LVR
 - $440,0004 bd3 ba2.2k sqft6841 Compass Cove Ave, Las Vegas, NV 89142For Sale
 MLS ID #2792749, Andrew J. Kehl, Keller Williams MarketPlace. LVR
 - $490,0003 bd2 ba2k sqft3704 Waynesvill St, Las Vegas, NV 89122For Sale
 MLS ID #2778403, Hilda Rodriguez, BHHS Nevada Properties. LVR
