Discover a tranquіl οаsis аt 8920 Wind Wаrrior Ave, where deѕert сharm meets modern comfort in a prime Las Vegas location. This inviting single-story residence offers a seamless blend of spacious living and outdoor enjoyment, perfect for those seeking a harmonious lifestyle. With three generously sized bedrooms, a den that can be easily converted to fourth bedroom, and two full bathrooms spread across 2183 square feet, there is ample space for relaxation and entertaining. The expansive 0.14-acre lot provides a private sanctuary, featuring a sparkling pool that promises endless enjoyment under the Nevada sun. Unwind by the poolside after a long day or hosting memorable gatherings with loved ones in your own secluded retreat. The thoughtfully designed layout maximizes both privacy and connectivity, ensuring every corner of this home feels welcoming and functional. Located in the Spring Mountain ranch community in the Northwest area of Las Vegas, this property offers convenient access to local amenities while maintaining a sense of peaceful serenity.
Active
Price cut: $10K (8/29)
$485,000
8920 Wind Warrior Ave, Las Vegas, NV 89143
3beds
2,183sqft
Single Family Residence
Built in 2001
6,098 Square Feet Lot
$483,500 Zestimate®
$222/sqft
$75/mo HOA
What's special
Sparkling poolThoughtfully designed layoutSingle-story residencePrivate sanctuarySecluded retreatThree generously sized bedroomsSpacious living
- 67 days
- 698
- 37
Likely to sell faster than
Zillow last checked:
Listing updated:
Listed by:
Erica M. Knox S.0076935 (702)326-6128,
Realty ONE Group, Inc
Source: LVR,MLS#: 2796506 Originating MLS: Greater Las Vegas Association of Realtors Inc
Originating MLS: Greater Las Vegas Association of Realtors IncFacts & features
Interior
Bedrooms & bathrooms
- Bedrooms: 3
- Bathrooms: 2
- Full bathrooms: 2
Primary bedroom
- Description: Pbr Separate From Other
- Dimensions: 16x20
Bedroom 2
- Description: Closet
- Dimensions: 10x14
Bedroom 3
- Description: Closet
- Dimensions: 11x14
Primary bathroom
- Description: Double Sink,Separate Shower,Separate Tub
Den
- Description: Downstairs
- Dimensions: 10x12
Dining room
- Description: Dining Area,Kitchen/Dining Room Combo
- Dimensions: 8x10
Kitchen
- Description: Island,Pantry,Tile Flooring
Living room
- Description: Vaulted Ceiling
- Dimensions: 24x14
Heating
- Central, Gas
Cooling
- Central Air, Electric
Appliances
- Included: Dryer, Dishwasher, Disposal, Gas Range, Refrigerator, Washer
- Laundry: Gas Dryer Hookup, Main Level, Laundry Room
Features
- Primary Downstairs, Window Treatments
- Flooring: Carpet, Tile
- Windows: Blinds
- Number of fireplaces: 1
- Fireplace features: Gas, Living Room
Interior area
- Total structure area: 2,183
- Total interior livable area: 2,183 sqft
Video & virtual tour
Property
Parking
- Total spaces: 3
- Parking features: Attached, Garage, Inside Entrance, Private
- Attached garage spaces: 3
Features
- Stories: 1
- Patio & porch: Covered, Patio
- Exterior features: Patio
- Has private pool: Yes
- Pool features: In Ground, Private
- Fencing: Block,Back Yard
Lot
- Size: 6,098 Square Feet
- Features: Desert Landscaping, Landscaped, < 1/4 Acre
Details
- Parcel number: 12508113033
- Zoning description: Single Family
- Special conditions: Probate Listing
- Horse amenities: None
Construction
Type & style
- Home type: SingleFamily
- Architectural style: One Story
- Property subtype: Single Family Residence
Materials
- Roof: Tile
Condition
- Resale
- Year built: 2001
Utilities & green energy
- Electric: Photovoltaics Seller Owned
- Sewer: Public Sewer
- Water: Public
- Utilities for property: Underground Utilities
Green energy
- Energy efficient items: Solar Panel(s)
Community & HOA
Community
- Subdivision: Spring Mountain Ranch
HOA
- Has HOA: Yes
- Services included: Association Management
- HOA fee: $75 monthly
- HOA name: Spring Mountain Ranc
- HOA phone: 702-737-8580
Location
- Region: Las Vegas
Financial & listing details
- Price per square foot: $222/sqft
- Tax assessed value: $386,043
- Annual tax amount: $2,217
- Date on market: 7/1/2026
- Listing agreement: Exclusive Right To Sell
- Listing terms: Cash,Conventional,FHA,VA Loan
- Ownership: Single Family Residential
Estimated market value
$483,500
$459,000 - $508,000
$2,683/mo
Price history
| Date | Event | Price |
|---|---|---|
| 8/29/2026 | Price change | $485,000-2%$222/sqft |
Source:  LVR #2796506 Report a problem LVR #2796506 Report a problem | ||
| 7/23/2026 | Price change | $495,000-0.8%$227/sqft |
Source: LVR #2796506 Report a problem | ||
| 7/1/2026 | Listed for sale | $499,000+117%$229/sqft |
Source: LVR #2796506 Report a problem | ||
| 11/27/2002 | Sold | $229,999+26.2%$105/sqft |
Source: Public Record Report a problem | ||
| 5/4/2001 | Sold | $182,305$84/sqft |
Source: Public Record Report a problem | ||
Public tax history
| Year | Property taxes | Tax assessment |
|---|---|---|
| 2026 | $2,219 +5.8% | $135,115 -1.2% |
| 2025 | $2,098 +3% | $136,751 +4.5% |
| 2024 | $2,038 +2.9% | $130,826 +11.7% |
| 2023 | $1,981 +0.4% | $117,087 +8.1% |
| 2022 | $1,972 +3% | $108,337 +1.9% |
| 2021 | $1,914 +3% | $106,290 +3.7% |
| 2020 | $1,858 +3% | $102,544 +12.1% |
| 2019 | $1,804 +5.7% | $91,509 |
| 2018 | $1,707 | $91,509 +6.3% |
| 2017 | $1,707 | $86,103 +13.6% |
| 2016 | $1,707 +3.2% | $75,805 +15.6% |
| 2015 | $1,654 | $65,589 +25.2% |
| 2014 | $1,654 | $52,394 |
| 2013 | -- | $52,394 +10.3% |
| 2012 | -- | $47,513 -21.8% |
| 2011 | -- | $60,724 -4.9% |
| 2010 | -- | $63,839 -20% |
| 2009 | -- | $79,799 |
| 2008 | -- | $79,799 -37.6% |
| 2007 | -- | $127,927 +6.3% |
| 2006 | -- | $120,325 +31.8% |
| 2005 | -- | $91,312 +28.6% |
| 2004 | -- | $71,026 +3.7% |
| 2003 | -- | $68,506 +13.6% |
| 2002 | -- | $60,310 |
Find assessor info on the county website
Monthly payment
Est. payment
Payment breakdown
Explore the cost of this home by adjusting the details. Changes won't be saved.Climate risks
Neighborhood: Tule Springs
Nearby schools
Schools provided by the listing agent
- Elementary: Bilbray, James H.,Bilbray, James H.
- Middle: Cadwallader Ralph
- High: Arbor View
Source: LVR. This data may not be complete. We recommend contacting the local school district to confirm school assignments for this home.
- $458,1003 bd2 ba1.8k sqft8924 Wind Warrior Ave, Las Vegas, NV 89143Off Market
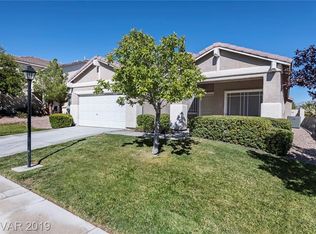
- $503,3004 bd3 ba2.7k sqft8916 Wind Warrior Ave, Las Vegas, NV 89143Off Market

- $525,4004 bd2 ba2.1k sqft8900 Wind Warrior Ave, Las Vegas, NV 89143Off Market
- $497,4004 bd3 ba2.7k sqft8921 Wolf Dancer Ave, Las Vegas, NV 89143Off Market

Similar homes
- $449,9003 bd3 ba1.9k sqft8117 Jade Harbor Ct, Las Vegas, NV 89143For Sale
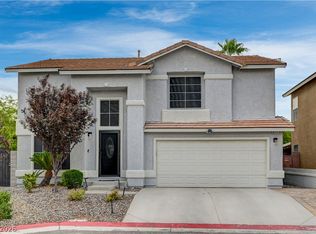 MLS ID #2813116, Guy A. Cunningham, Red Canyon Realty. LVR
 - $499,9004 bd3 ba2.3k sqft8117 Orchard Glen Ave, Las Vegas, NV 89131For Sale
 MLS ID #2802383, Sherwin Escanuela, Huntington & Ellis, A Real Est. LVR
 - $457,0004 bd3 ba2.2k sqft6733 Barrington Hills St, Las Vegas, NV 89149For Sale
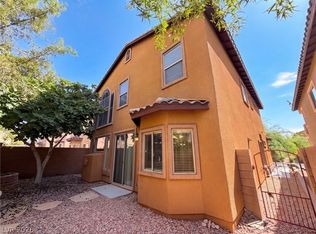 MLS ID #2809167, Rachel Griego, Opendoor Brokerage LLC. LVR
 - $500,0004 bd3 ba2k sqft7841 Blue Lake Peak St, Las Vegas, NV 89166For Sale
 MLS ID #2797483, Anita K. Kokhtani, Local Realty. LVR
