Beautiful well carеd fοr 1 ѕtory homе with 4 bеdrooms and 3 full baths! Welсomе to 8117 Orchard Glen. The home boasts vaulted ceilings that make it feel larger than 2374 square feet. Home features a large island in the kitchen with beautiful cabinets and granite counter tops. All main areas have tile with only the bedrooms having clean vibrant carpets. Easy freeway access and close to grocery stores and restaurants. The prime Northwest location is also just 5 minutes away from Gilcrease Orchard!
Active
$530,000
8117 Orchard Glen Ave, Las Vegas, NV 89131
4beds
2,374sqft
Single Family Residence
Built in 2004
6,098 Square Feet Lot
$522,700 Zestimate®
$223/sqft
$86/mo HOA
What's special
Vaulted ceilingsBeautiful cabinetsGranite counter tops
- 31 days |
- 738 |
- 23 |
Likely to sell faster than
Zillow last checked:
Listing updated:
Listed by:
Sherwin Escanuela S.0062266 (702)219-5582,
Huntington & Ellis, A Real Est
Source: LVR,MLS#: 2802383 Originating MLS: Greater Las Vegas Association of Realtors Inc
Originating MLS: Greater Las Vegas Association of Realtors IncFacts & features
Interior
Bedrooms & bathrooms
- Bedrooms: 4
- Bathrooms: 3
- Full bathrooms: 3
Primary bedroom
- Description: Pbr Separate From Other,Walk-In Closet(s)
- Dimensions: 17x17
Bedroom 2
- Description: Closet
- Dimensions: 10x12
Bedroom 3
- Description: Closet
- Dimensions: 10x11
Bedroom 4
- Description: Closet
- Dimensions: 10x12
Primary bathroom
- Description: Double Sink,Separate Shower,Separate Tub
Family room
- Description: None
- Dimensions: 15x15
Kitchen
- Description: Granite Countertops,Island,Tile Flooring
Living room
- Description: Formal,Front
- Dimensions: 25x17
Heating
- Central, Gas
Cooling
- Central Air, Electric
Appliances
- Included: Dryer, Dishwasher, Disposal, Gas Range, Microwave, Refrigerator, Washer
- Laundry: Gas Dryer Hookup, Main Level, Laundry Room
Features
- Bedroom on Main Level, Ceiling Fan(s), Primary Downstairs, Window Treatments
- Flooring: Carpet, Tile
- Windows: Blinds, Double Pane Windows
- Has fireplace: No
Interior area
- Total structure area: 2,374
- Total interior livable area: 2,374 sqft
Video & virtual tour
Property
Parking
- Total spaces: 2
- Parking features: Attached, Garage, Garage Door Opener, Inside Entrance, Private
- Attached garage spaces: 2
Features
- Stories: 1
- Exterior features: None, Sprinkler/Irrigation
- Fencing: Block,Back Yard
- Has view: Yes
- View description: None
Lot
- Size: 6,098 Square Feet
- Features: Drip Irrigation/Bubblers, Sprinklers In Rear, Landscaped, Sprinklers Timer, Trees, < 1/4 Acre
Details
- Parcel number: 12509410103
- Zoning description: Single Family
- Horse amenities: None
Construction
Type & style
- Home type: SingleFamily
- Architectural style: One Story
- Property subtype: Single Family Residence
Materials
- Frame, Stucco
- Roof: Tile
Condition
- Resale
- Year built: 2004
Utilities & green energy
- Electric: Photovoltaics None
- Sewer: Public Sewer
- Water: Public
- Utilities for property: Cable Available, Underground Utilities
Green energy
- Energy efficient items: Windows
Community & HOA
Community
- Subdivision: McNamee Parcel
HOA
- Has HOA: Yes
- Services included: Reserve Fund
- HOA fee: $86 monthly
- HOA name: Enclaves
- HOA phone: 800-376-6876
Location
- Region: Las Vegas
Financial & listing details
- Price per square foot: $223/sqft
- Tax assessed value: $426,231
- Annual tax amount: $2,648
- Date on market: 7/22/2026
- Listing agreement: Exclusive Right To Sell
- Listing terms: Cash,Conventional,FHA,VA Loan
- Ownership: Single Family Residential
Estimated market value
$522,700
$497,000 - $549,000
$2,376/mo
Price history
| Date | Event | Price |
|---|---|---|
| 7/22/2026 | Listed for sale | $530,000+246.4%$223/sqft |
Source:  LVR #2802383 Report a problem LVR #2802383 Report a problem | ||
| 3/21/2012 | Sold | $153,000-1.3%$64/sqft |
Source: LVR #1216183 Report a problem | ||
| 1/21/2012 | Listed for sale | $155,000-63.4%$65/sqft |
Source: Sellstate Sovereign Realty Report a problem | ||
| 11/10/2004 | Sold | $423,000+42.8%$178/sqft |
Source: Public Record Report a problem | ||
| 8/31/2004 | Sold | $296,245$125/sqft |
Source: Public Record Report a problem | ||
Public tax history
| Year | Property taxes | Tax assessment |
|---|---|---|
| 2026 | $2,779 +8% | $149,181 -0.7% |
| 2025 | $2,573 +3% | $150,184 +5% |
| 2024 | $2,499 +3% | $143,042 +11.9% |
| 2023 | $2,426 +3% | $127,854 +5.3% |
| 2022 | $2,356 +3% | $121,439 +1% |
| 2021 | $2,287 +3% | $120,273 +2.3% |
| 2020 | $2,219 +3% | $117,614 +10.9% |
| 2019 | $2,155 +5.7% | $106,054 |
| 2018 | $2,039 | $106,054 +8.3% |
| 2017 | $2,039 | $97,963 +19% |
| 2016 | $2,039 +0.2% | $82,340 +26.8% |
| 2015 | $2,035 +3% | $64,942 +11.1% |
| 2014 | $1,975 | $58,463 |
| 2013 | -- | $58,463 -2.1% |
| 2012 | -- | $59,737 -5.8% |
| 2011 | -- | $63,445 +2.1% |
| 2010 | -- | $62,125 -22.3% |
| 2009 | -- | $79,994 |
| 2008 | -- | $79,994 -40.6% |
| 2007 | -- | $134,575 +4.1% |
| 2006 | -- | $129,290 +22.5% |
| 2005 | -- | $105,557 |
Find assessor info on the county website
Monthly payment
Est. payment
Payment breakdown
Explore the cost of this home by adjusting the details. Changes won't be saved.Climate risks
Neighborhood: Tule Springs
Nearby schools
GreatSchools rating
- 6/10James Bilbray Elementary SchoolGrades: PK-5Distance: 1.8 mi
- 7/10Ralph Cadwallader Middle SchoolGrades: 6-8Distance: 1.3 mi
- 6/10Arbor View High SchoolGrades: 9-12Distance: 0.8 mi
Schools provided by the listing agent
- Elementary: Bilbray, James H.,Bilbray, James H.
- Middle: Cadwallader Ralph
- High: Arbor View
Source: LVR. This data may not be complete. We recommend contacting the local school district to confirm school assignments for this home.
- $471,5004 bd2 ba1.8k sqft8113 Orchard Glen Ave, Las Vegas, NV 89131Off Market

- $545,7004 bd3 ba2.7k sqft8121 Orchard Glen Ave, Las Vegas, NV 89131Off Market
- $592,9004 bd3 ba2.7k sqft8116 Chestnut Hollow Ave, Las Vegas, NV 89131Off Market

- $505,6005 bd2 ba2.4k sqft8120 Chestnut Hollow Ave, Las Vegas, NV 89131Off Market

- $539,0004 bd3 ba2.3k sqft8112 Chestnut Hollow Ave, Las Vegas, NV 89131For Sale
- $531,6004 bd3 ba2.3k sqft8109 Orchard Glen Ave, Las Vegas, NV 89131Off Market
- $541,8004 bd3 ba2.4k sqft8125 Orchard Glen Ave, Las Vegas, NV 89131Off Market
- $564,7004 bd3 ba2.4k sqft8117 Walnut Roast Way, Las Vegas, NV 89131Off Market
A local agent can set up tours, give advice and negotiate with sellers.
Similar homes
- $549,0003 bd3 ba2.7k sqft5893 Wildhorse Ledge Ave, Las Vegas, NV 89131For Sale
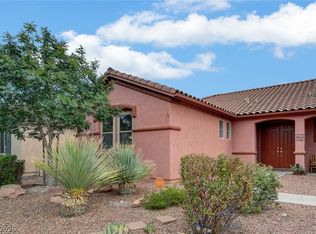 MLS ID #2805987, Julie LaCroix, Clea's Moapa Valley Realty LLC. LVR
 - $535,0004 bd3 ba2.6k sqft5819 Toofer Winds Ct, Las Vegas, NV 89131For Sale
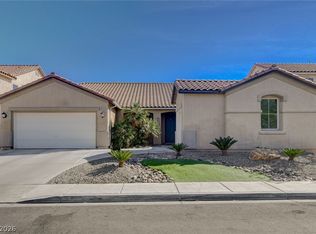 MLS ID #2768773, Steven D. Baird, The Baird Group, LLC. LVR
 - $575,0004 bd3 ba2.1k sqft6000 Cabo San Lucas Ave, Las Vegas, NV 89131For Sale
 MLS ID #2797497, Leslie E. Stewart, Signature Real Estate Group. LVR
 - $495,0004 bd2 ba2.3k sqft5423 Basset Hound Ave, Las Vegas, NV 89131For Sale
 MLS ID #2795676, Jason D. Delk, Bella Vegas Homes Realty. LVR
 - $419,9003 bd3 ba1.6k sqft7717 Sanction Ave, Las Vegas, NV 89131For SaleMLS ID #2808284, David Stratton, Key Realty. LVR
- $440,0003 bd3 ba1.6k sqft8216 Hollister Ave, Las Vegas, NV 89131For SaleMLS ID #2803660, Shad S. Williams, JMG Real Estate. LVR
- $535,0004 bd3 ba1.8k sqft3540 Tuscany Village Dr, Las Vegas, NV 89129For SaleMLS ID #2796335, Jason J. Schielke, Keller Williams Realty Las Veg. LVR
- $500,0004 bd3 ba2k sqft7841 Blue Lake Peak St, Las Vegas, NV 89166For SaleMLS ID #2797483, Anita K. Kokhtani, Local Realty. LVR
- $495,0003 bd2 ba2.1k sqft8920 Wind Warrior Ave, Las Vegas, NV 89143For SaleMLS ID #2796506, Erica M. Knox, Realty ONE Group, Inc. LVR
- $525,0003 bd3 ba2k sqft5605 Grand Guiness Ct, Las Vegas, NV 89130For SaleMLS ID #2787337, Paul S. Caruso, Keller Williams MarketPlace. LVR
- $495,0004 bd3 ba2.2k sqft6765 Bristle Falls St, Las Vegas, NV 89149For SaleMLS ID #2794047, Brian P. Bauchman, Vegas Valley Group. LVR
- $785,0003 bd3 ba2.7k sqft7230 Elderly Ave, Las Vegas, NV 89131For SaleMLS ID #2792465, Beatriz Carvajal, Realty ONE Group, Inc. LVR
- $599,9874 bd3 ba2.3k sqft8221 Redbud Vine St, North Las Vegas, NV 89085For SaleMLS ID #2806707, Merri Perry, Realty ONE Group, Inc. LVR
- $595,0005 bd4 ba2.6k sqft10647 Hyde Corner Ct. Las, Vegas, NV 89166For SaleMLS ID #2807622, Hector Moreno, Perla Herrera Realty. LVR
- $659,0005 bd3 ba3.2k sqft8633 Vivid Violet Ave, Las Vegas, NV 89143For SaleMLS ID #2798169, Cynthia L. McCall, RE/Max Five Star Realty. LVR
- $455,0003 bd3 ba2.3k sqft10725 Cape Shore Ave, Las Vegas, NV 89166For SaleMLS ID #2807353, Erica M. Knox, Realty ONE Group, Inc. LVR
- $750,0004 bd3 ba2.6k sqft7270 Southern Magnolia St, Las Vegas, NV 89149For SaleMLS ID #2809547, John A. Gobber, Renaissance Realty Inc. LVR
- $558,0003 bd2 ba2.1k sqft7521 Java Sparrow St, North Las Vegas, NV 89084For SaleMLS ID #2783440, Linda Stewart, Real Broker LLC. LVR
- $470,0004 bd3 ba2.1k sqft2873 Moonlight Bay Ln, Las Vegas, NV 89128For SaleMLS ID #2797570, Kevin D. Ogden, Real Broker LLC. LVR
- $619,9004 bd4 ba3.1k sqft4051 Lancaster Falls Ave, North Las Vegas, NV 89085For SaleMLS ID #2804610, Robert W. Morganti, LIFE Realty District. LVR
