Beautifully appointed and highly upgraded home featuring a dual primary bedroom floor plan with one suite upstairs and one downstairs. Centrally located with easy access to schools, shopping, freeways, and world-class entertainment at Aliante Hotel and Casino. Open floor plan with oversized family room, ceiling fans, and new carpet throughout. Chef’s dream gourmet kitchen featuring flat panel shaker cabinets, stainless steel appliances, level 3 granite countertops, and custom backsplash with plenty of space to entertain family and friends. One full primary suite downstairs with spa-like bath. Upstairs offers a huge loft ideal for a home office, gym, or second family room with its own balcony, plus a second primary suite with spa-like bath and two additional oversized bedrooms. Private rear yard with covered patio, perfect to relax after a long Vegas afternoon.
Active
Price cut: $5K (7/30)
$619,900
4051 Lancaster Falls Ave, North Las Vegas, NV 89085
4beds
3,170sqft
Single Family Residence
Built in 2006
8,276 Square Feet Lot
$617,700 Zestimate®
$196/sqft
$128/mo HOA
What's special
- 17 days |
- 233 |
- 15 |
Zillow last checked:
Listing updated:
Listed by:
Robert W. Morganti BS.0144251 (702)540-3775,
LIFE Realty District
Source: LVR,MLS#: 2804610 Originating MLS: Greater Las Vegas Association of Realtors Inc
Originating MLS: Greater Las Vegas Association of Realtors IncFacts & features
Interior
Bedrooms & bathrooms
- Bedrooms: 4
- Bathrooms: 4
- Full bathrooms: 3
- 1/2 bathrooms: 1
Primary bedroom
- Description: 2 Pbr's,Bedroom With Bath Downstairs,Ceiling Fan,Ceiling Light,Closet,Custom Closet,Pbr Separate From Other,Walk-In Closet(s)
- Dimensions: 16x20
Primary bedroom
- Description: 2 Pbr's,Ceiling Fan,Ceiling Light,Closet,Pbr Separate From Other,Upstairs,Walk-In Closet(s)
- Dimensions: 14x16
Bedroom 3
- Description: Ceiling Fan,Ceiling Light,Closet,Telephone Jack,TV/ Cable,Upstairs
- Dimensions: 11x13
Bedroom 4
- Description: Ceiling Fan,Ceiling Light,Closet,Telephone Jack,TV/ Cable,Upstairs
- Dimensions: 12x13
Primary bathroom
- Description: Double Sink,Separate Shower,Separate Tub
Primary bathroom
- Description: Double Sink,Separate Shower,Separate Tub
Dining room
- Description: Dining Area,Family Room/Dining Combo
- Dimensions: 10x12
Family room
- Description: Both Up & Down,Ceiling Fan,Downstairs,Separate Family Room
- Dimensions: 20x27
Kitchen
- Description: Custom Cabinets,Granite Countertops,Lighting Recessed,Pantry,Stainless Steel Appliances,Vented Outside
Loft
- Description: Ceiling Fan,Family Room,Other
- Dimensions: 18x16
Heating
- Central, Electric, Gas
Cooling
- Central Air, Electric
Appliances
- Included: Dryer, Dishwasher, Disposal, Gas Range, Microwave, Refrigerator, Washer
- Laundry: Gas Dryer Hookup, Main Level, Laundry Room
Features
- Bedroom on Main Level, Ceiling Fan(s), Primary Downstairs, Window Treatments
- Flooring: Carpet, Ceramic Tile, Tile
- Windows: Blinds, Double Pane Windows
- Has fireplace: No
Interior area
- Total structure area: 3,170
- Total interior livable area: 3,170 sqft
Video & virtual tour
Property
Parking
- Total spaces: 3
- Parking features: Attached, Garage, Private
- Attached garage spaces: 3
Features
- Stories: 2
- Patio & porch: Covered, Patio
- Exterior features: Patio, Private Yard, Sprinkler/Irrigation
- Pool features: Community
- Fencing: Block,Back Yard
- Has view: Yes
- View description: Mountain(s)
Lot
- Size: 8,276 Square Feet
- Features: Drip Irrigation/Bubblers, Desert Landscaping, Landscaped, < 1/4 Acre
Details
- Parcel number: 12407711038
- Zoning description: Single Family
- Other equipment: Water Softener Loop
- Horse amenities: None
Construction
Type & style
- Home type: SingleFamily
- Architectural style: Two Story
- Property subtype: Single Family Residence
Materials
- Drywall
- Roof: Tile
Condition
- Resale
- Year built: 2006
Utilities & green energy
- Electric: Photovoltaics None
- Sewer: Public Sewer
- Water: Public
- Utilities for property: Underground Utilities
Green energy
- Energy efficient items: Windows
Community & HOA
Community
- Features: Pool
- Security: Prewired
- Subdivision: Nelson Ranch
HOA
- Has HOA: Yes
- Amenities included: Clubhouse, Fitness Center, Gated, Playground, Pool
- Services included: Association Management, Recreation Facilities, Security
- HOA fee: $128 monthly
- HOA name: Nelson Ranch
- HOA phone: 702-942-2500
Location
- Region: North Las Vegas
Financial & listing details
- Price per square foot: $196/sqft
- Tax assessed value: $532,237
- Annual tax amount: $4,340
- Date on market: 7/30/2026
- Listing agreement: Exclusive Right To Sell
- Listing terms: Cash,Conventional,FHA,VA Loan
Estimated market value
$617,700
$587,000 - $649,000
$2,890/mo
Price history
| Date | Event | Price |
|---|---|---|
| 7/30/2026 | Price change | $619,900-0.8%$196/sqft |
Source:  LVR #2804610 Report a problem LVR #2804610 Report a problem | ||
| 3/28/2026 | Listed for sale | $624,900+108.3%$197/sqft |
Source: LVR #2766889 Report a problem | ||
| 7/29/2015 | Sold | $300,000-3.2%$95/sqft |
Source: LVR #1536507 Report a problem | ||
| 7/3/2015 | Pending sale | $310,000$98/sqft |
Source: Coldwell Banker Premier Realty #1536507 Report a problem | ||
| 6/13/2015 | Price change | $310,000-2.8%$98/sqft |
Source: Coldwell Banker Premier Realty #1536507 Report a problem | ||
| 5/2/2015 | Listed for sale | $318,900+48.3%$101/sqft |
Source: Coldwell Banker Premier #1536507 Report a problem | ||
| 7/28/2011 | Sold | $215,000-8.5%$68/sqft |
Source: Public Record Report a problem | ||
| 5/27/2011 | Listed for sale | $234,900+6.8%$74/sqft |
Source: Eco Properties #1150905 Report a problem | ||
| 5/18/2011 | Sold | $220,000+4.8%$69/sqft |
Source: Public Record Report a problem | ||
| 3/26/2011 | Listed for sale | $210,000$66/sqft |
Source: Keller Williams Las Vegas #1058366 Report a problem | ||
| 2/7/2011 | Listing removed | $210,000$66/sqft |
Source: Keller Williams Las Vegas #1058366 Report a problem | ||
| 1/29/2011 | Price change | $210,000-1.9%$66/sqft |
Source: Keller Williams Las Vegas #1058366 Report a problem | ||
| 1/16/2011 | Price change | $214,000-0.4%$68/sqft |
Source: Keller Williams Las Vegas #1058366 Report a problem | ||
| 1/9/2011 | Price change | $214,9000%$68/sqft |
Source: Keller Williams Las Vegas #1058366 Report a problem | ||
| 11/24/2010 | Price change | $214,9990%$68/sqft |
Source: Keller Williams Las Vegas #1058366 Report a problem | ||
| 11/6/2010 | Listed for sale | $215,000+2.4%$68/sqft |
Source: Keller Williams Las Vegas #1058366 Report a problem | ||
| 8/8/2010 | Listing removed | $210,000$66/sqft |
Source: Keller Williams Realty Las Vegas #1058366 Report a problem | ||
| 7/16/2010 | Listed for sale | $210,000-58.4%$66/sqft |
Source: Keller Williams Realty Las Vegas #1058366 Report a problem | ||
| 3/8/2006 | Sold | $504,823$159/sqft |
Source: Public Record Report a problem | ||
Public tax history
| Year | Property taxes | Tax assessment |
|---|---|---|
| 2026 | $4,343 +8% | $186,283 -4.9% |
| 2025 | $4,021 +8% | $195,856 -1% |
| 2024 | $3,724 +8% | $197,782 +15.9% |
| 2023 | $3,448 +8% | $170,611 +23.8% |
| 2022 | $3,193 +7.7% | $137,763 +1.7% |
| 2021 | $2,964 +6.7% | $135,490 +4.6% |
| 2020 | $2,778 +4.8% | $129,483 +16.3% |
| 2019 | $2,650 +6.9% | $111,379 |
| 2018 | $2,479 | $111,379 +3.4% |
| 2017 | $2,479 | $107,687 +13.3% |
| 2016 | $2,479 +0.2% | $95,024 +11.1% |
| 2015 | $2,474 +3.2% | $85,523 +24.1% |
| 2014 | $2,397 | $68,930 |
| 2013 | -- | $68,930 -3.9% |
| 2012 | -- | $71,743 -6.7% |
| 2011 | -- | $76,880 -0.6% |
| 2010 | -- | $77,354 -27.2% |
| 2009 | -- | $106,317 |
| 2008 | -- | $106,317 -34.4% |
| 2007 | -- | $161,996 |
Find assessor info on the county website
Monthly payment
Est. payment
Payment breakdown
Explore the cost of this home by adjusting the details. Changes won't be saved.Climate risks
Neighborhood: Nelson Ranch
Nearby schools
GreatSchools rating
- 6/10Vincent L Triggs Elementary SchoolGrades: PK-5Distance: 2.1 mi
- 6/10Anthony Saville Middle SchoolGrades: 6-8Distance: 2.2 mi
- 6/10Shadow Ridge High SchoolGrades: 9-12Distance: 1 mi
Schools provided by the listing agent
- Elementary: Triggs, Vincent,Triggs, Vincent
- Middle: Saville Anthony
- High: Shadow Ridge
Source: LVR. This data may not be complete. We recommend contacting the local school district to confirm school assignments for this home.
- $664,5005 bd4 ba3.8k sqft4055 Lancaster Falls Ave, North Las Vegas, NV 89085Off Market
- $685,7004 bd4 ba2.9k sqft4047 Lancaster Falls Ave, North Las Vegas, NV 89085Off Market
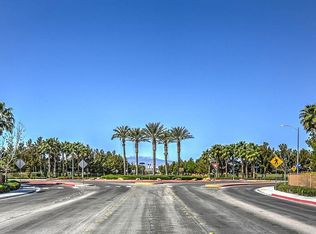
- $555,5004 bd4 ba3.1k sqft4054 Keefe Falls Ct, North Las Vegas, NV 89085Off Market
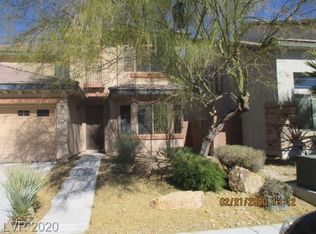
- $623,4004 bd4 ba2.9k sqft4050 Keefe Falls Ct, North Las Vegas, NV 89085Off Market
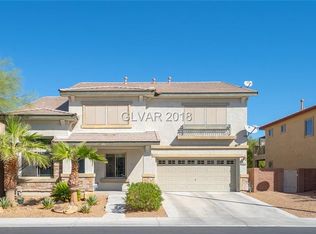
- $538,5004 bd3 ba2.9k sqft4058 Keefe Falls Ct, North Las Vegas, NV 89085Off Market
- $664,3004 bd3 ba2.9k sqft4058 Keefe Falls Ct #0, North Las Vegas, NV 89085Off Market
- $510,9003 bd2 ba2.6k sqft4046 Keefe Falls Ct, North Las Vegas, NV 89085Off Market
- $758,0006 bd5 ba3.8k sqft4043 Lancaster Falls Ave, North Las Vegas, NV 89085Off Market
A local agent can set up tours, give advice and negotiate with sellers.
Similar homes
- $599,0005 bd3 ba2.9k sqft7845 Stone Forest St, North Las Vegas, NV 89084For Sale
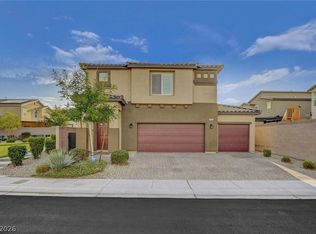 MLS ID #2801803, Lee Benjamin Packer, Las Vegas Sotheby's Int'l. LVR
 - $630,0003 bd3 ba2.3k sqft3817 Cackling Goose Dr, North Las Vegas, NV 89084For Sale
 MLS ID #2803666, Glenda A. Freeman, Select Properties Group. LVR
 - $454,9005 bd3 ba2k sqft4420 Desert Haven Ave, North Las Vegas, NV 89085For Sale
 MLS ID #2791211, Kristin A. Ray, Compass Realty & Management. LVR
 - $545,0003 bd2 ba2.1k sqft7414 Bugler Swan Way, North Las Vegas, NV 89084For Sale
 MLS ID #2804384, Samantha Patel, Realty 220 LLC. LVR
 - $529,9004 bd3 ba2.7k sqft6113 Paddleboat St, North Las Vegas, NV 89031For SaleMLS ID #2806760, Brad Whiting, Real Broker LLC. LVR
- $580,0004 bd3 ba2.6k sqft5903 McLennan Ranch Ave, Las Vegas, NV 89131For SaleMLS ID #2801575, Daniel Mumm, Huntington & Ellis, A Real Est. LVR
- $490,0004 bd3 ba2.5k sqft1213 High Altitude Ave, North Las Vegas, NV 89032For SaleMLS ID #2806388, Daniel Mumm, Huntington & Ellis, A Real Est. LVR
- $450,0004 bd3 ba1.9k sqft4424 Stardusk Falls Ave, North Las Vegas, NV 89084For SaleMLS ID #2806494, Matthew Langguth, Huntington & Ellis, A Real Est. LVR
- $599,0004 bd3 ba2.7k sqft9020 White Eyes Ave, Las Vegas, NV 89143For SaleMLS ID #2802999, Jadyn Schaller, Realty ONE Group, Inc. LVR
- $510,0003 bd2 ba1.8k sqft6418 Boatbill St, North Las Vegas, NV 89084For SaleMLS ID #2806268, Heather E. George, JMG Real Estate. LVR
- $535,0004 bd3 ba2.6k sqft5819 Toofer Winds Ct, Las Vegas, NV 89131For SaleMLS ID #2768773, Steven D. Baird, The Baird Group, LLC. LVR
- $485,0003 bd2 ba1.9k sqft6444 Bristlebird St, North Las Vegas, NV 89084For SaleMLS ID #2807403, Hector Martinez, Realty ONE Group, Inc. LVR
- $835,0004 bd5 ba3.1k sqft8370 Unicorn St, Las Vegas, NV 89131For SaleMLS ID #2782333, Jeffrey Davenport, Signature Real Estate Group. LVR
- $539,0004 bd3 ba2.3k sqft8112 Chestnut Hollow Ave, Las Vegas, NV 89131For SaleMLS ID #2802774, Shari D. Sanderson, Award Realty. LVR
- $425,0004 bd3 ba1.9k sqft6512 Chatterer St, North Las Vegas, NV 89084For SaleMLS ID #2806903, Alan J. Sheleheda, Coldwell Banker Premier. LVR
- $675,0003 bd3 ba2.9k sqft7411 Bridlehorne Ave, Las Vegas, NV 89131For SaleMLS ID #2792619, Alex Rivlin, LPT Realty, LLC. LVR
- $599,8004 bd3 ba2.5k sqft7349 Marbury St, Las Vegas, NV 89166For SaleMLS ID #2798782, Kathryn Harouni, Real Broker LLC. LVR
- $489,5553 bd3 ba2.3k sqft3604 Kingfishers Catch Ave, North Las Vegas, NV 89084For SaleMLS ID #2787889, Blake L. Bonvicin, LPT Realty, LLC. LVR
- $440,0003 bd2 ba1.7k sqft7725 Island Rail Dr, North Las Vegas, NV 89084For SaleMLS ID #2801923, Aldona Moreno, Huntington & Ellis, A Real Est. LVR
- $629,9994 bd3 ba2.1k sqft10424 Trailing Dalea Ave, Las Vegas, NV 89135For SaleMLS ID #2807638, Lori Davidge, Flat Fee Pros. LVR
