Check out this beautiful 1-story, corner lot, home in Aliante with an open layout! Brand new luxury vinyl plank flooring in living room, bedrooms and primary bedroom walk in closet. This home includes 3 bedrooms, 2 bathrooms. Separate primary bedroom with en-suite bathroom and walk-in closet designed for optimal storage. Plenty of storage space with closets throughout home. Large kitchen offers plenty of countertop space and storage with a built-in breakfast bar facing the enormous living room space to entertain your guests. This home is conveniently located minutes away from the 215 Fwy, dining, shopping, the Aliante Nature Discovery Park, and so much more!
Active
$485,000
6444 Bristlebird St, North Las Vegas, NV 89084
3beds
1,918sqft
:
Get pre-qualified$3,128/mo
Single Family Residence
Built in 2005
7,405 Square Feet Lot
$-- Zestimate®
$253/sqft
$68/mo HOA
What's special
Open layout
- 2 days |
- 83 |
- 4 |
Likely to sell faster than
Zillow last checked:
Listing updated:
Listed by:
Hector Martinez S.0182196 (702)427-3177,
Realty ONE Group, Inc
Source: LVR,MLS#: 2807403 Originating MLS: Greater Las Vegas Association of Realtors Inc
Originating MLS: Greater Las Vegas Association of Realtors IncFacts & features
Interior
Bedrooms & bathrooms
- Bedrooms: 3
- Bathrooms: 2
- Full bathrooms: 2
Primary bedroom
- Description: Bedroom With Bath Downstairs,Ceiling Fan,Ceiling Light,Downstairs,Pbr Separate From Other,Walk-In Closet(s)
- Dimensions: 14x15
Bedroom 2
- Description: Ceiling Fan,Ceiling Light,Closet,Downstairs
- Dimensions: 12x11
Bedroom 3
- Description: Ceiling Fan,Ceiling Light,Closet,Downstairs
- Dimensions: 10x10
Dining room
- Description: Living Room/Dining Combo
- Dimensions: 7x9
Kitchen
- Description: Breakfast Bar/Counter,Breakfast Nook/Eating Area,Corian Countertops,Pantry,Tile Flooring
- Dimensions: 13x12
Living room
- Description: None
- Dimensions: 20x15
Heating
- Central, Gas
Cooling
- Central Air, Electric
Appliances
- Included: Built-In Gas Oven, Dryer, Dishwasher, Gas Cooktop, Disposal, Gas Water Heater, Microwave, Refrigerator, Water Heater, Washer
- Laundry: Gas Dryer Hookup, Main Level
Features
- Bedroom on Main Level, Ceiling Fan(s), Primary Downstairs, Solar Tube(s), Window Treatments
- Flooring: Ceramic Tile, Luxury Vinyl Plank, Tile
- Windows: Blinds, Double Pane Windows
- Has fireplace: No
Interior area
- Total structure area: 1,918
- Total interior livable area: 1,918 sqft
Video & virtual tour
Property
Parking
- Total spaces: 2
- Parking features: Attached, Garage, Garage Door Opener, Inside Entrance, Private, Tandem
- Attached garage spaces: 2
Features
- Stories: 1
- Patio & porch: Covered, Patio
- Exterior features: Patio, Private Yard, Sprinkler/Irrigation
- Fencing: Block,Back Yard
Lot
- Size: 7,405 Square Feet
- Features: Corner Lot, Drip Irrigation/Bubblers, Landscaped, Rocks, < 1/4 Acre
Details
- Parcel number: 12420410033
- Zoning description: Single Family
- Horse amenities: None
Construction
Type & style
- Home type: SingleFamily
- Architectural style: One Story
- Property subtype: Single Family Residence
Materials
- Frame, Stucco
- Roof: Tile
Condition
- Resale
- Year built: 2005
Utilities & green energy
- Electric: Photovoltaics None
- Sewer: Public Sewer
- Water: Public
- Utilities for property: Underground Utilities
Green energy
- Energy efficient items: Windows
Community & HOA
Community
- Subdivision: Aliante Parcel 23
HOA
- Has HOA: Yes
- Amenities included: Security
- Services included: Association Management, Recreation Facilities
- HOA fee: $68 monthly
- HOA name: Aliante/Serenata
- HOA phone: 702-399-4273
Location
- Region: North Las Vegas
Financial & listing details
- Price per square foot: $253/sqft
- Tax assessed value: $389,294
- Annual tax amount: $2,129
- Date on market: 8/8/2026
- Listing agreement: Exclusive Right To Sell
- Listing terms: Cash,Conventional,FHA,VA Loan
Estimated market value
Not available
Estimated sales range
Not available
Not available
Price history
| Date | Event | Price |
|---|---|---|
| 8/8/2026 | Listed for sale | $485,000+149.4%$253/sqft |
Source:  LVR #2807403 Report a problem LVR #2807403 Report a problem | ||
| 1/28/2023 | Listing removed | -- |
Source: Zillow Rentals Report a problem | ||
| 1/3/2023 | Price change | $2,100-8.7%$1/sqft |
Source: Zillow Rentals Report a problem | ||
| 12/3/2022 | Listed for rent | $2,300$1/sqft |
Source: Local MLS #2457792 Report a problem | ||
| 7/30/2013 | Sold | $194,500-5.9%$101/sqft |
Source: LVR #1341136 Report a problem | ||
| 4/27/2013 | Listed for sale | $206,800-25.3%$108/sqft |
Source: Homepath #1341136 Report a problem | ||
| 3/7/2013 | Sold | $276,821+130.9%$144/sqft |
Source: Public Record Report a problem | ||
| 9/23/2012 | Pending sale | $119,900$63/sqft |
Source: Wardley Real Estate #1341136 Report a problem | ||
| 11/13/2011 | Price change | $119,900-11.2%$63/sqft |
Source: Coldwell Banker Wardley #1165113 Report a problem | ||
| 10/24/2011 | Price change | $135,000-6.9%$70/sqft |
Source: Coldwell Banker Wardley #1165113 Report a problem | ||
| 10/13/2011 | Price change | $145,000-3.3%$76/sqft |
Source: Coldwell Banker Wardley #1165113 Report a problem | ||
| 7/13/2011 | Listed for sale | $150,000-52.4%$78/sqft |
Source: Coldwell Banker Wardley #1165113 Report a problem | ||
| 6/1/2007 | Sold | $315,000+8.7%$164/sqft |
Source: Public Record Report a problem | ||
| 1/6/2005 | Sold | $289,750+791.5%$151/sqft |
Source: Public Record Report a problem | ||
| 10/27/1994 | Sold | $32,500$17/sqft |
Source: Public Record Report a problem | ||
Public tax history
| Year | Property taxes | Tax assessment |
|---|---|---|
| 2026 | $2,132 +3% | $136,253 +1.2% |
| 2025 | $2,069 +3% | $134,595 +6.8% |
| 2024 | $2,010 +3% | $126,036 +12.8% |
| 2023 | $1,951 +3% | $111,710 +7.4% |
| 2022 | $1,894 +3% | $104,000 +0.5% |
| 2021 | $1,839 +3% | $103,518 +5.2% |
| 2020 | $1,785 +3% | $98,372 +15.2% |
| 2019 | $1,733 +5.7% | $85,400 |
| 2018 | $1,640 | $85,400 +13.2% |
| 2017 | $1,640 | $75,459 +10.8% |
| 2016 | $1,640 +0.2% | $68,101 +9.8% |
| 2015 | $1,636 +3% | $62,014 +35% |
| 2014 | $1,588 | $45,932 |
| 2013 | -- | $45,932 -6.3% |
| 2012 | -- | $49,022 +0.2% |
| 2011 | -- | $48,916 +0.1% |
| 2010 | -- | $48,847 -21.9% |
| 2009 | -- | $62,512 |
| 2008 | -- | $62,512 -51.2% |
| 2007 | -- | $128,196 -5% |
| 2006 | -- | $134,972 |
Find assessor info on the county website
Monthly payment
Est. payment
Payment breakdown
Explore the cost of this home by adjusting the details. Changes won't be saved.Climate risks
Neighborhood: Aliante
Nearby schools
GreatSchools rating
- 6/10Theron H & Naomi D Goynes Elementary SchoolGrades: PK-5Distance: 0.3 mi
- 4/10Brian & Teri Cram Middle SchoolGrades: 6-8Distance: 1.1 mi
- 2/10Legacy High SchoolGrades: 9-12Distance: 2.6 mi
Schools provided by the listing agent
- Elementary: Goynes, Theron H & Naomi D,Goynes, Theron H & Naom
- Middle: Cram Brian & Teri
- High: Legacy
Source: LVR. This data may not be complete. We recommend contacting the local school district to confirm school assignments for this home.
- $639,9005 bd4 ba2.9k sqft6440 Bristlebird St, North Las Vegas, NV 89084Sold
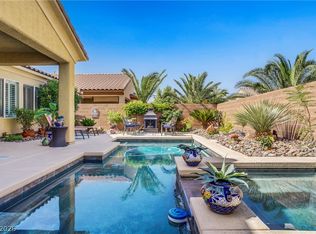
- $439,5003 bd2 ba1.8k sqft6436 Bristlebird St, North Las Vegas, NV 89084Off Market
- $462,9003 bd2 ba1.8k sqft6445 Boatbill St, North Las Vegas, NV 89084Off Market

- $589,1004 bd4 ba2.9k sqft6441 Boatbill St, North Las Vegas, NV 89084Off Market

- $487,6004 bd3 ba2.5k sqft6432 Bristlebird St, North Las Vegas, NV 89084Off Market
- $--4 bd3 ba2.5k sqft6437 Boatbill St #0, North Las Vegas, NV 89084Off Market
- $496,5004 bd3 ba2.5k sqft3526 Bullfinch, North Las Vegas, NV 89084Off Market
- $562,0004 bd4 ba2.9k sqft3604 Bullfinch, North Las Vegas, NV 89084Sold
A local agent can set up tours, give advice and negotiate with sellers.
Similar homes
- $498,0003 bd3 ba2.3k sqft6417 Giant Oak St, North Las Vegas, NV 89084For Sale
 MLS ID #2770751, Shannon S. Barton, Platinum Real Estate Prof. LVR
 - $440,0003 bd2 ba1.7k sqft2708 Crested Ibis Ave, North Las Vegas, NV 89084For Sale
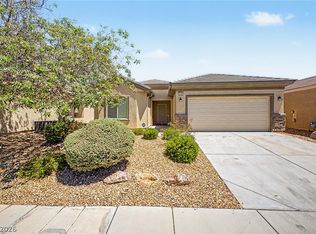 MLS ID #2804202, Thomas Lisiewski, Your Real Estate Co. LVR
 - $435,0004 bd3 ba2.2k sqft2621 Courlan Dr, North Las Vegas, NV 89084For Sale
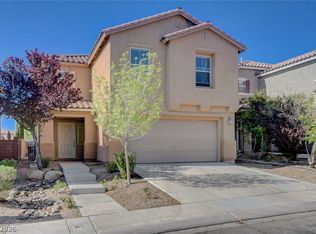 MLS ID #2767140, Jennilee Phan, BHHS Nevada Properties. LVR
 - $450,0003 bd2 ba1.4k sqft3719 Maple Creek Ave, North Las Vegas, NV 89031For Sale
 MLS ID #2802393, Joshua LaFond, Platinum Real Estate Prof. LVR
 - $560,0003 bd2 ba2.1k sqft7264 Summer Duck Way, North Las Vegas, NV 89084For SaleMLS ID #2778447, Jenny Chuang, Rossum Realty Unlimited. LVR
- $635,0003 bd3 ba2.5k sqft6641 Black Oaks St, North Las Vegas, NV 89084For SaleMLS ID #2804306, Janine Tran, Accord Realty LLC. LVR
- $449,0003 bd2 ba1.8k sqft6812 Royal Poinciana Ct, Las Vegas, NV 89131For SaleMLS ID #2806212, Lisa K. Lucas, Nevada Asset Preservation & Ma. LVR
- $432,0002 bd2 ba1.9k sqft7721 Lily Trotter St, North Las Vegas, NV 89084For SaleMLS ID #2789553, Linda L. Pearson, Real Broker LLC. LVR
- $449,9003 bd2 ba2.1k sqft8109 Slate Falls St, North Las Vegas, NV 89085For SaleMLS ID #2790449, Marisol B. Drack, Realty ONE Group, Inc. LVR
- $399,9994 bd2 ba1.6k sqft4524 Lower Deck Ct, North Las Vegas, NV 89031For SaleMLS ID #2802622, Michael P. Goff, Icon Realty. LVR
- $390,0003 bd2 ba1.4k sqft6316 Morning Roses Dr, North Las Vegas, NV 89031For SaleMLS ID #2747474, Amber M. Holliday, Simply Vegas. LVR
- $370,0003 bd2 ba1.7k sqft7748 Island Rail Dr, North Las Vegas, NV 89084For SaleMLS ID #2786884, Brian F. Burrows, Keller Williams VIP. LVR
- $500,0006 bd3 ba2.8k sqft5331 Kadena Garden Ct, North Las Vegas, NV 89031For SaleMLS ID #2800090, Tony Espinoza, Excellence Fine Living Realty. LVR
- $489,0003 bd2 ba1.5k sqft11421 Drappo Ave, Las Vegas, NV 89138For SaleMLS ID #2806341, David B. Dilks, Vegas International Properties. LVR
- $445,0003 bd3 ba2.2k sqft5852 Beluga Bay St, North Las Vegas, NV 89081For SaleMLS ID #2802837, Brandy L. Nixon, Keller Williams Realty Las Veg. LVR
- $415,0004 bd2 ba1.7k sqft2421 Wild Onion Ct, North Las Vegas, NV 89030For SaleMLS ID #2806645, Jessica Gibbs, Sphere Real Estate. LVR
- $285,0003 bd2 ba1.2k sqft4685 Apulia Dr Unit 202, North Las Vegas, NV 89084For SaleMLS ID #2802585, Adelfa Jane A. Diaz, Summit Properties. LVR
- $449,8984 bd3 ba2.3k sqft120 Sharp Edge Ave, North Las Vegas, NV 89031For SaleMLS ID #2791337, Massiel D. Merritt, Galindo Group Real Estate. LVR
- $439,0003 bd3 ba1.5k sqft128 Tilbury Ave, Las Vegas, NV 89123For SaleMLS ID #2807597, Abraham Rodriguez-Alvarez, LIFE Realty District. LVR
- $409,9994 bd3 ba2.1k sqft6324 Patriot Wave St, North Las Vegas, NV 89031For SaleMLS ID #2784538, Jennilee Phan, BHHS Nevada Properties. LVR
