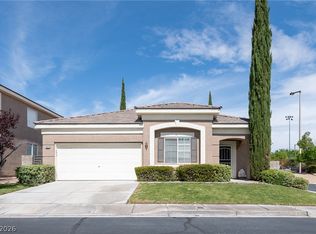
Discover unparalleled comfort in this charming single-story residence, perfectly situated in a vibrant Summerlin neighborhood. A welcoming entryway greets you with elegant tiled flooring, and a detailed tray ceiling, leading into a thoughtfully designed interior. The well-lit entry hallway further enhances the inviting atmosphere with a skylight and decorative tile. This home boasts three spacious bedrooms and two full bathrooms, offering 1555 square feet of meticulously maintained living space. The 3rd bedroom is currently set up as an office space with double entry doors and glass side panels, no closet.
The streamlined kitchen effortlessly flows into the inviting living area, creating an ideal setting for daily routines and entertaining. Culinary delights await in this well-appointed kitchen, featuring a modern sink, ample counter space, a microwave, refrigerator, and range. The open floor plan seamlessly connects the kitchen and living area, providing a cohesive and functional layout. The living space is enhanced by plush carpeting and a unique architectural niche, perfect for creative display, while a wide sliding glass door opens to a private patio.
Comfort continues in the bedrooms, each featuring soft carpeting and ample natural light, with some offering ceiling fans for added comfort and built-in features for convenience. The bathrooms are equally functional, offering dual vanities, spacious showers, and tile flooring. A dedicated laundry space provides essential utility, ensuring household tasks are a breeze. Step outside to a private, low-maintenance backyard retreat featuring a patterned patio and desert landscaping. The arid desert-landscaped yard is fenced for privacy, offering a peaceful sanctuary. The residence showcases a charming stone facade w/stucco construction and a tile roof, complemented by an attached garage, nestled amidst mature desert landscaping. This exceptional property is a true gem, combining comfort, style, and practicality.
Active
$499,000
11421 Drappo Ave, Las Vegas, NV 89138
3beds
1,555sqft
:
Get pre-qualified$3,237/mo
Single Family Residence
Built in 2004
4,791 Square Feet Lot
$484,600 Zestimate®
$321/sqft
$55/mo HOA
What's special
- 50 days |
- 2,095 |
- 58 |
Likely to sell faster than
Zillow last checked:
Listing updated:
Listed by:
David B. Dilks BS.0032270 702-656-3264,
Vegas International Properties
Source: LVR,MLS#: 2789040 Originating MLS: Greater Las Vegas Association of Realtors Inc
Originating MLS: Greater Las Vegas Association of Realtors IncFacts & features
Interior
Bedrooms & bathrooms
- Bedrooms: 3
- Bathrooms: 2
- Full bathrooms: 1
- 3/4 bathrooms: 1
Primary bedroom
- Description: Bedroom With Bath Downstairs
- Dimensions: 15x13
Bedroom 2
- Description: Closet
- Dimensions: 10x11
Bedroom 3
- Description: No Closet
- Dimensions: 12x10
Primary bathroom
- Description: Double Sink,Separate Shower,Shower Only
Dining room
- Description: Dining Area,Living Room/Dining Combo
- Dimensions: 14x12
Kitchen
- Description: Breakfast Bar/Counter,Lighting Recessed,Pantry,Solid Surface Countertops,Stainless Steel Appliances,Tile Flooring
Living room
- Description: Built-In Entertainment Center,Rear
- Dimensions: 21x15
Heating
- Central, Gas
Cooling
- Central Air, Electric, ENERGY STAR Qualified Equipment
Appliances
- Included: Dishwasher, Disposal, Gas Range, Microwave
- Laundry: Gas Dryer Hookup, Main Level, Laundry Room
Features
- Bedroom on Main Level, Ceiling Fan(s), Primary Downstairs, Pot Rack, Skylights, Window Treatments, Programmable Thermostat
- Flooring: Carpet, Ceramic Tile
- Windows: Double Pane Windows, Insulated Windows, Skylight(s), Window Treatments
- Has fireplace: No
Interior area
- Total structure area: 1,555
- Total interior livable area: 1,555 sqft
Video & virtual tour
Property
Parking
- Total spaces: 2
- Parking features: Attached, Garage, Garage Door Opener, Guest, Inside Entrance, Private, Storage
- Attached garage spaces: 2
Features
- Stories: 1
- Exterior features: Private Yard, Sprinkler/Irrigation
- Fencing: Block,Back Yard,Wrought Iron
- Has view: Yes
- View description: None
Lot
- Size: 4,791 Square Feet
- Features: Drip Irrigation/Bubblers, Landscaped, Rocks, Sprinklers Timer, < 1/4 Acre
Details
- Parcel number: 13735415030
- Zoning description: Single Family
- Horse amenities: None
Construction
Type & style
- Home type: SingleFamily
- Architectural style: One Story
- Property subtype: Single Family Residence
Materials
- Frame, Stucco
- Roof: Pitched,Tile
Condition
- Resale
- Year built: 2004
Utilities & green energy
- Electric: Photovoltaics None
- Sewer: Public Sewer
- Water: Public
- Utilities for property: Cable Available, Underground Utilities
Green energy
- Energy efficient items: Doors, Windows
Community & HOA
Community
- Subdivision: Talega At The Vistas
HOA
- Has HOA: Yes
- Services included: Association Management, Common Areas, Reserve Fund, Taxes
- HOA fee: $55 monthly
- HOA name: Summerlin West
- HOA phone: 702-791-4600
Location
- Region: Las Vegas
Financial & listing details
- Price per square foot: $321/sqft
- Tax assessed value: $362,860
- Annual tax amount: $3,541
- Date on market: 6/5/2026
- Listing agreement: Exclusive Right To Sell
- Listing terms: Cash,Conventional,FHA,VA Loan
- Ownership: Single Family Residential
Estimated market value
$484,600
$460,000 - $509,000
$2,157/mo
Price history
| Date | Event | Price |
|---|---|---|
| 6/11/2026 | Listed for rent | $2,100$1/sqft |
Source: Zillow Rentals Report a problem | ||
| 6/9/2026 | Listed for sale | $499,000+36190.9%$321/sqft |
Source:  LVR #2789040 Report a problem LVR #2789040 Report a problem | ||
| 7/19/2009 | Listing removed | $1,375$1/sqft |
Source: Listhub #914734 Report a problem | ||
| 3/26/2009 | Listed for sale | $1,375-99.5%$1/sqft |
Source: Listhub #914734 Report a problem | ||
| 7/23/2004 | Sold | $264,010$170/sqft |
Source: Public Record Report a problem | ||
Public tax history
| Year | Property taxes | Tax assessment |
|---|---|---|
| 2026 | $3,544 +8% | $127,001 +2.5% |
| 2025 | $3,281 +8% | $123,882 +12.4% |
| 2024 | $3,039 +8% | $110,239 +14% |
| 2023 | $2,814 +8.1% | $96,716 +6.4% |
| 2022 | $2,604 +7.7% | $90,913 -0.2% |
| 2021 | $2,417 +6.8% | $91,130 +7% |
| 2020 | $2,264 +4.9% | $85,194 +8.2% |
| 2019 | $2,158 +6.9% | $78,714 |
| 2018 | $2,018 | $78,714 -0.6% |
| 2017 | $2,018 | $79,212 +8.7% |
| 2016 | $2,018 +0.2% | $72,874 +11.6% |
| 2015 | $2,014 +3.2% | $65,314 +13.5% |
| 2014 | $1,951 | $57,524 |
| 2013 | -- | $57,524 -0.8% |
| 2012 | -- | $57,974 -4.3% |
| 2011 | -- | $60,600 -3.9% |
| 2010 | -- | $63,091 -22.9% |
| 2009 | -- | $81,818 |
| 2008 | -- | $81,818 -37.3% |
| 2007 | -- | $130,514 +9.5% |
| 2006 | -- | $119,177 +28.9% |
| 2005 | -- | $92,456 |
Find assessor info on the county website
Monthly payment
Est. payment
Payment breakdown
Explore the cost of this home by adjusting the details. Changes won't be saved.Climate risks
Neighborhood: Summerlin North
Nearby schools
GreatSchools rating
- 8/10Linda Rankin Givens Elementary SchoolGrades: PK-5Distance: 0.5 mi
- 9/10Sig Rogich Middle SchoolGrades: 6-8Distance: 1.2 mi
- 8/10Palo Verde High SchoolGrades: 9-12Distance: 1.1 mi
Schools provided by the listing agent
- Elementary: Givens, Linda Rankin,Givens, Linda Rankin
- Middle: Rogich Sig
- High: Palo Verde
Source: LVR. This data may not be complete. We recommend contacting the local school district to confirm school assignments for this home.
- $550,0003 bd2 ba1.8k sqft11425 Drappo Ave, Las Vegas, NV 89138Sold

- $547,0003 bd2 ba1.9k sqft11417 Drappo Ave, Las Vegas, NV 89138Off Market
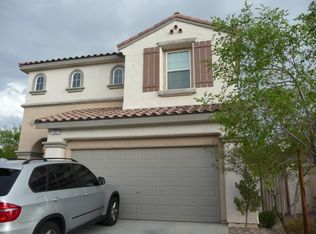
- $514,2002 bd2 ba1.5k sqft11429 Drappo Ave, Las Vegas, NV 89138Off Market
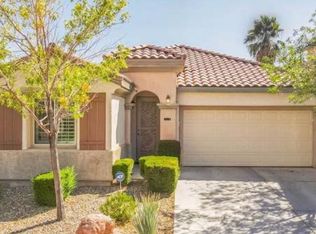
- $540,3003 bd3 ba1.8k sqft11420 Parkersburg Ave, Las Vegas, NV 89138Off Market
- $520,3003 bd2 ba1.9k sqft11424 Parkersburg Ave, Las Vegas, NV 89138Off Market
- $496,7003 bd3 ba1.5k sqft11428 Parkersburg Ave, Las Vegas, NV 89138Off Market
- $565,7003 bd2 ba1.8k sqft11416 Parkersburg Ave, Las Vegas, NV 89138Off Market
- $522,8003 bd2 ba1.9k sqft11433 Drappo Ave, Las Vegas, NV 89138Off Market
A local agent can set up tours, give advice and negotiate with sellers.
Similar homes
- $540,0003 bd3 ba1.8k sqft11824 Amistoso Ln, Las Vegas, NV 89138For Sale
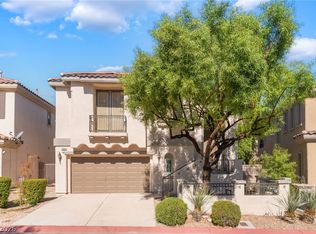 MLS ID #2802737, Gerard Canillas, Compass Realty & Management. LVR
 - $559,0003 bd3 ba1.9k sqft11845 Alava Ave, Las Vegas, NV 89138For Sale
 MLS ID #2787321, David B. Dilks, Vegas International Properties. LVR
 - $449,0003 bd3 ba1.5k sqft12052 Hathaway Pines Ln, Las Vegas, NV 89138For Sale
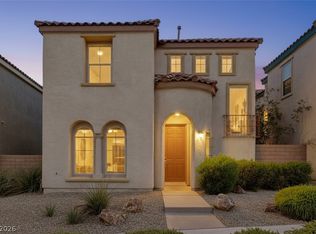 MLS ID #2771079, Brendan J. King III, Real Broker LLC. LVR
 - $499,0003 bd2 ba1.3k sqft1037 Novara Ln, Las Vegas, NV 89144For Sale
 MLS ID #2777542, Usman Malik, Cornel Realty LLC. LVR
 - $474,9003 bd2 ba1.5k sqft9740 Double Rock Dr, Las Vegas, NV 89134For SaleMLS ID #2790320, Angela K. Tina, Real Broker LLC. LVR
- $535,0004 bd3 ba1.7k sqft405 Sonoma Valley St, Las Vegas, NV 89144For SaleMLS ID #2796765, William O'Keefe, eXp Realty. LVR
- $465,0003 bd3 ba1.6k sqft2333 Jasmine Garden Dr, Las Vegas, NV 89134For SaleMLS ID #2781068, Greta M. Young, Tripoint Realty & Property Mgt. LVR
- $435,0002 bd2 ba1.5k sqft10300 Sawmill Ave, Las Vegas, NV 89134For SaleMLS ID #2795886, Monica Farley, Keller Williams Realty Las Veg. LVR
- $554,9994 bd3 ba2.2k sqft4909 Mountain Pepper Dr, Las Vegas, NV 89148For SaleMLS ID #2802647, Matthew A. Kalb, Commercial & Res Invstmnt Rlty. LVR
- $484,9994 bd3 ba2.1k sqft8317 Sky Canyon Ct, Las Vegas, NV 89128For SaleMLS ID #2779316, Lawrence J. Strychalski, International Realty LV. LVR
- $435,0002 bd2 ba1.4k sqft10424 Marymont Pl, Las Vegas, NV 89134For SaleMLS ID #2789691, Jessie Bottarini, Galindo Group Real Estate. LVR
- $549,9993 bd2 ba2.1k sqft2813 Brianwood Ct, Las Vegas, NV 89134For SaleMLS ID #2774988, Reginald Barham jr, LPT Realty LLC. LVR
- $460,0003 bd2 ba1.6k sqft8108 Painted Clay Ave, Las Vegas, NV 89128For SaleMLS ID #2790519, David M. Grant, ERA Brokers Consolidated. LVR
- $494,9003 bd2 ba1.8k sqft10605 Bardilino St, Las Vegas, NV 89141For SaleMLS ID #2799993, Justin M. Goodman, Prestige Realty & Property Mgt. LVR
- $480,0004 bd3 ba2.2k sqft2080 Calcite Cliff Ave, Las Vegas, NV 89123For SaleMLS ID #2802443, Julia A. Grambo, More Realty Incorporated. LVR
- $450,0003 bd2 ba1.4k sqft9530 Redstar St, Las Vegas, NV 89123For SaleMLS ID #2802226, Blanca I. Buonomo, Las Vegas Life. LVR
- $499,9003 bd3 ba2k sqft7960 Granite Walk Ave, Las Vegas, NV 89178For SaleMLS ID #2747826, Ina Medina, Simply Vegas. LVR
- $475,0003 bd2 ba1.9k sqft7918 Sally Irene Ct, Las Vegas, NV 89113For SaleMLS ID #2765285, Tai-Keng Sang, Ideal Realty & Management. LVR
- $470,0003 bd3 ba1.9k sqft10320 Pima Crossing Ave, Las Vegas, NV 89166For SaleMLS ID #2786778, Shana Wilgar, Atlas NV, LLC. LVR
- $450,0003 bd2 ba1.4k sqft3719 Maple Creek Ave, North Las Vegas, NV 89031For SaleMLS ID #2802393, Joshua LaFond, Platinum Real Estate Prof. LVR
