Welcome to Summerlin, one of the most desirable master-planned communities in Las Vegas and the entire country, known for its top-rated schools, world-class shopping, beautiful parks, and unmatched quality of life. This well-maintained two-story home offers an open, bright floor plan with some great upgrades throughout and is move-in ready. The main living areas feature durable and stylish stone plastic composite flooring throughout, new interior paint, and two-inch blinds. The kitchen has been nicely updated with new cabinetry, quartz countertops, a large island, and a full stainless appliance package including a gas stove, new refrigerator, built-in microwave, and dishwasher. A three-quarter bath is conveniently located downstairs along with a secondary bedroom. Upstairs you will find a generous primary bedroom with a ceiling fan, a primary bath with dual sinks, a tub and shower combo, and a walk-in closet, plus two additional secondary bedrooms, a full hall bath with tub and shower, and a dedicated laundry room. The backyard is a true retreat with a pool and spa, perfect for entertaining or relaxing in the Las Vegas sunshine. A great value in one of the most sought-after zip codes in the valley!
Active
Price cut: $10K (8/1)
$525,000
405 Sonoma Valley St, Las Vegas, NV 89144
4beds
1,718sqft
:
Get pre-qualified$3,423/mo
Single Family Residence
Built in 2001
4,356 Square Feet Lot
$516,700 Zestimate®
$306/sqft
$74/mo HOA
What's special
Quartz countertopsWell-maintained two-story homeDedicated laundry roomGenerous primary bedroomLarge islandNew cabinetryTwo additional secondary bedrooms
- 29 days |
- 1,565 |
- 122 |
Likely to sell faster than
Zillow last checked:
Listing updated:
Listed by:
William O'Keefe BS.0000336 (702)460-9355,
eXp Realty
Source: LVR,MLS#: 2796765 Originating MLS: Greater Las Vegas Association of Realtors Inc
Originating MLS: Greater Las Vegas Association of Realtors IncFacts & features
Interior
Bedrooms & bathrooms
- Bedrooms: 4
- Bathrooms: 3
- Full bathrooms: 2
- 3/4 bathrooms: 1
Primary bedroom
- Description: Ceiling Fan,Ceiling Light,Upstairs,Walk-In Closet(s)
- Dimensions: 16x13
Bedroom 2
- Description: Ceiling Light,Closet,Downstairs
- Dimensions: 12x10
Bedroom 3
- Description: Ceiling Light,Closet,Upstairs
- Dimensions: 12x10
Bedroom 4
- Description: Closet,Upstairs
- Dimensions: 14x10
Primary bathroom
- Description: Double Sink,Tub/Shower Combo
Dining room
- Description: Breakfast Nook/Eating Area,Dining Area,Kitchen/Dining Room Combo
- Dimensions: 10x8
Family room
- Description: Ceiling Fan,Downstairs
- Dimensions: 16x14
Kitchen
- Description: Breakfast Bar/Counter,Breakfast Nook/Eating Area,Custom Cabinets,Island,Pantry,Quartz Countertops,Stainless Steel Appliances,Tile Flooring
Living room
- Description: Entry Foyer,Formal,Front
- Dimensions: 14x16
Heating
- Central, Gas
Cooling
- Central Air, Electric
Appliances
- Included: Dishwasher, Disposal, Gas Range, Gas Water Heater, Microwave, Refrigerator, Water Heater
- Laundry: Gas Dryer Hookup, Laundry Room, Upper Level
Features
- Bedroom on Main Level, Ceiling Fan(s), Window Treatments
- Flooring: Laminate, Tile
- Windows: Blinds
- Has fireplace: No
Interior area
- Total structure area: 1,718
- Total interior livable area: 1,718 sqft
Video & virtual tour
Property
Parking
- Total spaces: 2
- Parking features: Attached, Finished Garage, Garage, Garage Door Opener, Inside Entrance, Private
- Attached garage spaces: 2
Features
- Stories: 2
- Patio & porch: Patio, Porch
- Exterior features: Porch, Patio, Private Yard, Sprinkler/Irrigation
- Has private pool: Yes
- Pool features: Gas Heat, In Ground, Private, Community
- Has spa: Yes
- Fencing: Block,Back Yard
Lot
- Size: 4,356 Square Feet
- Features: Drip Irrigation/Bubblers, Desert Landscaping, Landscaped, Rocks, Sprinklers Timer, < 1/4 Acre
Details
- Parcel number: 13726812042
- Zoning description: Single Family
- Horse amenities: None
Construction
Type & style
- Home type: SingleFamily
- Architectural style: Two Story
- Property subtype: Single Family Residence
Materials
- Roof: Pitched,Tile
Condition
- Resale
- Year built: 2001
Utilities & green energy
- Electric: Photovoltaics None
- Sewer: Public Sewer
- Water: Public
- Utilities for property: Underground Utilities
Community & HOA
Community
- Features: Pool
- Subdivision: Napa Hills By Lewis Homes
HOA
- Has HOA: Yes
- Amenities included: Park, Pool, Spa/Hot Tub
- Services included: Association Management, Recreation Facilities
- HOA fee: $74 monthly
- HOA name: Summerlin North
- HOA phone: 702-838-5500
Location
- Region: Las Vegas
Financial & listing details
- Price per square foot: $306/sqft
- Tax assessed value: $357,440
- Annual tax amount: $3,636
- Date on market: 7/5/2026
- Listing agreement: Exclusive Right To Sell
- Listing terms: Cash,Conventional,FHA,VA Loan
- Ownership: Single Family Residential
Estimated market value
$516,700
$491,000 - $543,000
$2,815/mo
Price history
| Date | Event | Price |
|---|---|---|
| 8/1/2026 | Price change | $525,000-1.9%$306/sqft |
Source:  LVR #2796765 Report a problem LVR #2796765 Report a problem | ||
| 7/5/2026 | Listed for sale | $535,000+127.7%$311/sqft |
Source: LVR #2796765 Report a problem | ||
| 9/4/2014 | Sold | $235,000$137/sqft |
Source: LVR #1461060 Report a problem | ||
| 8/23/2014 | Pending sale | $235,000$137/sqft |
Source: Wood Real Estate #1461060 Report a problem | ||
| 7/9/2014 | Price change | $235,000-7.8%$137/sqft |
Source: Wood Real Estate #1461060 Report a problem | ||
| 9/11/2013 | Listed for sale | $255,000+66.7%$148/sqft |
Source: Century 21 Martinez & Associates #1381661 Report a problem | ||
| 2/7/2001 | Sold | $153,003$89/sqft |
Source: Public Record Report a problem | ||
Public tax history
| Year | Property taxes | Tax assessment |
|---|---|---|
| 2026 | $3,638 +4.8% | $125,104 +3.7% |
| 2025 | $3,471 +11.3% | $120,606 +14.7% |
| 2024 | $3,120 +8% | $105,188 +13.2% |
| 2023 | $2,889 +8% | $92,910 +4.9% |
| 2022 | $2,675 +7.7% | $88,594 +2.2% |
| 2021 | $2,484 +6.7% | $86,705 +2.8% |
| 2020 | $2,327 +4.8% | $84,358 +8.5% |
| 2019 | $2,221 +6.9% | $77,776 |
| 2018 | $2,077 | $77,776 +1.4% |
| 2017 | $2,077 | $76,685 +5.3% |
| 2016 | $2,077 +0.2% | $72,850 +6.5% |
| 2015 | $2,073 +3.2% | $68,404 +10.8% |
| 2014 | $2,008 | $61,734 |
| 2013 | -- | $61,734 +8.6% |
| 2012 | -- | $56,833 -8.6% |
| 2011 | -- | $62,154 -3.2% |
| 2010 | -- | $64,176 -18.6% |
| 2009 | -- | $78,796 |
| 2008 | -- | $78,796 -33.3% |
| 2007 | -- | $118,187 +6.1% |
| 2006 | -- | $111,413 +20.2% |
| 2005 | -- | $92,659 +49.5% |
| 2004 | -- | $61,996 +10.2% |
| 2003 | -- | $56,252 +8.2% |
| 2002 | -- | $52,010 |
Find assessor info on the county website
Monthly payment
Est. payment
Payment breakdown
Explore the cost of this home by adjusting the details. Changes won't be saved.Climate risks
Neighborhood: Summerlin North
Nearby schools
GreatSchools rating
- 8/10Ethel W. Staton Elementary SchoolGrades: PK-5Distance: 0.9 mi
- 9/10Sig Rogich Middle SchoolGrades: 6-8Distance: 0.2 mi
- 8/10Palo Verde High SchoolGrades: 9-12Distance: 0.6 mi
Schools provided by the listing agent
- Elementary: Staton, Ethel W.,Staton, Ethel W.
- Middle: Rogich Sig
- High: Palo Verde
Source: LVR. This data may not be complete. We recommend contacting the local school district to confirm school assignments for this home.
- $562,0003 bd3 ba1.7k sqft409 Sonoma Valley St, Las Vegas, NV 89144Sold

- $538,0004 bd3 ba1.7k sqft401 Sonoma Valley St, Las Vegas, NV 89144Sold
- $533,6003 bd2 ba1.7k sqft413 Sonoma Valley St, Las Vegas, NV 89144Off Market
- $470,5003 bd2 ba1.7k sqft349 Sonoma Valley St, Las Vegas, NV 89144Off Market
- $498,1004 bd3 ba1.7k sqft345 Sonoma Valley St, Las Vegas, NV 89144Off Market
- $432,4003 bd2 ba1.2k sqft417 Sonoma Valley St, Las Vegas, NV 89144Off Market
- $499,0003 bd3 ba1.7k sqft341 Sonoma Valley St, Las Vegas, NV 89144Off Market
- $489,1004 bd3 ba1.7k sqft421 Sonoma Valley St, Las Vegas, NV 89144Off Market
A local agent can set up tours, give advice and negotiate with sellers.
Similar homes
- $540,0003 bd3 ba1.8k sqft11824 Amistoso Ln, Las Vegas, NV 89138For Sale
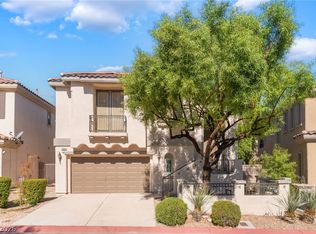 MLS ID #2802737, Gerard Canillas, Compass Realty & Management. LVR
 - $472,5003 bd2 ba1.1k sqft10709 Moon Flower Arbor Pl, Las Vegas, NV 89144For Sale
 MLS ID #2771742, Teresa A. Soldo, Motion Properties. LVR
 - $525,0004 bd3 ba2.5k sqft2024 Scenic Sunrise Dr, Las Vegas, NV 89117For Sale
 MLS ID #2794410, Ryan Crighton, Rothwell Gornt Companies. LVR
 - $519,9004 bd3 ba2.5k sqft9492 Rainfall Ave, Las Vegas, NV 89147For Sale
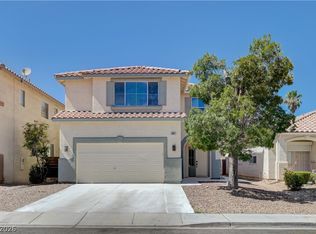 MLS ID #2797124, Christina Swift, Simply Vegas. LVR
 - $499,0003 bd2 ba1.5k sqft11421 Drappo Ave, Las Vegas, NV 89138For SaleMLS ID #2789040, David B. Dilks, Vegas International Properties. LVR
- $524,9953 bd3 ba2.1k sqft6341 Old Rose Dr, Spring Valley, NV 89148For SaleMLS ID #2803384, Precious Olmo, Realty ONE Group, Inc. LVR
- $509,0003 bd3 ba1.8k sqft2420 Rice Flower Cir, Las Vegas, NV 89134For SaleMLS ID #2791327, Ruth E. Ahlbrand, Love Las Vegas Realty. LVR
- $585,0003 bd3 ba1.9k sqft10489 Rusty Railroad Ave, Las Vegas, NV 89135For SaleMLS ID #2799092, To Kim, Barrett & Co, Inc. LVR
- $484,9994 bd3 ba2.1k sqft8317 Sky Canyon Ct, Las Vegas, NV 89128For SaleMLS ID #2779316, Lawrence J. Strychalski, International Realty LV. LVR
- $539,9995 bd3 ba1.9k sqft4411 Elk Point Cir, Las Vegas, NV 89147For SaleMLS ID #2784205, Jackie Chung, Platinum Real Estate Prof. LVR
- $495,0004 bd3 ba2.2k sqft6765 Bristle Falls St, Las Vegas, NV 89149For SaleMLS ID #2794047, Brian P. Bauchman, Vegas Valley Group. LVR
- $569,9503 bd3 ba2.1k sqft9983 Willowbrook Pond Rd, Las Vegas, NV 89148For SaleMLS ID #2802691, Cesar D. Espino, Century 21 1st Priority Realty. LVR
- $500,0004 bd4 ba2.5k sqft5526 Spruce Hill Ct, Las Vegas, NV 89148For SaleMLS ID #2750270, Nikalus Beas, Signature Real Estate Group. LVR
- $519,9004 bd3 ba2.1k sqft6029 Coja St, Las Vegas, NV 89113For SaleMLS ID #2797646, Stephen C. Matthews, eXp Realty. LVR
- $470,7774 bd2 ba1.6k sqft6749 Kostner St, Las Vegas, NV 89149For SaleMLS ID #2799047, Blake L. Bonvicin, LPT Realty, LLC. LVR
- $460,0003 bd2 ba1.6k sqft8108 Painted Clay Ave, Las Vegas, NV 89128For SaleMLS ID #2790519, David M. Grant, ERA Brokers Consolidated. LVR
- $544,9674 bd3 ba2.2k sqft6844 Pivot Point St, Las Vegas, NV 89148For SaleMLS ID #2796359, Tyler C. West, Specialists Property Managemen. LVR
- $525,0003 bd3 ba2.5k sqft319 Fox Lake Ave, Las Vegas, NV 89148For SaleMLS ID #2782298, Rosalyn Nosrat, eXp Realty. LVR
- $588,0003 bd3 ba2.5k sqft7823 Windward Rd, Las Vegas, NV 89147For SaleMLS ID #2802594, Jonathan Jacobs, Simply Vegas. LVR
- $510,0004 bd3 ba2.4k sqft6572 Plum Orchard Cir, Las Vegas, NV 89142For SaleMLS ID #2795908, Tina M. Haugen, Century 21 Americana. LVR
