Welcome to this beautiful Summerlin home featuring 3 bedrooms, 2.5 baths, and nearly 2,000 sq. ft. of thoughtfully designed living space. The open floor plan offers a bright family room with a spacious kitchen complete with a breakfast bar, pantry, and ample storage. Upstairs, a flexible loft with a private balcony provides the perfect space for a home office, media room, or play area. Additional highlights include fresh paint, updated flooring, covered patio, and low-maintenance landscaping. Ideally situated just moments from Downtown Summerlin, Whole Foods, Red Rock Casino, Las Vegas Ballpark, City National Arena, top-rated parks, restaurants, shopping, and easy freeway access.
Active
Price cut: $30K (9/13)
$539,000
10489 Rusty Railroad Ave, Las Vegas, NV 89135
3beds
1,983sqft
Single Family Residence
Built in 2003
4,356 Square Feet Lot
$525,700 Zestimate®
$272/sqft
$76/mo HOA
What's special
Low-maintenance landscapingAmple storageCovered patioSpacious kitchenBright family roomOpen floor planBreakfast bar
- 108 days
- 449
- 36
Zillow last checked:
Listing updated:
Listed by:
To Kim BS.0145215 (702)525-7782,
Barrett & Co, Inc
Source: LVR,MLS#: 2799092 Originating MLS: Greater Las Vegas Association of Realtors Inc
Originating MLS: Greater Las Vegas Association of Realtors IncFacts & features
Interior
Bedrooms & bathrooms
- Bedrooms: 3
- Bathrooms: 3
- Full bathrooms: 2
- 1/2 bathrooms: 1
Primary bedroom
- Description: Upstairs,Walk-In Closet(s)
- Dimensions: 18x14
Bedroom 2
- Description: Ceiling Light,Closet,Upstairs
- Dimensions: 12x11
Bedroom 3
- Description: Ceiling Light,Closet
- Dimensions: 11x10
Family room
- Description: Ceiling Fan,Downstairs
- Dimensions: 20x14
Kitchen
- Description: Island,Pantry,Quartz Countertops,Tile Flooring
Heating
- Central, Gas
Cooling
- Central Air, Electric
Appliances
- Included: Dryer, Dishwasher, Gas Cooktop, Disposal, Microwave, Refrigerator, Washer
- Laundry: Gas Dryer Hookup, Main Level, Laundry Room
Features
- Ceiling Fan(s)
- Flooring: Luxury Vinyl Plank, Tile
- Windows: Double Pane Windows
- Has fireplace: No
Interior area
- Total structure area: 1,983
- Total interior livable area: 1,983 sqft
Video & virtual tour
Property
Parking
- Total spaces: 2
- Parking features: Attached, Garage, Private
- Attached garage spaces: 2
Features
- Stories: 2
- Patio & porch: Balcony, Covered, Patio
- Exterior features: Balcony, Patio
- Fencing: Block,Back Yard
Lot
- Size: 4,356 Square Feet
- Features: Desert Landscaping, Landscaped, < 1/4 Acre
Details
- Parcel number: 16401811053
- Zoning description: Single Family
- Horse amenities: None
Construction
Type & style
- Home type: SingleFamily
- Architectural style: Two Story
- Property subtype: Single Family Residence
Materials
- Roof: Tile
Condition
- Resale
- Year built: 2003
Utilities & green energy
- Electric: Photovoltaics None
- Sewer: Public Sewer
- Water: Public
- Utilities for property: Underground Utilities
Green energy
- Energy efficient items: Windows
Community & HOA
Community
- Subdivision: Gresham Park At Summerlin Centre
HOA
- Has HOA: Yes
- Amenities included: Barbecue, Park
- Services included: Association Management
- HOA fee: $76 monthly
- HOA name: Summerlin South
- HOA phone: 702-791-4600
Location
- Region: Las Vegas
Financial & listing details
- Price per square foot: $272/sqft
- Tax assessed value: $409,371
- Annual tax amount: $3,520
- Date on market: 7/10/2026
- Listing agreement: Exclusive Right To Sell
- Listing terms: Cash,Conventional,FHA,VA Loan
- Ownership: Single Family Residential
Estimated market value
$525,700
$499,000 - $552,000
$2,415/mo
Price history
| Date | Event | Price |
|---|---|---|
| 9/13/2026 | Price change | $539,000-5.3%$272/sqft |
Source:  LVR #2799092 Report a problem LVR #2799092 Report a problem | ||
| 8/8/2026 | Price change | $569,000-2.7%$287/sqft |
Source: LVR #2799092 Report a problem | ||
| 7/10/2026 | Listed for sale | $585,000+12.5%$295/sqft |
Source: LVR #2799092 Report a problem | ||
| 3/19/2022 | Listing removed | -- |
Source: Zillow Rental Manager Report a problem | ||
| 3/10/2022 | Listed for rent | $2,750$1/sqft |
Source: Zillow Rental Manager Report a problem | ||
| 1/26/2022 | Sold | $520,000+1%$262/sqft |
Source: LVR #2348962 Report a problem | ||
| 12/17/2021 | Contingent | $515,000$260/sqft |
Source: LVR #2348962 Report a problem | ||
| 12/11/2021 | Listed for sale | $515,000$260/sqft |
Source: LVR #2348962 Report a problem | ||
| 12/4/2021 | Contingent | $515,000$260/sqft |
Source: LVR #2348962 Report a problem | ||
| 11/24/2021 | Listed for sale | $515,000+25.6%$260/sqft |
Source: LVR #2348962 Report a problem | ||
| 11/18/2004 | Sold | $410,000+81.6%$207/sqft |
Source: Public Record Report a problem | ||
| 10/31/2002 | Sold | $225,747$114/sqft |
Source: Public Record Report a problem | ||
Public tax history
| Year | Property taxes | Tax assessment |
|---|---|---|
| 2026 | $3,523 +8% | $143,280 +1.9% |
| 2025 | $3,262 +8% | $140,544 +12.6% |
| 2024 | $3,021 +8% | $124,810 +13.8% |
| 2023 | $2,798 +8.1% | $109,673 +6.2% |
| 2022 | $2,589 +7.7% | $103,312 +1.6% |
| 2021 | $2,403 +6.7% | $101,667 +5.3% |
| 2020 | $2,252 +4.8% | $96,522 +7.3% |
| 2019 | $2,149 +6.9% | $89,941 |
| 2018 | $2,010 | $89,941 +0.6% |
| 2017 | $2,010 | $89,431 +4% |
| 2016 | $2,010 +3.2% | $86,021 +17.6% |
| 2015 | $1,947 | $73,140 +13.9% |
| 2014 | $1,947 | $64,207 |
| 2013 | -- | $64,207 +1.3% |
| 2012 | -- | $63,363 -7.1% |
| 2011 | -- | $68,189 +4.7% |
| 2010 | -- | $65,108 -31.3% |
| 2009 | -- | $94,800 |
| 2008 | -- | $94,800 -33.1% |
| 2007 | -- | $141,645 +1.4% |
| 2006 | -- | $139,677 +41.8% |
| 2005 | -- | $98,476 +18.1% |
| 2004 | -- | $83,398 |
Find assessor info on the county website
Monthly payment
Est. payment
Payment breakdown
Explore the cost of this home by adjusting the details. Changes won't be saved.Climate risks
Neighborhood: Summerlin South
Nearby schools
Schools provided by the listing agent
- Elementary: Ober, D'Vorre & Hal,Ober, D'Vorre & Hal
- Middle: Rogich Sig
- High: Palo Verde
Source: LVR. This data may not be complete. We recommend contacting the local school district to confirm school assignments for this home.
- $437,5002 bd2 ba1.3k sqft10495 Rusty Railroad Ave, Las Vegas, NV 89135Off Market
- $547,6004 bd3 ba2k sqft10483 Rusty Railroad Ave, Las Vegas, NV 89135Off Market
- $529,6003 bd2 ba1.9k sqft10501 Rusty Railroad Ave, Las Vegas, NV 89135Off Market

- $500,3003 bd2 ba1.9k sqft10477 Rusty Railroad Ave, Las Vegas, NV 89135Off Market
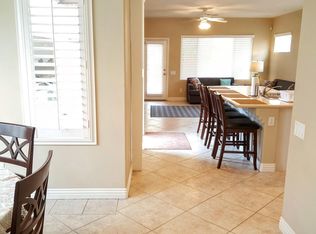
Similar homes
- $514,9993 bd2 ba1.6k sqft11242 Revelry Ln, Las Vegas, NV 89138For Sale
 MLS ID #2826269, Blake L. Bonvicin, LPT Realty, LLC. LVR
 - $524,9504 bd3 ba1.8k sqft1449 Desert Hills Dr, Las Vegas, NV 89117For Sale
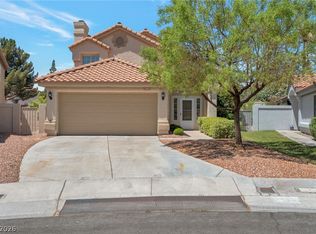 MLS ID #2753463, Michael Thomas, Landmark Properties. LVR
 - $570,0004 bd3 ba2.5k sqft5320 Fairbranch Ln, Las Vegas, NV 89135For Sale
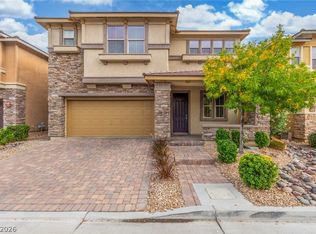 MLS ID #2807034, John J. Faulis Jr, Vegas Dream Homes Inc. LVR
 - $515,0003 bd2 ba1.6k sqft1720 Timber Cove Ct, Las Vegas, NV 89144For Sale
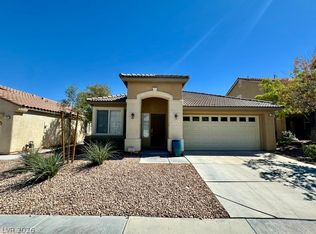 MLS ID #2812449, Holly Martin, Real Broker LLC. LVR
