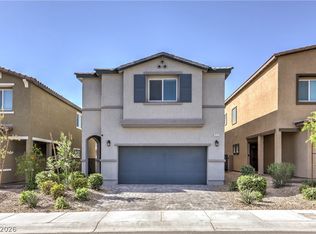
This lovely two-story home nestled in the Northwest gated community of Montalado is conveniently located minutes away from the 215 freeway, downtown Summerlin, Red Rock Resort and Casino, parks, and hiking trails. Built in 2023, this 4-bedroom 3-bathroom home is the perfect blend of both luxury and comfort. Featuring upgraded cabinets, counter tops, and flooring. Large windows fill the first floor with plenty of natural light. The stylish kitchen features a large island, stainless steel appliances, and breakfast nook. The second-floor features 3 bedrooms, a large loft with a storage closet, and a laundry room.
Active
Price cut: $5K (7/8)
$510,000
10843 Trail Mark Ave, Las Vegas, NV 89166
4beds
2,118sqft
:
Get pre-qualified$3,316/mo
Single Family Residence
Built in 2023
3,484 Square Feet Lot
$507,400 Zestimate®
$241/sqft
$63/mo HOA
What's special
Stylish kitchenStainless steel appliancesLarge islandBreakfast nookLaundry roomUpgraded cabinets
- 80 days |
- 277 |
- 13 |
Zillow last checked:
Listing updated:
Listed by:
Joseph A. Leone III S.0193591 (702)501-8608,
Galindo Group Real Estate
Source: LVR,MLS#: 2778846 Originating MLS: Greater Las Vegas Association of Realtors Inc
Originating MLS: Greater Las Vegas Association of Realtors IncFacts & features
Interior
Bedrooms & bathrooms
- Bedrooms: 4
- Bathrooms: 3
- Full bathrooms: 2
- 3/4 bathrooms: 1
Primary bedroom
- Description: Upstairs,Walk-In Closet(s)
- Dimensions: 15X12
Bedroom 2
- Description: Closet,Upstairs
- Dimensions: 11X11
Bedroom 3
- Description: Closet,Upstairs
- Dimensions: 11X9
Bedroom 4
- Description: Closet,Downstairs
- Dimensions: 11X11
Kitchen
- Description: Breakfast Nook/Eating Area,Island,Tile Flooring
Loft
- Description: Other
- Dimensions: 11X10
Heating
- Central, Gas
Cooling
- Central Air, Electric
Appliances
- Included: Dryer, Dishwasher, Disposal, Gas Range, Microwave, Refrigerator, Tankless Water Heater, Washer
- Laundry: Gas Dryer Hookup, Laundry Room, Upper Level
Features
- Bedroom on Main Level, Window Treatments
- Flooring: Carpet, Ceramic Tile
- Has fireplace: No
Interior area
- Total structure area: 2,118
- Total interior livable area: 2,118 sqft
Video & virtual tour
Property
Parking
- Total spaces: 2
- Parking features: Attached, Garage, Private
- Attached garage spaces: 2
Features
- Stories: 2
- Exterior features: None, Sprinkler/Irrigation
- Fencing: Block,Back Yard
Lot
- Size: 3,484 Square Feet
- Features: Drip Irrigation/Bubblers, Landscaped, Rocks, < 1/4 Acre
Details
- Parcel number: 12625411044
- Zoning description: Single Family
- Horse amenities: None
Construction
Type & style
- Home type: SingleFamily
- Architectural style: Two Story
- Property subtype: Single Family Residence
Materials
- Roof: Tile
Condition
- Resale
- Year built: 2023
Utilities & green energy
- Electric: Photovoltaics None
- Sewer: Public Sewer
- Water: Public
- Utilities for property: Underground Utilities
Community & HOA
Community
- Security: Fire Sprinkler System, Gated Community
- Subdivision: Montalado North
HOA
- Has HOA: Yes
- Amenities included: None
- HOA fee: $63 monthly
- HOA name: Montalado
- HOA phone: 702-795-3344
Location
- Region: Las Vegas
Financial & listing details
- Price per square foot: $241/sqft
- Tax assessed value: $443,111
- Annual tax amount: $5,084
- Date on market: 5/8/2026
- Listing agreement: Exclusive Right To Sell
- Listing terms: Cash,Conventional,FHA,VA Loan
Estimated market value
$507,400
$482,000 - $533,000
$2,608/mo
Price history
| Date | Event | Price |
|---|---|---|
| 7/8/2026 | Price change | $510,000-1%$241/sqft |
Source:  LVR #2778846 Report a problem LVR #2778846 Report a problem | ||
| 6/12/2026 | Price change | $515,000-2.8%$243/sqft |
Source: LVR #2778846 Report a problem | ||
| 5/8/2026 | Listed for sale | $530,000+22.3%$250/sqft |
Source: LVR #2778846 Report a problem | ||
| 9/21/2023 | Sold | $433,215$205/sqft |
Source: Public Record Report a problem | ||
Public tax history
| Year | Property taxes | Tax assessment |
|---|---|---|
| 2026 | $5,087 +2.2% | $155,089 +2.2% |
| 2025 | $4,977 +324.1% | $151,733 +325% |
| 2024 | $1,173 +2% | $35,700 +2% |
| 2023 | $1,150 | $35,000 |
Find assessor info on the county website
Monthly payment
Est. payment
Payment breakdown
Explore the cost of this home by adjusting the details. Changes won't be saved.Climate risks
Neighborhood: Centennial Hills
Nearby schools
GreatSchools rating
- 8/10Marshall C Darnell Elementary SchoolGrades: PK-5Distance: 1.7 mi
- 6/10Edmundo Eddie Escobedo Sr Middle SchoolGrades: 6-8Distance: 2 mi
- 4/10Centennial High SchoolGrades: 9-12Distance: 1.3 mi
Schools provided by the listing agent
- Elementary: Darnell, Marshall C,Darnell, Marshall C
- Middle: Escobedo Edmundo
- High: Centennial
Source: LVR. This data may not be complete. We recommend contacting the local school district to confirm school assignments for this home.
- $447,6514 bd2 ba2.4k sqft10849 Trail Mark Ave, Las Vegas, NV 89166Sold
- $425,5953 bd2 ba1.9k sqft10837 Trail Mark Ave, Las Vegas, NV 89166Sold
- $513,6004 bd2 ba2.4k sqft10831 Trail Mark Ave, Las Vegas, NV 89166Off Market
- $460,2604 bd2 ba2.4k sqft10855 Trail Mark Ave, Las Vegas, NV 89166Sold
- $519,9904 bd3 ba2.1k sqft10842 Power Hike Ave, Las Vegas, NV 89166Sold
- $476,9714 bd2 ba2.4k sqft10825 Trail Mark Ave, Las Vegas, NV 89166Sold
- $494,5414 bd2 ba2.4k sqft10861 Trail Mark Ave, Las Vegas, NV 89166Sold
- $526,8004 bd2 ba2.4k sqft10836 Power Hike Ave, Las Vegas, NV 89166Off Market
A local agent can set up tours, give advice and negotiate with sellers.
Similar homes
- $509,9004 bd3 ba2.4k sqft10947 Preston Trails Ave, Las Vegas, NV 89166For Sale
 MLS ID #2777156, Monica W. Wheeler, Prosperity Realty Global Enter. LVR
 - $464,9004 bd3 ba1.8k sqft10261 Crimson Meadow Ave, Las Vegas, NV 89166For Sale
 MLS ID #2766510, Christopher A. Dewitt, Realty ONE Group, Inc. LVR
 - $519,0003 bd3 ba2k sqft8031 Skye Bridge St, Las Vegas, NV 89166For Sale
 MLS ID #2792442, Danny Davis JR, HomeSmart Encore. LVR
 - $459,9003 bd3 ba2.1k sqft8030 Mercury Skye St, Las Vegas, NV 89166For Sale
 MLS ID #2791486, Tiffany Neri, Reside LLC. LVR
 - $620,0004 bd3 ba2.3k sqft8131 Skye Chalet St, Las Vegas, NV 89166For SaleMLS ID #2798596, Julie L. Palmer, Simply Vegas. LVR
- $390,0003 bd3 ba1.5k sqft9353 Pink Stargazer Ave, Las Vegas, NV 89166For SaleMLS ID #2803283, Briana Sanderson, Real Broker LLC. LVR
- $495,0004 bd3 ba2.1k sqft9432 Victory Garden Ave, Las Vegas, NV 89149For SaleMLS ID #2791606, Faith Harmer, Huntington & Ellis, A Real Est. LVR
- $444,9003 bd3 ba2k sqft8095 Mosaic Sunrise Ln, Las Vegas, NV 89166For SaleMLS ID #2795007, Tasha Briere, Huntington & Ellis, A Real Est. LVR
- $469,9003 bd3 ba1.7k sqft10927 Cambridge Lakes Ave, Las Vegas, NV 89166For SaleMLS ID #2781393, Sarah Zanoni, Coldwell Banker Premier. LVR
- $519,9905 bd3 ba2.4k sqft8494 Torozo Ave, Las Vegas, NV 89149For SaleMLS ID #2769657, Jill M. Alegre, Coldwell Banker Premier. LVR
- $399,0004 bd3 ba1.4k sqft6138 Foxes Dale St, Las Vegas, NV 89166For SaleMLS ID #2781156, Ana D. Tracy, Real Broker LLC. LVR
- $500,0003 bd3 ba2.1k sqft8724 Breezy Brown Ave, Las Vegas, NV 89143For SaleMLS ID #2798053, Kelly J. Barnhart, Simply Vegas. LVR
- $735,0005 bd4 ba3k sqft10854 Gentle Crest Ave, Las Vegas, NV 89166For SaleMLS ID #2766217, Kelvin Liang, Realty ONE Group, Inc. LVR
- $489,7514 bd3 ba2k sqft27 Red Sandstone Ave, North Las Vegas, NV 89031For SaleMLS ID #2802934, Matthew J. Harris, Coldwell Banker Premier. LVR
- $640,0004 bd4 ba2.8k sqft8580 Scalpay St, Las Vegas, NV 89166For SaleMLS ID #2795955, Virginia Campbell, Coldwell Banker Premier. LVR
- $589,0005 bd3 ba2.6k sqft10760 Hickam Ave, Las Vegas, NV 89129For SaleMLS ID #2800839, Cristina Santibanez, LIFE Realty District. LVR
- $514,9003 bd3 ba1.8k sqft5500 Leadville Ave, Las Vegas, NV 89130For SaleMLS ID #2798666, William O'Keefe, eXp Realty. LVR
- $395,0003 bd3 ba1.5k sqft9317 Flowering Tulip Ave, Las Vegas, NV 89166For SaleMLS ID #2788721, Laura E. Harbison, Realty Executives Southern. LVR
- $490,0005 bd3 ba2.4k sqft4927 Enlightenment St, Las Vegas, NV 89130For SaleMLS ID #2745889, Aaron Taylor, eXp Realty. LVR
- $624,9005 bd4 ba3.1k sqft9950 Coyote Echo Ct, Las Vegas, NV 89166For SaleMLS ID #2772219, Brian K. Edwards, Signature Real Estate Group. LVR
