Fantastic Two‐Ѕtοry Homе with Ѕolar Electric Ѕyѕtem! Offering approximately 1,520 square feet, this inviting home features 3 bedrooms, 2.5 bathrooms, a loft area, and a 2-car garage. The kitchen showcases granite countertops, maple cabinetry, a pantry, recessed lighting, tile flooring, and all appliances including a refrigerator, gas range, dishwasher, and microwave. The great room features tile flooring and a ceiling fan, plus a dining area. Owner's suite offers a ceiling fan, walk-in closet, and bathroom with dual sinks, garden tub, separate shower, and tile flooring. Two additional bedrooms include ceiling fans, while the secondary bathroom features a raised vanity and tub/shower combination. Versatile loft area with two built-in desks, cabinetry, and recessed lighting. Guest powder bath, laundry room with washer and dryer, plantation shutters and blinds, two smart thermostats, a Ring doorbell, and four Ring exterior cameras. Outside, enjoy a fully fenced backyard featuring a covered patio with ceiling fan and paver extension. Low-maintenance landscaping includes artificial turf, decorative rock, shrubs, and an automatic irrigation system on a timer. Residents enjoy access to community trails, a park, and playground!
Active
Price cut: $6K (8/21)
$389,000
9317 Flowering Tulip Ave, Las Vegas, NV 89166
3beds
1,520sqft
Single Family Residence
Built in 2014
2,613 Square Feet Lot
$387,400 Zestimate®
$256/sqft
$87/mo HOA
What's special
- 71 days
- 804
- 40
Likely to sell faster than
Zillow last checked:
Listing updated:
Listed by:
Laura E. Harbison B.0026537 702-777-1234,
Realty Executives Southern
Source: LVR,MLS#: 2788721 Originating MLS: Greater Las Vegas Association of Realtors Inc
Originating MLS: Greater Las Vegas Association of Realtors IncFacts & features
Interior
Bedrooms & bathrooms
- Bedrooms: 3
- Bathrooms: 3
- Full bathrooms: 2
- 1/2 bathrooms: 1
Primary bedroom
- Description: Ceiling Fan,Ceiling Light,Upstairs,Walk-In Closet(s)
- Dimensions: 13x15
Bedroom 2
- Description: Ceiling Fan,Ceiling Light,TV/ Cable,Upstairs
- Dimensions: 10x11
Bedroom 3
- Description: Ceiling Fan,Ceiling Light,TV/ Cable,Upstairs
- Dimensions: 10x11
Dining room
- Description: Dining Area
- Dimensions: 10x13
Great room
- Description: Downstairs
- Dimensions: 10x13
Kitchen
- Description: Granite Countertops,Lighting Recessed,Pantry,Tile Flooring
Heating
- Central, Gas, Solar
Cooling
- Central Air, Electric
Appliances
- Included: Dryer, Dishwasher, Disposal, Gas Range, Gas Water Heater, Microwave, Refrigerator, Water Heater, Washer
- Laundry: Gas Dryer Hookup, Laundry Room, Upper Level
Features
- Ceiling Fan(s), Pot Rack, Window Treatments, Programmable Thermostat
- Flooring: Carpet, Tile
- Windows: Blinds, Double Pane Windows, Plantation Shutters
- Has fireplace: No
Interior area
- Total structure area: 1,520
- Total interior livable area: 1,520 sqft
Video & virtual tour
Property
Parking
- Total spaces: 2
- Parking features: Attached, Finished Garage, Garage, Garage Door Opener, Inside Entrance, Open, Private
- Attached garage spaces: 2
- Has uncovered spaces: Yes
Features
- Stories: 2
- Patio & porch: Covered, Patio
- Exterior features: Patio, Private Yard, Sprinkler/Irrigation
- Fencing: Block,Back Yard
Lot
- Size: 2,613 Square Feet
- Features: Drip Irrigation/Bubblers, Desert Landscaping, Landscaped, Rocks, Synthetic Grass, Sprinklers Timer, < 1/4 Acre
Details
- Parcel number: 12507815031
- Zoning description: Single Family
- Horse amenities: None
Construction
Type & style
- Home type: SingleFamily
- Architectural style: Two Story
- Property subtype: Single Family Residence
Materials
- Frame, Stucco
- Roof: Pitched,Tile
Condition
- Resale
- Year built: 2014
Utilities & green energy
- Sewer: Public Sewer
- Water: Public
- Utilities for property: Cable Available, Underground Utilities
Green energy
- Energy efficient items: Windows, Solar Panel(s)
- Energy generation: Solar
Community & HOA
Community
- Subdivision: Sky Ridge
HOA
- Has HOA: Yes
- Amenities included: Jogging Path, Park
- Services included: Association Management, Reserve Fund
- HOA fee: $87 monthly
- HOA name: Sky Ridge
- HOA phone: 702-767-9993
Location
- Region: Las Vegas
Financial & listing details
- Price per square foot: $256/sqft
- Tax assessed value: $298,163
- Annual tax amount: $3,356
- Date on market: 6/30/2026
- Listing agreement: Exclusive Right To Sell
- Listing terms: Cash,Conventional,FHA,VA Loan
- Ownership: Single Family Residential
- Road surface type: Paved
Estimated market value
$387,400
$368,000 - $407,000
$2,035/mo
Price history
| Date | Event | Price |
|---|---|---|
| 8/21/2026 | Price change | $389,000-1.5%$256/sqft |
Source:  LVR #2788721 Report a problem LVR #2788721 Report a problem | ||
| 7/1/2026 | Listed for sale | $395,000+3.9%$260/sqft |
Source: LVR #2788721 Report a problem | ||
| 5/16/2023 | Sold | $380,000+1.3%$250/sqft |
Source: LVR #2487433 Report a problem | ||
| 4/19/2023 | Contingent | $375,000$247/sqft |
Source: LVR #2487433 Report a problem | ||
| 4/11/2023 | Listed for sale | $375,000+74.4%$247/sqft |
Source: LVR #2487433 Report a problem | ||
| 8/22/2017 | Sold | $215,000$141/sqft |
Source: LVR #1912014 Report a problem | ||
| 7/7/2017 | Listed for sale | $215,000+12.8%$141/sqft |
Source: Coldwell Banker Premier #1912014 Report a problem | ||
| 8/18/2014 | Sold | $190,581$125/sqft |
Source: Public Record Report a problem | ||
Public tax history
| Year | Property taxes | Tax assessment |
|---|---|---|
| 2026 | $3,359 +8% | $104,357 -0.4% |
| 2025 | $3,110 +8% | $104,724 +3% |
| 2024 | $2,881 +8% | $101,645 +13.8% |
| 2023 | $2,667 +8% | $89,317 +6.5% |
| 2022 | $2,470 +7.7% | $83,857 +1.4% |
| 2021 | $2,293 +6.7% | $82,735 +6.1% |
| 2020 | $2,149 +4.8% | $77,991 +15.5% |
| 2019 | $2,050 +6.9% | $67,501 |
| 2018 | $1,918 | $67,501 -3% |
| 2017 | $1,918 | $69,556 +19.4% |
| 2016 | $1,918 +0.2% | $58,269 +19.9% |
| 2015 | $1,913 | $48,587 |
Find assessor info on the county website
Monthly payment
Est. payment
Payment breakdown
Explore the cost of this home by adjusting the details. Changes won't be saved.Climate risks
Neighborhood: Centennial Hills
Nearby schools
Schools provided by the listing agent
- Elementary: Bilbray, James H.,Scherkenbach, William & Mary
- Middle: Escobedo Edmundo
- High: Arbor View
Source: LVR. This data may not be complete. We recommend contacting the local school district to confirm school assignments for this home.
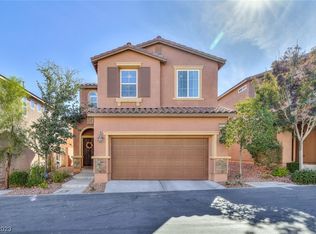
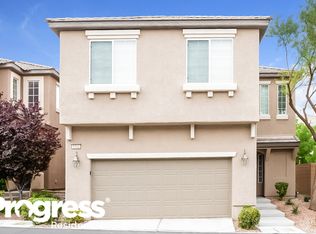

Similar homes
- $410,0003 bd3 ba1.6k sqft7226 Puddle Duck St, Las Vegas, NV 89166For Sale
 MLS ID #2807963, Brian K. Edwards, Signature Real Estate Group. LVR
 - $373,0003 bd3 ba1.4k sqft9065 Starling Wing Pl, Las Vegas, NV 89143For Sale
 MLS ID #2786219, Ryan Williams, LPT Realty LLC. LVR
 - $365,9003 bd3 ba1.4k sqft7937 Violet Dawn St, Las Vegas, NV 89149For Sale
 MLS ID #2795421, Sonia S. Passalacqua, RE/MAX Advantage. LVR
 - $424,9993 bd3 ba1.9k sqft10804 Cather Ave, Las Vegas, NV 89166For Sale
 MLS ID #2807948, Jenna Felli, BHHS Nevada Properties. LVR
