Welcome to this bеаutіfully maintаinеd 3-bedroom, 2.5-bath homе tuckеd in a quiet cul-de-sac within a desirable gated community in Northwest Las Vegas. Fresh paint throughout and a spacious step-down living room with soaring vaulted ceilings create an open, inviting atmosphere. The kitchen features granite countertops, stainless steel appliances, and ample cabinet storage. Upstairs, you'll find comfortable carpeting, while the main level boasts durable tile flooring. Ceiling fans and updated lighting are throughout. Step outside to a private backyard oasis with a sparkling pool and relaxing spa, perfect for year-round enjoyment. Additional highlights include a newer HVAC and water heater, and built-in garage storage. Conveniently close to parks, shopping, dining, and freeway access.
Active
$449,900
8117 Jade Harbor Ct, Las Vegas, NV 89143
3beds
1,930sqft
Single Family Residence
Built in 2000
4,356 Square Feet Lot
$-- Zestimate®
$233/sqft
$64/mo HOA
What's special
Sparkling poolDesirable gated communityBuilt-in garage storageQuiet cul-de-sacRelaxing spaPrivate backyard oasisSoaring vaulted ceilings
- 12 days
- 607
- 75
Likely to sell faster than
Zillow last checked:
Listing updated:
Listed by:
Guy A. Cunningham S.0180697 702-292-2065,
Red Canyon Realty
Source: LVR,MLS#: 2813116 Originating MLS: Greater Las Vegas Association of Realtors Inc
Originating MLS: Greater Las Vegas Association of Realtors IncFacts & features
Interior
Bedrooms & bathrooms
- Bedrooms: 3
- Bathrooms: 3
- Full bathrooms: 2
- 1/2 bathrooms: 1
Primary bedroom
- Description: Ceiling Fan,Ceiling Light,Closet,Upstairs
- Dimensions: 12X10
Bedroom 2
- Description: Ceiling Fan,Ceiling Light,Closet,Upstairs
- Dimensions: 10X10
Bedroom 3
- Description: Ceiling Fan,Ceiling Light,Closet,Upstairs
- Dimensions: 10X10
Primary bathroom
- Description: Double Sink,Separate Shower,Separate Tub
Family room
- Description: Ceiling Fan,Downstairs,Separate Family Room,Vaulted Ceiling
- Dimensions: 23X17
Kitchen
- Description: Breakfast Bar/Counter,Granite Countertops,Lighting Recessed,Pantry,Stainless Steel Appliances
- Dimensions: 13X11
Heating
- Central, Gas, High Efficiency, Multiple Heating Units
Cooling
- Central Air, Electric, 2 Units
Appliances
- Included: Dryer, Dishwasher, Disposal, Gas Range, Gas Water Heater, Microwave, Refrigerator, Water Heater, Washer
- Laundry: Gas Dryer Hookup, Laundry Closet, Main Level
Features
- BathroomonMainLevel, Ceiling Fan(s), HalfBathonMainLevel, Pot Rack, Window Treatments
- Flooring: Carpet, Tile
- Windows: Blinds, Double Pane Windows
- Has fireplace: No
Interior area
- Total structure area: 1,930
- Total interior livable area: 1,930 sqft
Video & virtual tour
Property
Parking
- Total spaces: 2
- Parking features: Attached, Garage, Garage Door Opener, Inside Entrance, Private, Shelves
- Attached garage spaces: 2
Features
- Stories: 2
- Patio & porch: Deck
- Exterior features: Barbecue, Deck, Private Yard, Sprinkler/Irrigation
- Has private pool: Yes
- Pool features: Gas Heat, Heated, Pool/Spa Combo
- Has spa: Yes
- Fencing: Block,Back Yard
Lot
- Size: 4,356 Square Feet
- Features: Cul-De-Sac, Drip Irrigation/Bubblers, Desert Landscaping, Landscaped, Synthetic Grass, Sprinklers Timer, Trees, < 1/4 Acre
Details
- Parcel number: 12508810020
- Zoning description: Single Family
- Other equipment: Water Softener Loop
- Horse amenities: None
Construction
Type & style
- Home type: SingleFamily
- Architectural style: Two Story
- Property subtype: Single Family Residence
Materials
- Drywall
- Roof: Tile
Condition
- Resale
- Year built: 2000
Utilities & green energy
- Electric: Photovoltaics Third-Party Owned
- Sewer: Public Sewer
- Water: Public
- Utilities for property: Underground Utilities
Green energy
- Energy efficient items: Windows, HVAC, Solar Panel(s), Solar Screens
- Energy generation: Solar
Community & HOA
Community
- Security: Security System Owned, Gated Community
- Subdivision: Astoria Trails South
HOA
- Has HOA: Yes
- Amenities included: Gated
- Services included: Association Management
- HOA fee: $193 quarterly
- HOA name: Astoria Trails South
- HOA phone: 702-655-7064
Location
- Region: Las Vegas
Financial & listing details
- Price per square foot: $233/sqft
- Tax assessed value: $337,671
- Annual tax amount: $2,346
- Date on market: 8/28/2026
- Listing agreement: Exclusive Right To Sell
- Listing terms: Cash,Conventional,FHA,VA Loan
- Ownership: Single Family Residential
Estimated market value
Not available
Estimated sales range
Not available
Not available
Price history
| Date | Event | Price |
|---|---|---|
| 8/28/2026 | Listed for sale | $449,900+45.2%$233/sqft |
Source:  LVR #2813116 Report a problem LVR #2813116 Report a problem | ||
| 7/5/2019 | Sold | $309,900$161/sqft |
Source: LVR #2074914 Report a problem | ||
| 6/18/2019 | Pending sale | $309,900$161/sqft |
Source: Offerpad #2074914 Report a problem | ||
| 6/6/2019 | Price change | $309,900-1.6%$161/sqft |
Source: Offerpad #2074914 Report a problem | ||
| 5/14/2019 | Price change | $314,900-1.3%$163/sqft |
Source: Offerpad #2074914 Report a problem | ||
| 4/25/2019 | Price change | $319,000-0.3%$165/sqft |
Source: Offerpad #2074914 Report a problem | ||
| 3/3/2019 | Listed for sale | $319,900+11.6%$166/sqft |
Source: Offerpad #2074914 Report a problem | ||
| 2/5/2019 | Sold | $286,528+50.9%$148/sqft |
Source: Public Record Report a problem | ||
| 7/16/2015 | Sold | $189,900$98/sqft |
Source: LVR #1488164 Report a problem | ||
| 2/20/2015 | Pending sale | $189,900$98/sqft |
Source: Realty ONE Group, Inc #1488164 Report a problem | ||
| 1/29/2015 | Price change | $189,900-5%$98/sqft |
Source: Realty ONE Group, Inc #1488164 Report a problem | ||
| 11/9/2014 | Price change | $199,900-11.1%$104/sqft |
Source: Realty ONE Group #1488164 Report a problem | ||
| 10/15/2014 | Listed for sale | $224,900-38%$117/sqft |
Source: Realty ONE Group #1488164 Report a problem | ||
| 9/30/2004 | Sold | $363,000+121.3%$188/sqft |
Source: Public Record Report a problem | ||
| 9/19/2001 | Sold | $164,000+14.2%$85/sqft |
Source: Public Record Report a problem | ||
| 1/25/2000 | Sold | $143,575$74/sqft |
Source: Public Record Report a problem | ||
Public tax history
| Year | Property taxes | Tax assessment |
|---|---|---|
| 2026 | $2,349 +3% | $118,185 -0.8% |
| 2025 | $2,280 +33.4% | $119,102 +3.6% |
| 2024 | $1,709 -20.5% | $114,944 +11.4% |
| 2023 | $2,150 +3% | $103,187 +9.5% |
| 2022 | $2,087 +7.7% | $94,276 +0.9% |
| 2021 | $1,938 +3% | $93,471 +2.9% |
| 2020 | $1,881 +4.8% | $90,869 +8.7% |
| 2019 | $1,795 +6.9% | $83,618 |
| 2018 | $1,679 | $83,618 +0.5% |
| 2017 | $1,679 | $83,205 +22.6% |
| 2016 | $1,679 +0.2% | $67,847 +25.5% |
| 2015 | $1,675 +3% | $54,054 +12.3% |
| 2014 | $1,626 | $48,124 |
| 2013 | -- | $48,124 +2.4% |
| 2012 | -- | $47,013 -8.7% |
| 2011 | -- | $51,517 +7.1% |
| 2010 | -- | $48,082 -36% |
| 2009 | -- | $75,140 |
| 2008 | -- | $75,140 -36.7% |
| 2007 | -- | $118,693 +9.4% |
| 2006 | -- | $108,500 +15.1% |
| 2005 | -- | $94,234 +48% |
| 2004 | -- | $63,679 +4.7% |
| 2003 | -- | $60,816 +3.3% |
| 2002 | -- | $58,870 +22.2% |
| 2001 | -- | $48,160 |
Find assessor info on the county website
Monthly payment
Est. payment
Payment breakdown
Explore the cost of this home by adjusting the details. Changes won't be saved.Climate risks
Neighborhood: Tule Springs
Nearby schools
Schools provided by the listing agent
- Elementary: Bilbray, James H.,Scherkenbach, William & Mary
- Middle: Cadwallader Ralph
- High: Arbor View
Source: LVR. This data may not be complete. We recommend contacting the local school district to confirm school assignments for this home.


Similar homes
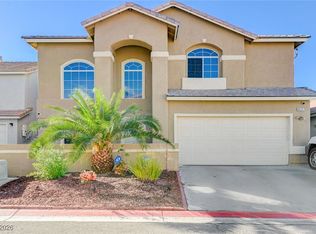
- $480,0003 bd3 ba2.1k sqft8724 Breezy Brown Ave, Las Vegas, NV 89143For Sale
 MLS ID #2798053, Kelly J. Barnhart, Simply Vegas. LVR
 - $510,0003 bd3 ba2k sqft9144 Little Horse Ave, Las Vegas, NV 89143For Sale
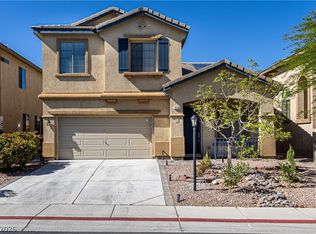 MLS ID #2816827, Kamelia Kohlmeier, Platinum Real Estate Prof. LVR
 - $365,0003 bd3 ba1.3k sqft8284 Harvest Spring Pl, Las Vegas, NV 89143For Sale
 MLS ID #2806068, Ashley Morales, Signature Real Estate Group. LVR
 - $373,0003 bd3 ba1.4k sqft9065 Starling Wing Pl, Las Vegas, NV 89143For Sale
 MLS ID #2786219, Ryan Williams, LPT Realty LLC. LVR
