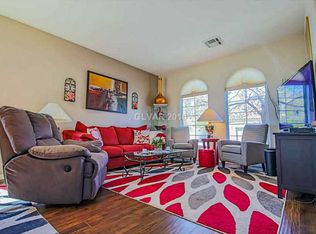
A True Beauty! This fabulous two-story home is nestled in the desirable Centennial Hills area and offers a spacious, functional layout designed for comfortable living. Home Features 4 generously sized bedrooms, 3 full bathrooms, including one bed/bath downstairs and a 2-car garage. Golden Teak 12mm Laminate and tile flooring throughout the naturally sunlit family, living and dining areas. The large family room flows seamlessly into an open kitchen featuring wood cabinetry, recessed lighting, and granite countertops. The expansive primary bedroom includes a ensuite bathroom with a separate jetted walk-in tub, shower, and walk-in closet. Relax on the covered patio with a stamped concrete deck overlooking the spacious but peaceful backyard. There’s no home directly behind for extra privacy. This home is a must-see!
Active
$415,000
6440 Iguassu Falls Rd, Las Vegas, NV 89149
4beds
2,056sqft
Single Family Residence
Built in 2006
5,227 Square Feet Lot
$-- Zestimate®
$202/sqft
$60/mo HOA
What's special
Spacious functional layoutExpansive primary bedroomRecessed lightingWood cabinetryWalk-in closetGranite countertops
- 2 days
- 416
- 27
Likely to sell faster than
Zillow last checked:
Listing updated:
Listed by:
LeJon Jenkins S.0173719 702-360-2030,
RE/MAX CENTRAL
Source: LVR,MLS#: 2821842 Originating MLS: Greater Las Vegas Association of Realtors Inc
Originating MLS: Greater Las Vegas Association of Realtors IncFacts & features
Interior
Bedrooms & bathrooms
- Bedrooms: 4
- Bathrooms: 3
- Full bathrooms: 3
Primary bedroom
- Description: Ceiling Fan,Pbr Separate From Other,Upstairs,Walk-In Closet(s)
- Dimensions: 20x15
Bedroom 2
- Description: Ceiling Fan,Downstairs,TV/ Cable
- Dimensions: 13x12
Bedroom 3
- Description: Ceiling Fan,TV/ Cable,Upstairs
- Dimensions: 12x12
Bedroom 4
- Description: Ceiling Fan,TV/ Cable,Upstairs
- Dimensions: 12x12
Primary bathroom
- Description: Double Sink,Separate Shower,Separate Tub,Tub With Jets
Dining room
- Description: Living Room/Dining Combo
- Dimensions: 10x10
Family room
- Description: Ceiling Fan,Downstairs,Separate Family Room
- Dimensions: 25x15
Kitchen
- Description: Granite Countertops,Lighting Recessed,Linoleum/Vinyl Flooring,Vented Outside
Living room
- Description: Entry Foyer,Front
- Dimensions: 25x15
Heating
- Central, Gas
Cooling
- Central Air, Electric
Appliances
- Included: Dryer, Dishwasher, Disposal, Gas Range, Microwave, Refrigerator, Water Heater, Washer
- Laundry: Gas Dryer Hookup, Main Level, Laundry Room
Features
- Bathroom on Main Level, Bedroom on Main Level, Ceiling Fan(s), Full Bath on Main Level, Window Treatments, Programmable Thermostat
- Flooring: Carpet, Laminate
- Windows: Blinds, Double Pane Windows, Window Treatments
- Has fireplace: No
Interior area
- Total structure area: 2,056
- Total interior livable area: 2,056 sqft
Video & virtual tour
Property
Parking
- Total spaces: 2
- Parking features: Attached, Finished Garage, Garage, Garage Door Opener, Open, Private
- Attached garage spaces: 2
- Has uncovered spaces: Yes
Accessibility
- Accessibility features: Grab Bars
Features
- Stories: 2
- Patio & porch: Covered, Patio
- Exterior features: Patio, Private Yard
- Has spa: Yes
- Spa features: Above Ground
- Fencing: Block,Back Yard,Vinyl
- Has view: Yes
- View description: Mountain(s)
Lot
- Size: 5,227 Square Feet
- Features: Desert Landscaping, Landscaped, < 1/4 Acre
Details
- Parcel number: 12519810004
- Zoning description: Single Family
- Horse amenities: None
Construction
Type & style
- Home type: SingleFamily
- Architectural style: Two Story
- Property subtype: Single Family Residence
Materials
- Frame, Stucco
- Roof: Tile
Condition
- Resale
- Year built: 2006
Utilities & green energy
- Sewer: Public Sewer
- Water: Public
- Utilities for property: Cable Available, High Speed Internet Available, Underground Utilities
Green energy
- Energy efficient items: Solar Panel(s), Windows, Solar Screens
- Energy generation: Solar
Community & HOA
Community
- Security: Prewired
- Subdivision: Centennial Pkwy & Fort Apache West
HOA
- Has HOA: Yes
- Services included: Maintenance Grounds
- HOA fee: $60 monthly
- HOA name: Clarie Ridge
- HOA phone: 702-365-1621
Location
- Region: Las Vegas
Financial & listing details
- Price per square foot: $202/sqft
- Tax assessed value: $360,054
- Annual tax amount: $2,325
- Date on market: 9/25/2026
- Listing agreement: Exclusive Right To Sell
- Listing terms: Cash,Conventional,FHA,Rehab Financing,VA Loan
- Ownership: Single Family Residential
Estimated market value
Not available
Estimated sales range
Not available
Not available
Price history
| Date | Event | Price |
|---|---|---|
| 9/25/2026 | Listed for sale | $415,000-2.4%$202/sqft |
Source:  LVR #2821842 Report a problem LVR #2821842 Report a problem | ||
| 9/25/2026 | Listing removed | $425,000$207/sqft |
Source: LVR #2801621 Report a problem | ||
| 9/7/2026 | Price change | $425,000-3.4%$207/sqft |
Source: LVR #2801621 Report a problem | ||
| 7/22/2026 | Listed for sale | $440,000+228.4%$214/sqft |
Source: LVR #2801621 Report a problem | ||
| 9/29/2011 | Sold | $134,000-0.7%$65/sqft |
Source: Public Record Report a problem | ||
| 7/16/2011 | Listed for sale | $134,900+7.1%$66/sqft |
Source: Realty ONE Group #1166389 Report a problem | ||
| 6/27/2011 | Sold | $126,000-61.2%$61/sqft |
Source: Public Record Report a problem | ||
| 12/30/2005 | Sold | $325,000$158/sqft |
Source: Public Record Report a problem | ||
Public tax history
| Year | Property taxes | Tax assessment |
|---|---|---|
| 2026 | $2,328 +8% | $126,019 -0.8% |
| 2025 | $2,155 +8% | $127,089 +5.8% |
| 2024 | $1,996 +8% | $120,129 +13.5% |
| 2023 | $1,849 +8% | $105,816 +6% |
| 2022 | $1,712 +7.7% | $99,791 +0.9% |
| 2021 | $1,589 +6.7% | $98,890 +6.2% |
| 2020 | $1,489 +4.8% | $93,132 +5.2% |
| 2019 | $1,421 +6.9% | $88,509 |
| 2018 | $1,329 | $88,509 +9.6% |
| 2017 | $1,329 | $80,722 +25.3% |
| 2016 | $1,329 +0.2% | $64,430 +30.6% |
| 2015 | $1,326 +3.2% | $49,316 +7.9% |
| 2014 | $1,284 | $45,709 |
| 2013 | -- | $45,709 +3.5% |
| 2012 | -- | $44,181 -10.1% |
| 2011 | -- | $49,153 -4.3% |
| 2010 | -- | $51,364 -28.6% |
| 2009 | -- | $71,904 |
| 2008 | -- | $71,904 -42.4% |
| 2007 | -- | $124,916 |
Find assessor info on the county website
Monthly payment
Est. payment
Payment breakdown
Explore the cost of this home by adjusting the details. Changes won't be saved.Climate risks
Neighborhood: Centennial Hills
Nearby schools
Schools provided by the listing agent
- Elementary: Darnell, Marshall C,Darnell, Marshall C
- Middle: Escobedo Edmundo
- High: Centennial
Source: LVR. This data may not be complete. We recommend contacting the local school district to confirm school assignments for this home.
Similar homes

- $445,0004 bd3 ba2.3k sqft6708 Rio Sands Ct, Las Vegas, NV 89130For Sale
 MLS ID #2820904, Jennifer Weinberg, BHHS Nevada Properties. LVR
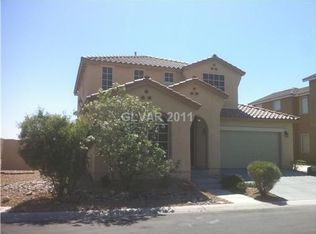
 - $432,5004 bd3 ba1.7k sqft7320 Misty Glow Ct, Las Vegas, NV 89131For Sale
 MLS ID #2716805, Ashley Morales, Signature Real Estate Group. LVR
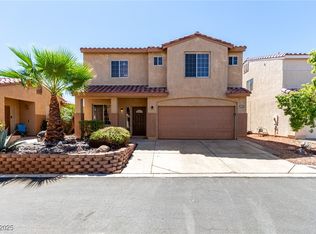
 - $424,9003 bd3 ba1.6k sqft6848 Pipil St, Las Vegas, NV 89166For Sale
 MLS ID #2808353, Tyler Shelton, eXp Realty. LVR
 - $410,0003 bd2 ba1.6k sqft5233 Madison Stone St, North Las Vegas, NV 89081For Sale
 MLS ID #2821584, Goran Krkic, HomeSmart Encore. LVR
