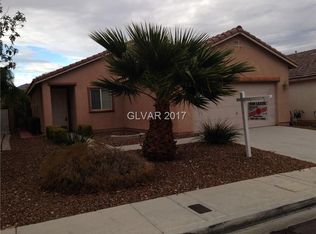
A classic ѕіnglе-storу arсhitectural design dеfinеs this inviting residence situated on a cul-de-sac at 4908 Shady Rim Ct. The home features three bedrooms and two full bathrooms, offering an functional floor plan with 1,564 square feet of living space. Covered patio in backyard, grass and plenty of room to play or entertain guests. Ceiling fans throughout. Blinds. Alarm system, ring doorbell and cameras. Garage cabinets stay. Newer AC.
The exterior offers a low-maintenance lot size of 0.11 acres, providing a tranquil outdoor environment to enjoy the Las Vegas climate. The property is located in a residential area, offering a peaceful retreat while keeping city conveniences accessible. Great value! Come view it today.
Active
$400,000
4908 Shady Rim Ct, Las Vegas, NV 89131
3beds
1,564sqft
Single Family Residence
Built in 2003
4,791 Square Feet Lot
$396,300 Zestimate®
$256/sqft
$60/mo HOA
What's special
Garage cabinets staySituated on a cul-de-sacTranquil outdoor environmentCovered patio in backyardThree bedroomsCeiling fans throughoutNewer ac
- 21 days
- 587
- 48
Likely to sell faster than
Zillow last checked:
Listing updated:
Listed by:
Stephanie Phillips B.0042586 702-339-6436,
Cambridge Realty
Source: LVR,MLS#: 2817914 Originating MLS: Greater Las Vegas Association of Realtors Inc
Originating MLS: Greater Las Vegas Association of Realtors IncFacts & features
Interior
Bedrooms & bathrooms
- Bedrooms: 3
- Bathrooms: 2
- Full bathrooms: 2
Primary bedroom
- Description: Ceiling Fan,Walk-In Closet(s)
- Dimensions: 14x15
Bedroom 2
- Description: Ceiling Fan
- Dimensions: 11x10
Bedroom 3
- Description: Ceiling Fan
- Dimensions: 11x10
Family room
- Description: Ceiling Fan,Separate Family Room
- Dimensions: 14x12
Kitchen
- Description: Breakfast Nook/Eating Area,Linoleum/Vinyl Flooring
Living room
- Description: Entry Foyer
- Dimensions: 14x12
Heating
- Central, Gas
Cooling
- Central Air, Electric
Appliances
- Included: Dishwasher, Disposal, Gas Range, Microwave
- Laundry: Gas Dryer Hookup, Laundry Room
Features
- Ceiling Fan(s), Primary Downstairs, Window Treatments
- Flooring: Carpet, Linoleum, Vinyl
- Windows: Blinds, Double Pane Windows
- Has fireplace: No
Interior area
- Total structure area: 1,564
- Total interior livable area: 1,564 sqft
Video & virtual tour
Property
Parking
- Total spaces: 2
- Parking features: Attached, Garage, Private
- Attached garage spaces: 2
Features
- Stories: 1
- Patio & porch: Covered, Patio
- Exterior features: Patio, Sprinkler/Irrigation
- Fencing: Block,Back Yard
Lot
- Size: 4,791 Square Feet
- Features: Back Yard, Drip Irrigation/Bubblers, < 1/4 Acre
Details
- Parcel number: 12513512037
- Zoning description: Single Family
- Horse amenities: None
Construction
Type & style
- Home type: SingleFamily
- Architectural style: One Story
- Property subtype: Single Family Residence
Materials
- Roof: Tile
Condition
- Resale
- Year built: 2003
Utilities & green energy
- Electric: Photovoltaics None
- Sewer: Public Sewer
- Water: Public
- Utilities for property: Cable Available
Green energy
- Energy efficient items: Windows
Community & HOA
Community
- Security: Security System Owned
- Subdivision: Iron Mountain Ranch-Village 2
HOA
- Has HOA: Yes
- Amenities included: Jogging Path, Park
- Services included: Association Management
- HOA fee: $60 monthly
- HOA name: Iron Mountain
- HOA phone: 702-737-8580
Location
- Region: Las Vegas
Financial & listing details
- Price per square foot: $256/sqft
- Tax assessed value: $286,829
- Annual tax amount: $1,581
- Date on market: 9/12/2026
- Listing agreement: Exclusive Right To Sell
- Listing terms: Cash,Conventional,FHA,VA Loan
Estimated market value
$396,300
$376,000 - $416,000
$1,935/mo
Price history
| Date | Event | Price |
|---|---|---|
| 9/12/2026 | Listed for sale | $400,000+164.1%$256/sqft |
Source:  LVR #2817914 Report a problem LVR #2817914 Report a problem | ||
| 12/2/2002 | Sold | $151,450$97/sqft |
Source: Public Record Report a problem | ||
Public tax history
| Year | Property taxes | Tax assessment |
|---|---|---|
| 2026 | $1,584 +3% | $100,390 -0.4% |
| 2025 | $1,537 +3% | $100,815 +5.1% |
| 2024 | $1,493 +3% | $95,897 +9.6% |
| 2023 | $1,450 +3% | $87,506 +6.6% |
| 2022 | $1,407 +3% | $82,105 +6.1% |
| 2021 | $1,366 +3% | $77,416 +4% |
| 2020 | $1,326 +3% | $74,431 +7.6% |
| 2019 | $1,287 +5.7% | $69,175 |
| 2018 | $1,218 | $69,175 +6.9% |
| 2017 | $1,218 | $64,698 +14.5% |
| 2016 | $1,218 +0.3% | $56,517 +19.3% |
| 2015 | $1,215 +3% | $47,356 +35.7% |
| 2014 | $1,179 | $34,899 |
| 2013 | -- | $34,899 +1.5% |
| 2012 | -- | $34,385 -9.8% |
| 2011 | -- | $38,129 -9.2% |
| 2010 | -- | $41,974 -27% |
| 2009 | -- | $57,502 |
| 2008 | -- | $57,502 -41% |
| 2007 | -- | $97,497 +3.2% |
| 2006 | -- | $94,496 +22% |
| 2005 | -- | $77,462 +48.8% |
| 2004 | -- | $52,042 |
Find assessor info on the county website
Monthly payment
Est. payment
Payment breakdown
Explore the cost of this home by adjusting the details. Changes won't be saved.Climate risks
Neighborhood: Sheep Mountain
Nearby schools
Schools provided by the listing agent
- Elementary: Heckethorn, Howard E.,Heckethorn, Howard E.
- Middle: Saville Anthony
- High: Shadow Ridge
Source: LVR. This data may not be complete. We recommend contacting the local school district to confirm school assignments for this home.
Similar homes
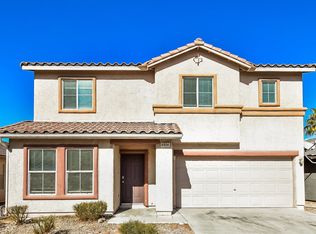
- $400,0002 bd2 ba1.3k sqft8212 Calico Wind St, Las Vegas, NV 89131For Sale
 MLS ID #2819237, Mary Preheim, Real Broker LLC. LVR
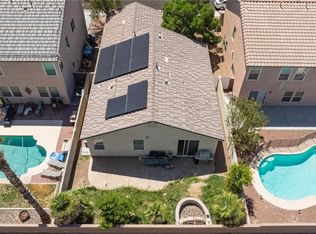
 - $395,0004 bd3 ba1.6k sqft5009 Ironhorse Ranch Ave, Las Vegas, NV 89131For Sale
 MLS ID #2815906, Shana Wilgar, Atlas NV, LLC. LVR
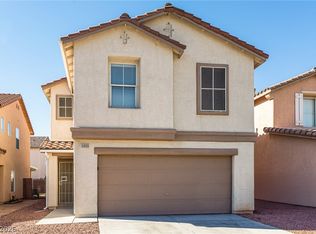
 - $394,9003 bd3 ba2k sqft8721 Palomino Ranch St, Las Vegas, NV 89131For Sale
 MLS ID #2798319, Robert E. Salmons Jr, Entera Realty LLC. LVR
 - $449,9004 bd3 ba2.1k sqft5336 Welch Valley Ave, Las Vegas, NV 89131For Sale
 MLS ID #2818140, David J. Klug, Signature Real Estate Group. LVR
