Welcome to this charming single-story home nestled in an established Northwest Las Vegas neighborhood! Featuring two spacious bedrooms plus a 3rd bedroom with a small closet that can also serve as a home office or Den.This inviting home offers a comfortable, functional floor plan with no stairs, plantation-style shutters throughout, and updated bathrooms featuring added safety and accessibility enhancements, including grab bars and a built-in shower seat in the primary bathroom. Enjoy a generously sized backyard on the patio, perfect for relaxing or entertaining. Additional highlights include a two-car garage. All appliances are included. Conveniently located near shopping, dining, parks, and easy access to the 215 Beltway. A wonderful opportunity to enjoy the comfort and convenience of single-story living in Northwest Las Vegas!
Pending
$355,000
4912 Shady Rim Ct, Las Vegas, NV 89131
3beds
1,256sqft
Single Family Residence
Built in 2003
4,791 Square Feet Lot
$-- Zestimate®
$283/sqft
$60/mo HOA
What's special
Two-car garageCharming single-story homeTwo spacious bedroomsAll appliances are includedPlantation-style shutters throughoutUpdated bathrooms
- 37 days
- 389
- 37
Zillow last checked:
Listing updated:
Listed by:
Victor Arno J. Niesten S.0075196 (702)245-1008,
BHHS Nevada Properties
Source: LVR,MLS#: 2826758 Originating MLS: Greater Las Vegas Association of Realtors Inc
Facts & features
Interior
Bedrooms & bathrooms
- Bedrooms: 3
- Bathrooms: 2
- Full bathrooms: 2
Primary bedroom
- Description: Bedroom With Bath Downstairs,Ceiling Fan,Ceiling Light
- Dimensions: 17x15
Bedroom 2
- Description: Ceiling Fan,Mirrored Door
- Dimensions: 11x10
Bedroom 3
- Description: Ceiling Fan,Custom Closet
- Dimensions: 10x10
Primary bathroom
- Description: Double Sink,Separate Shower
Dining room
- Description: Kitchen/Dining Room Combo
- Dimensions: 6x6
Kitchen
- Description: Luxury Vinyl Plank
Living room
- Description: Entry Foyer
- Dimensions: 14x12
Heating
- Central, Gas
Cooling
- Central Air, Electric
Appliances
- Included: Dryer, Dishwasher, Disposal, Gas Range, Gas Water Heater, Microwave, Refrigerator, Washer
- Laundry: Gas Dryer Hookup, Laundry Room
Features
- Primary Downstairs, Window Treatments
- Flooring: Carpet, Laminate
- Windows: Blinds, Low-Emissivity Windows
- Has fireplace: No
Interior area
- Total structure area: 1,256
- Total interior livable area: 1,256 sqft
Video & virtual tour
Property
Parking
- Total spaces: 2
- Parking features: Attached, Garage, Garage Door Opener, Inside Entrance, Private
- Attached garage spaces: 2
Features
- Stories: 1
- Patio & porch: Patio
- Exterior features: Patio, Private Yard
- Fencing: Block,Back Yard
Lot
- Size: 4,791 Square Feet
- Features: Desert Landscaping, Landscaped, Trees, < 1/4 Acre
Details
- Parcel number: 12513512036
- Zoning description: Single Family
- Other equipment: Water Softener Loop
- Horse amenities: None
Construction
Type & style
- Home type: SingleFamily
- Architectural style: One Story
- Property subtype: Single Family Residence
Materials
- Roof: Pitched
Condition
- Resale
- Year built: 2003
Utilities & green energy
- Electric: Photovoltaics None
- Sewer: Public Sewer
- Water: Public
- Utilities for property: Underground Utilities
Green energy
- Energy efficient items: Windows
Community & HOA
Community
- Subdivision: Iron Mountain Ranch-Village 2
HOA
- Has HOA: Yes
- Amenities included: Jogging Path, Park
- Services included: Association Management
- HOA fee: $60 monthly
- HOA name: Iron Mountain Ranch
- HOA phone: 702-737-8580
Location
- Region: Las Vegas
Financial & listing details
- Price per square foot: $283/sqft
- Tax assessed value: $258,697
- Annual tax amount: $1,415
- Date on market: 10/14/2026
- Listing agreement: Exclusive Right To Sell
- Listing terms: Cash,Conventional,FHA,VA Loan
- Ownership: Single Family Residential
Estimated market value
Not available
Estimated sales range
Not available
Not available
Price history
| Date | Event | Price |
|---|---|---|
| 10/29/2026 | Pending sale | $355,000$283/sqft |
Source:  LVR #2826758 Report a problem | ||
| 10/14/2026 | Listed for sale | $355,000+81.1%$283/sqft |
Source: LVR #2826758 Report a problem | ||
| 6/13/2017 | Sold | $196,000+0.5%$156/sqft |
Source: LVR #1891209 Report a problem | ||
| 4/28/2017 | Listed for sale | $195,000+4.3%$155/sqft |
Source: Award Realty #1891209 Report a problem | ||
| 3/14/2017 | Listing removed | $186,888$149/sqft |
Source: Award Realty #1844710 Report a problem | ||
| 10/24/2016 | Listed for sale | $186,888$149/sqft |
Source: Award Realty #1844710 Report a problem | ||
| 12/23/2014 | Listing removed | $995$1/sqft |
Source: Award Realty #1488296 Report a problem | ||
| 10/16/2014 | Listed for rent | $995$1/sqft |
Source: Award Realty #1488296 Report a problem | ||
Public tax history
| Year | Property taxes | Tax assessment |
|---|---|---|
| 2026 | $1,418 +3% | $90,544 -0.2% |
| 2025 | $1,376 +3% | $90,706 +4.9% |
| 2024 | $1,337 +3% | $86,474 +9.5% |
| 2023 | $1,298 +3% | $78,989 +6.8% |
| 2022 | $1,260 +3% | $73,951 +6.6% |
| 2021 | $1,223 +3.1% | $69,371 +4.3% |
| 2020 | $1,187 +3% | $66,507 +7.9% |
| 2019 | $1,152 -14.2% | $61,638 |
| 2018 | $1,342 | $61,638 +7.3% |
| 2017 | $1,342 | $57,465 +14.8% |
| 2016 | $1,342 +0.5% | $50,061 +19.7% |
| 2015 | $1,335 -2.6% | $41,818 +33.9% |
| 2014 | $1,370 | $31,236 |
| 2013 | -- | $31,236 +1.4% |
| 2012 | -- | $30,810 -9.5% |
| 2011 | -- | $34,032 -8.7% |
| 2010 | -- | $37,284 -27.4% |
| 2009 | -- | $51,366 |
| 2008 | -- | $51,366 -43.5% |
| 2007 | -- | $90,993 +3.3% |
| 2006 | -- | $88,068 +23.1% |
| 2005 | -- | $71,516 +55.3% |
| 2004 | -- | $46,057 |
Find assessor info on the county website
Monthly payment
Est. payment
Payment breakdown
Explore the cost of this home by adjusting the details. Changes won't be saved.Climate risks
Neighborhood: Sheep Mountain
Nearby schools
Schools provided by the listing agent
- Elementary: Heckethorn, Howard E.,Heckethorn, Howard E.
- Middle: Saville Anthony
- High: Shadow Ridge
Source: LVR. This data may not be complete. We recommend contacting the local school district to confirm school assignments for this home.
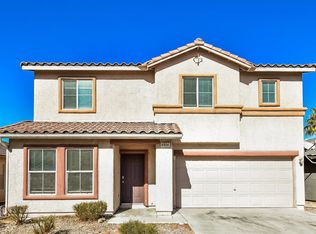

Similar homes
- $365,0003 bd2 ba1.5k sqft5028 Rapid River Ct, Las Vegas, NV 89131For Sale
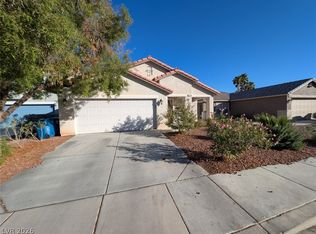 MLS ID #2829919, W Nicholas Nolf, The Next Generation Property M. LVR
- $375,0003 bd2 ba1.5k sqft4908 Shady Rim Ct, Las Vegas, NV 89131For Sale
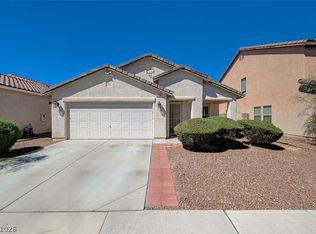 MLS ID #2817914, Stephanie Phillips, Cambridge Realty. LVR
- $398,9903 bd2 ba1.5k sqft4908 Wild Buffalo Ave, Las Vegas, NV 89131For Sale
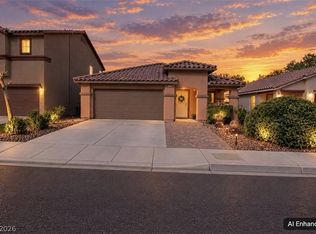 MLS ID #2829077, Anthony Conti, Coldwell Banker Premier. LVR
- $373,0003 bd3 ba1.5k sqft8405 Warthen Meadows St, Las Vegas, NV 89131For Sale
 MLS ID #2831362, Rachel Griego, Opendoor Brokerage LLC. LVR
