Welcome home to this beautifully remodeled single story home located in the gated community of Lynbrook! Light, Bright and Airy!
Step inside to a spacious, inviting living room with flexible space for a dining area, making it perfect for both everyday living and entertaining. The large kitchen offers plenty of cabinet and counter space, along with a generous island ready for all your cooking and entertaining needs. Enjoy brand-new quartz countertops, sink, and faucet, with the kitchen opening seamlessly into a spacious family room. Family room offers patio doors out to your large backyard.
The generously sized primary suite offers a relaxing retreat, complete with an ensuite bathroom featuring dual vanities, a separate tub and shower, and an oversized walk-in closet. The secondary bedrooms are also generously sized, providing plenty of space for family, guests, or a home office.
Step outside to the large, beautifully finished backyard, offering plenty of room for a future pool and featuring a spacious covered patio, perfect for outdoor dining, relaxing, and entertaining.
Additional highlights include high ceilings, fresh professional interior paint, brand-new carpet, and new faucets and toilets throughout the bathrooms. The finished garage also includes an EV charging area that is already installed and ready to use.
This beautiful home is move-in ready and waiting for you to make it your own! Conveniently located near parks, shopping, schools, freeway access, and more.
Come see all that this wonderful home has to offer, you won’t want to miss it!
Active
Price cut: $20K (10/22)
$415,000
4821 Cascade Pools Ave, Las Vegas, NV 89131
3beds
1,655sqft
Single Family Residence
Built in 2001
4,791 Square Feet Lot
$-- Zestimate®
$251/sqft
$90/mo HOA
What's special
Large beautifully finished backyardSpacious covered patioHigh ceilingsGenerously sized primary suiteOversized walk-in closetBrand-new carpetFresh professional interior paint
- 36 days
- 202
- 4
Zillow last checked:
Listing updated:
Listed by:
Kelly-Anne Bogle S.0052143 (702)285-0484,
Keller Williams Realty Las Veg
Source: LVR,MLS#: 2822262 Originating MLS: Greater Las Vegas Association of Realtors Inc
Facts & features
Interior
Bedrooms & bathrooms
- Bedrooms: 3
- Bathrooms: 2
- Full bathrooms: 2
Primary bedroom
- Description: Ceiling Fan,Ceiling Light,Downstairs,Walk-In Closet(s)
- Dimensions: 16x16
Bedroom 2
- Description: Ceiling Fan,Ceiling Light,Closet,Downstairs
- Dimensions: 12x12
Bedroom 3
- Description: Ceiling Fan,Ceiling Light,Closet,Downstairs
- Dimensions: 12x12
Dining room
- Description: Living Room/Dining Combo
- Dimensions: 14x16
Family room
- Description: Ceiling Fan,Downstairs
- Dimensions: 18x16
Kitchen
- Description: Island,Lighting Recessed,Pantry,Quartz Countertops,Tile Flooring
- Dimensions: 14x16
Living room
- Description: Front
- Dimensions: 16x20
Heating
- Central, Gas
Cooling
- Central Air, Electric
Appliances
- Included: Dryer, Disposal, Gas Range, Refrigerator, Washer
- Laundry: Gas Dryer Hookup, Laundry Room
Features
- Bedroom on Main Level, Ceiling Fan(s), Primary Downstairs, Window Treatments
- Flooring: Carpet, Tile
- Windows: Blinds
- Has fireplace: No
Interior area
- Total structure area: 1,655
- Total interior livable area: 1,655 sqft
Video & virtual tour
Property
Parking
- Total spaces: 2
- Parking features: Attached, Finished Garage, Garage, Private
- Attached garage spaces: 2
Features
- Stories: 1
- Patio & porch: Covered, Patio
- Exterior features: Patio, Private Yard, Shed, Irrigation Sprinklers
- Fencing: Block,Back Yard
Lot
- Size: 4,791 Square Feet
- Features: Desert Landscaping, Front Yard, Sprinklers In Front, Landscaped, Sprinklers Timer, < 1/4 Acre
Details
- Additional structures: Shed(s)
- Parcel number: 12513618029
- Zoning description: Single Family
- Horse amenities: None
Construction
Type & style
- Home type: SingleFamily
- Architectural style: One Story
- Property subtype: Single Family Residence
Materials
- Roof: Slate
Condition
- Resale
- Year built: 2001
Utilities & green energy
- Electric: Photovoltaics None
- Sewer: Public Sewer
- Water: Public
- Utilities for property: Underground Utilities
Community & HOA
Community
- Subdivision: Lynbrook
HOA
- Has HOA: Yes
- Amenities included: Gated, Park
- Services included: Association Management, Common Areas, Taxes
- HOA fee: $90 monthly
- HOA name: Nicklin
- HOA phone: 702-851-7660
Location
- Region: Las Vegas
Financial & listing details
- Price per square foot: $251/sqft
- Tax assessed value: $279,640
- Annual tax amount: $2,253
- Date on market: 9/28/2026
- Listing agreement: Exclusive Right To Sell
- Listing terms: Cash,Conventional,FHA,VA Loan
Estimated market value
Not available
Estimated sales range
Not available
Not available
Price history
| Date | Event | Price |
|---|---|---|
| 10/22/2026 | Price change | $415,000-4.6%$251/sqft |
Source:  LVR #2822262 Report a problem | ||
| 9/28/2026 | Listed for sale | $435,000+222.2%$263/sqft |
Source: LVR #2822262 Report a problem | ||
| 2/26/2010 | Sold | $135,000-3.6%$82/sqft |
Source: Public Record Report a problem | ||
| 12/9/2009 | Price change | $139,999-3.4%$85/sqft |
Source: RE/MAX Associates #992311 Report a problem | ||
| 11/18/2009 | Listed for sale | $145,000-3.3%$88/sqft |
Source: RE/MAX Associates #992311 Report a problem | ||
| 12/31/2001 | Sold | $149,900$91/sqft |
Source: Public Record Report a problem | ||
Public tax history
| Year | Property taxes | Tax assessment |
|---|---|---|
| 2026 | $2,256 +8% | $97,874 -1.3% |
| 2025 | $2,089 -25.6% | $99,181 +2.1% |
| 2024 | $2,806 +8% | $97,132 +12.7% |
| 2023 | $2,599 +56.7% | $86,212 +7.6% |
| 2022 | $1,659 +7.7% | $80,108 +2.4% |
| 2021 | $1,540 +6.7% | $78,222 +3.9% |
| 2020 | $1,443 +4.8% | $75,257 +9% |
| 2019 | $1,377 +6.9% | $69,051 |
| 2018 | $1,288 | $69,051 +1.6% |
| 2017 | $1,288 | $67,977 +17% |
| 2016 | $1,288 +0.3% | $58,122 +20.5% |
| 2015 | $1,285 +3.2% | $48,239 +18.8% |
| 2014 | $1,245 | $40,619 |
| 2013 | -- | $40,619 +14.9% |
| 2012 | -- | $35,349 -14.9% |
| 2011 | -- | $41,556 -11.9% |
| 2010 | -- | $47,151 -27.8% |
| 2009 | -- | $65,266 |
| 2008 | -- | $65,266 -37.9% |
| 2007 | -- | $105,088 +2.9% |
| 2006 | -- | $102,128 +21.6% |
| 2005 | -- | $84,000 +59.1% |
| 2004 | -- | $52,805 +5.3% |
| 2003 | -- | $50,148 +3.7% |
| 2002 | -- | $48,350 |
Find assessor info on the county website
Monthly payment
Est. payment
Payment breakdown
Explore the cost of this home by adjusting the details. Changes won't be saved.Climate risks
Neighborhood: Sheep Mountain
Nearby schools
Schools provided by the listing agent
- Elementary: Heckethorn, Howard E.,Heckethorn, Howard E.
- Middle: Saville Anthony
- High: Shadow Ridge
Source: LVR. This data may not be complete. We recommend contacting the local school district to confirm school assignments for this home.
- $380,0003 bd2 ba1.6k sqft4825 Cascade Pools Ave, Las Vegas, NV 89131Sold
- $514,1004 bd3 ba2.5k sqft4817 Cascade Pools Ave, Las Vegas, NV 89131Off Market
- $454,6003 bd3 ba1.9k sqft4829 Cascade Pools Ave, Las Vegas, NV 89131Off Market
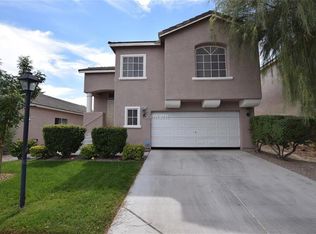
- $412,6003 bd2 ba1.6k sqft4820 Morning Falls Ave, Las Vegas, NV 89131Off Market

Similar homes
- $409,9003 bd2 ba1.5k sqft4908 Wild Buffalo Ave, Las Vegas, NV 89131For Sale
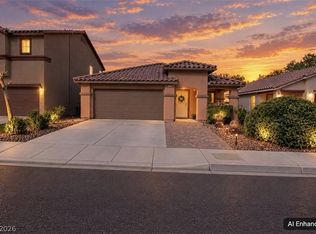 MLS ID #2829077, Anthony Conti, Coldwell Banker Premier. LVR
- $424,9993 bd2 ba1.6k sqft8612 Apiary Wind St, Las Vegas, NV 89131For SaleMLS ID #2831414, Michael Bohnet, HomeSmart Encore. LVR
- $424,9003 bd2 ba1.5k sqft5127 Morning Splash Ave, Las Vegas, NV 89131For Sale
 MLS ID #2827944, John Sullivan, Huntington & Ellis, A Real Est. LVR
- $380,0003 bd3 ba1.5k sqft8405 Warthen Meadows St, Las Vegas, NV 89131For Sale
 MLS ID #2831362, Rachel Griego, Opendoor Brokerage LLC. LVR
