Discover an eхсеptionаl Lаs Vegas residеncе where luxurious living meets effortless entertaining. Sellers willing to pay buyer closing costs or rate buy-down too! This single-story gem, recently painted in Lynbrook, offers an open floor plan designed for seamless transitions and abundant natural light. The heart of the home is a meticulously updated kitchen, boasting an island, elegant granite counters, maple cabinets, and a custom backsplash, all complemented by stylish tile flooring and a water filtering system for ultimate convenience. Adjacent to the kitchen, a dedicated dining area provides serene views of the backyard oasis, creating an inviting space for meals and gatherings. The expansive central living area features built-ins and sophisticated stamped concrete floors, anchored by a charming fireplace, perfect for relaxation or lively social events. The separate primary bedroom suite offers a private sanctuary, complete with both a bathtub and a shower, alongside a generous walk-in closet. All bedrooms throughout the home are equipped with ceiling fan(s) and window coverings for comfort and privacy. Step outside to a true entertainer's delight, ready for summer enjoyment with a PebbleTec pool and spa, surrounded by mature, low-maintenance landscaping and a barbeque stub for outdoor culinary adventures. This home truly combines comfort, style, and a prime location for an unparalleled lifestyle.
Active
Price cut: $4.9K (8/14)
$460,000
7545 Coral River Dr, Las Vegas, NV 89131
3beds
1,674sqft
Single Family Residence
Built in 2001
5,662 Square Feet Lot
$459,600 Zestimate®
$275/sqft
$90/mo HOA
What's special
Maple cabinetsOpen planCustom backsplashWalk-in closetTile floorsRecently paintedGranite counters
- 145 days |
- 398 |
- 15 |
Zillow last checked:
Listing updated:
Listed by:
Guy M. Sheets S.0050270 (702)521-6530,
Elite Realty
Source: LVR,MLS#: 2768382 Originating MLS: Greater Las Vegas Association of Realtors Inc
Originating MLS: Greater Las Vegas Association of Realtors IncFacts & features
Interior
Bedrooms & bathrooms
- Bedrooms: 3
- Bathrooms: 2
- Full bathrooms: 2
Primary bedroom
- Description: Ceiling Fan,Pbr Separate From Other,Walk-In Closet(s)
- Dimensions: 15X13
Bedroom 2
- Description: Ceiling Fan,Closet
- Dimensions: 11X11
Bedroom 3
- Description: Ceiling Fan,Closet
- Dimensions: 11X11
Dining room
- Description: Dining Area
- Dimensions: 12X9
Kitchen
- Description: Custom Cabinets,Granite Countertops,Island
- Dimensions: 15X11
Living room
- Description: Built-in Bookcases,Vaulted Ceiling
- Dimensions: 17X15
Heating
- Central, Gas
Cooling
- Central Air, Electric
Appliances
- Included: Dryer, Dishwasher, Disposal, Gas Range, Microwave, Refrigerator, Water Heater, Water Purifier, Washer
- Laundry: Gas Dryer Hookup, Main Level, Laundry Room
Features
- Bedroom on Main Level, Ceiling Fan(s), Primary Downstairs, Window Treatments
- Flooring: Concrete, Laminate, Tile
- Windows: Blinds, Double Pane Windows, Low-Emissivity Windows
- Number of fireplaces: 1
- Fireplace features: Gas, Living Room
Interior area
- Total structure area: 1,674
- Total interior livable area: 1,674 sqft
Video & virtual tour
Property
Parking
- Total spaces: 2
- Parking features: Attached, Garage, Garage Door Opener, Inside Entrance, Storage
- Attached garage spaces: 2
Features
- Stories: 1
- Exterior features: Barbecue
- Has private pool: Yes
- Pool features: In Ground, Private, Pool/Spa Combo
- Has spa: Yes
- Spa features: In Ground
- Fencing: Block,Back Yard
- Has view: Yes
- View description: None
Lot
- Size: 5,662 Square Feet
- Features: Desert Landscaping, Landscaped, < 1/4 Acre
Details
- Parcel number: 12513714015
- Zoning description: Single Family
- Horse amenities: None
Construction
Type & style
- Home type: SingleFamily
- Architectural style: One Story
- Property subtype: Single Family Residence
Materials
- Frame, Stucco
- Roof: Tile
Condition
- Resale
- Year built: 2001
Utilities & green energy
- Electric: Photovoltaics None
- Sewer: Public Sewer
- Water: Public
- Utilities for property: Cable Available
Green energy
- Energy efficient items: Windows, Solar Screens
Community & HOA
Community
- Security: Gated Community
- Subdivision: Lynbrook
HOA
- Has HOA: Yes
- Amenities included: Dog Park, Gated, Park
- Services included: Association Management, Maintenance Grounds
- HOA fee: $90 monthly
- HOA name: Lynbrook/Nicklin
- HOA phone: 702-851-7660
Location
- Region: Las Vegas
Financial & listing details
- Price per square foot: $275/sqft
- Tax assessed value: $335,751
- Annual tax amount: $2,736
- Date on market: 3/29/2026
- Listing agreement: Exclusive Right To Sell
- Listing terms: Cash,Conventional,FHA,VA Loan
- Ownership: Single Family Residential
Estimated market value
$459,600
$437,000 - $483,000
$2,649/mo
Price history
| Date | Event | Price |
|---|---|---|
| 8/14/2026 | Price change | $460,000-1.1%$275/sqft |
Source:  LVR #2768382 Report a problem LVR #2768382 Report a problem | ||
| 7/29/2026 | Price change | $464,9000%$278/sqft |
Source: LVR #2768382 Report a problem | ||
| 7/14/2026 | Price change | $465,000-2.1%$278/sqft |
Source: LVR #2768382 Report a problem | ||
| 6/8/2026 | Price change | $475,000-1.9%$284/sqft |
Source: LVR #2768382 Report a problem | ||
| 5/26/2026 | Price change | $484,000-1%$289/sqft |
Source: LVR #2768382 Report a problem | ||
| 4/19/2026 | Price change | $489,000-0.2%$292/sqft |
Source: LVR #2768382 Report a problem | ||
| 4/10/2026 | Price change | $490,000-1%$293/sqft |
Source: LVR #2768382 Report a problem | ||
| 3/29/2026 | Listed for sale | $495,000+6.5%$296/sqft |
Source: LVR #2768382 Report a problem | ||
| 4/6/2022 | Sold | $465,000-1%$278/sqft |
Source: LVR #2347697 Report a problem | ||
| 3/3/2022 | Pending sale | $469,900$281/sqft |
Source: LVR #2347697 Report a problem | ||
| 11/12/2021 | Listed for sale | $469,900+100%$281/sqft |
Source: LVR #2347697 Report a problem | ||
| 8/20/2014 | Sold | $235,000+31.4%$140/sqft |
Source: LVR #1446924 Report a problem | ||
| 4/18/2003 | Sold | $178,900+22.2%$107/sqft |
Source: Public Record Report a problem | ||
| 1/11/2001 | Sold | $146,404$87/sqft |
Source: Public Record Report a problem | ||
Public tax history
| Year | Property taxes | Tax assessment |
|---|---|---|
| 2026 | $2,739 +8% | $117,513 -2.2% |
| 2025 | $2,536 +8% | $120,204 +3.6% |
| 2024 | $2,349 +8% | $116,071 +11.5% |
| 2023 | $2,175 -54.1% | $104,122 +8.7% |
| 2022 | $4,737 +153.3% | $95,809 +0.9% |
| 2021 | $1,870 -46.9% | $94,940 +3.6% |
| 2020 | $3,520 +80.3% | $91,683 +9.9% |
| 2019 | $1,953 +2.9% | $83,393 |
| 2018 | $1,898 | $83,393 +0.1% |
| 2017 | $1,898 | $83,293 +16.4% |
| 2016 | $1,898 +21.7% | $71,548 +21.3% |
| 2015 | $1,560 +3.2% | $58,996 +19% |
| 2014 | $1,511 | $49,576 |
| 2013 | -- | $49,576 +14.1% |
| 2012 | -- | $43,431 -15.2% |
| 2011 | -- | $51,214 -12% |
| 2010 | -- | $58,212 -26.6% |
| 2009 | -- | $79,296 |
| 2008 | -- | $79,296 -35.4% |
| 2007 | -- | $122,828 +3.1% |
| 2006 | -- | $119,121 +32.9% |
| 2005 | -- | $89,607 +63.6% |
| 2004 | -- | $54,772 +5.2% |
| 2003 | -- | $52,073 +3.6% |
| 2002 | -- | $50,270 |
Find assessor info on the county website
Monthly payment
Est. payment
Payment breakdown
Explore the cost of this home by adjusting the details. Changes won't be saved.Climate risks
Neighborhood: Sheep Mountain
Nearby schools
GreatSchools rating
- 6/10Howard E Heckethorn Elementary SchoolGrades: PK-5Distance: 0.4 mi
- 6/10Anthony Saville Middle SchoolGrades: 6-8Distance: 1.4 mi
- 6/10Shadow Ridge High SchoolGrades: 9-12Distance: 1.5 mi
Schools provided by the listing agent
- Elementary: Heckethorn, Howard E.,Heckethorn, Howard E.
- Middle: Saville Anthony
- High: Shadow Ridge
Source: LVR. This data may not be complete. We recommend contacting the local school district to confirm school assignments for this home.
- $418,0003 bd2 ba1.6k sqft7541 Coral River Dr, Las Vegas, NV 89131Off Market
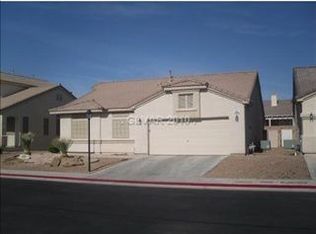
- $482,4005 bd3 ba2.3k sqft7549 Coral River Dr, Las Vegas, NV 89131Off Market

- $425,9004 bd2 ba1.8k sqft7546 Trickling Wash Dr, Las Vegas, NV 89131Off Market
- $439,0003 bd2 ba1.6k sqft7550 Trickling Wash Dr, Las Vegas, NV 89131For Sale

- $450,0003 bd3 ba1.8k sqft7553 Coral River Dr, Las Vegas, NV 89131Sold
- $511,0003 bd3 ba1.8k sqft7537 Coral River Dr, Las Vegas, NV 89131Sold
- $560,0003 bd3 ba2.3k sqft7542 Trickling Wash Dr, Las Vegas, NV 89131Sold
- $411,5003 bd2 ba1.6k sqft7554 Trickling Wash Dr, Las Vegas, NV 89131Off Market
A local agent can set up tours, give advice and negotiate with sellers.
Similar homes
- $420,0004 bd2 ba1.6k sqft5131 Opal Crest Ave, Las Vegas, NV 89131For Sale
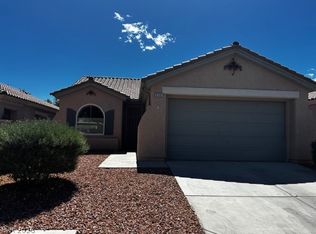 MLS ID #2770335, Brenda Bisgard, Realty ONE Group, Inc. LVR
 - $390,0004 bd3 ba1.6k sqft4909 Royal Lake Ave, Las Vegas, NV 89131For Sale
 MLS ID #2797710, Anzetta Mays, Leading Vegas Realty. LVR
 - $415,0003 bd3 ba2k sqft8116 Celina Hills St, Las Vegas, NV 89131For Sale
 MLS ID #2801535, Roslyn Dolence, Love Las Vegas Realty. LVR
 - $383,0003 bd2 ba1.1k sqft5424 Eagle Claw Ave, Las Vegas, NV 89130For Sale
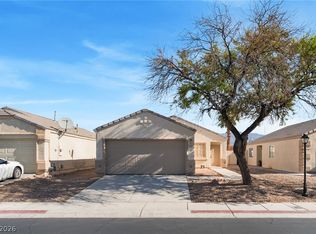 MLS ID #2809653, Philip Riccobono, eXp Realty. LVR
 - $450,0003 bd2 ba1.7k sqft4136 Sprints Race Ave, North Las Vegas, NV 89084For SaleMLS ID #2756623, Annie Ynigues, Realty ONE Group, Inc. LVR
- $454,0003 bd3 ba1.9k sqft6856 Quindio St, Las Vegas, NV 89166For SaleMLS ID #2807017, Supriya A. Mirchandani, M Realty. LVR
- $464,9003 bd2 ba1.7k sqft3928 Maldive Isle Ct, Las Vegas, NV 89129For SaleMLS ID #2804956, Xiao Qing C. Lu, Signature Real Estate Group. LVR
- $489,0005 bd3 ba2.4k sqft8912 Snowtrack Ave, Las Vegas, NV 89149For SaleMLS ID #2799782, Karien Wang, Signature Real Estate Group. LVR
- $410,0003 bd3 ba1.7k sqft4524 English Lavender Ave, North Las Vegas, NV 89031For SaleMLS ID #2792044, Noreen Ashkins, Ohana Realty Group. LVR
- $410,0004 bd3 ba2k sqft4432 Mount Penteli Ave, North Las Vegas, NV 89031For SaleMLS ID #2807377, Jun Ma, City Villa Realty & Management. LVR
- $424,9003 bd2 ba1.5k sqft410 Horse Pointe Ave, North Las Vegas, NV 89084For SaleMLS ID #2779788, Gwendolyn Lion, Love Las Vegas Realty. LVR
- $469,9003 bd3 ba2k sqft3208 Aspinwall Ct, North Las Vegas, NV 89081For SaleMLS ID #2772231, Brandy J. White Elk, Innovative Real Estate Strateg. LVR
- $465,0004 bd3 ba1.9k sqft4520 Grand Rock Dr, North Las Vegas, NV 89081For SaleMLS ID #2800228, Beatriz D. Martinez, Simply Vegas. LVR
- $654,9004 bd3 ba2.4k sqft7879 Villa Pintura Ave, Las Vegas, NV 89131For SaleMLS ID #2805289, Jill Amsel, Realty ONE Group, Inc. LVR
- $439,9903 bd3 ba1.8k sqft4132 Greenbridge St, North Las Vegas, NV 89032For SaleMLS ID #2804895, Maria Marla Hundley, Elite Realty. LVR
- $459,9003 bd2 ba1.9k sqft3656 Bella Legato Ave, North Las Vegas, NV 89081For SaleMLS ID #2772621, Jill Amsel, Realty ONE Group, Inc. LVR
- $415,0004 bd3 ba1.9k sqft3835 Enchanted Wells Ave, North Las Vegas, NV 89031For SaleMLS ID #2804088, Deborah L. Priebe, Elegant Properties, LLC. LVR
- $420,0004 bd2 ba1.8k sqft1204 Cindy Love Ave, North Las Vegas, NV 89081For SaleMLS ID #2804989, Stephen C. Brown, Executive Realty Services. LVR
- $419,9903 bd3 ba1.6k sqft6633 Evander St, North Las Vegas, NV 89086For SaleMLS ID #2808616, Maricruz Garcia-McIntosh, Realty ONE Group, Inc. LVR
- $330,0003 bd3 ba1.5k sqft7324 N Decatur Blvd #4, Las Vegas, NV 89131For SaleMLS ID #2760138, Will Orellana, Realty ONE Group, Inc. LVR
