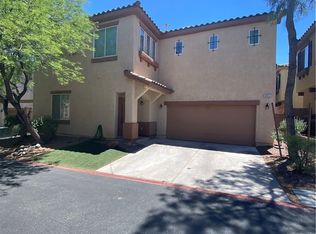
House has 5 Bedrooms 3 bathrooms. Upgraded like a new built house. Convenient to High way, Shops, Restaurant, and Hospital. New HVAC, New Paint through whole house & garage. New laminated floor, All New domestic appliances. (Refrigerator, Microwave with Hood, Range Oven, Garbage Disposal, Dish Washer, Dryer, Washer, Water Heater , Thermostats, Watering Equipment). One Bedroom & Bath downstairs convenient for elders.
Active
Price cut: $9K (9/19)
$480,000
8912 Snowtrack Ave, Las Vegas, NV 89149
5beds
2,419sqft
Single Family Residence
Built in 2005
5,227 Square Feet Lot
$477,000 Zestimate®
$198/sqft
$45/mo HOA
What's special
New laminated floorNew hvac
- 94 days
- 139
- 10
Zillow last checked:
Listing updated:
Listed by:
Karien Wang S.0067211 VegasAgent@ymail.com,
Signature Real Estate Group
Source: LVR,MLS#: 2799782 Originating MLS: Greater Las Vegas Association of Realtors Inc
Originating MLS: Greater Las Vegas Association of Realtors IncFacts & features
Interior
Bedrooms & bathrooms
- Bedrooms: 5
- Bathrooms: 3
- Full bathrooms: 2
- 3/4 bathrooms: 1
Primary bedroom
- Description: Balcony,Ceiling Light,Pbr Separate From Other,Upstairs,Walk-In Closet(s)
- Dimensions: 18x16
Bedroom 2
- Description: Ceiling Fan,Ceiling Light,Closet,Telephone Jack,TV/ Cable,Upstairs
- Dimensions: 12x11
Bedroom 3
- Description: Ceiling Fan,Ceiling Light,Closet,Telephone Jack,TV/ Cable,Upstairs
- Dimensions: 12x11
Bedroom 4
- Description: Ceiling Fan,Ceiling Light,Closet,Telephone Jack,TV/ Cable,Upstairs
- Dimensions: 12x11
Bedroom 5
- Description: Ceiling Fan,Ceiling Light,Closet,Downstairs,Telephone Jack,TV/ Cable
- Dimensions: 12x10
Primary bathroom
- Description: Double Sink,Dual Flush Toilet,Separate Shower,Separate Tub
Dining room
- Description: Dining Area,Living Room/Dining Combo
- Dimensions: 10x10
Kitchen
- Description: Lighting Track,Tile Flooring,Walk-in Pantry
Heating
- Central, Gas, Multiple Heating Units
Cooling
- Central Air, Electric, 2 Units
Appliances
- Included: Dryer, Dishwasher, Disposal, Gas Range, Microwave, Refrigerator, Water Heater, Washer
- Laundry: Gas Dryer Hookup, Upper Level
Features
- Bathroom on Main Level, Bedroom on Main Level, Ceiling Fan(s), Three Quarter Bath on Main Level, Window Treatments
- Flooring: Ceramic Tile, Laminate
- Windows: Blinds
- Number of fireplaces: 1
- Fireplace features: Gas, Living Room
Interior area
- Total structure area: 2,419
- Total interior livable area: 2,419 sqft
Video & virtual tour
Property
Parking
- Total spaces: 2
- Parking features: Attached, Garage, Private
- Attached garage spaces: 2
Features
- Stories: 2
- Patio & porch: Balcony, Covered, Patio
- Exterior features: Balcony, Patio, Private Yard, Irrigation Sprinklers
- Fencing: Block,Back Yard
Lot
- Size: 5,227 Square Feet
- Features: Drip Irrigation/Bubblers, Desert Landscaping, Landscaped, < 1/4 Acre
Details
- Parcel number: 12520113086
- Zoning description: Single Family
- Horse amenities: None
Construction
Type & style
- Home type: SingleFamily
- Architectural style: Two Story
- Property subtype: Single Family Residence
Materials
- Block, Stucco
- Roof: Pitched,Tile
Condition
- Resale
- Year built: 2005
Utilities & green energy
- Electric: Photovoltaics None
- Sewer: Public Sewer
- Water: Public
- Utilities for property: Cable Available, Underground Utilities
Community & HOA
Community
- Subdivision: Twilight At Elkhorn Ranch
HOA
- Has HOA: Yes
- Services included: Association Management
- HOA fee: $45 monthly
- HOA name: Twilight
- HOA phone: 702-990-9707
Location
- Region: Las Vegas
Financial & listing details
- Price per square foot: $198/sqft
- Tax assessed value: $386,454
- Annual tax amount: $2,878
- Date on market: 7/18/2026
- Listing agreement: Exclusive Right To Sell
- Listing terms: Cash,Conventional,FHA,VA Loan
Estimated market value
$477,000
$453,000 - $501,000
$2,417/mo
Price history
| Date | Event | Price |
|---|---|---|
| 9/19/2026 | Price change | $480,000-1.8%$198/sqft |
Source:  LVR #2799782 Report a problem LVR #2799782 Report a problem | ||
| 7/18/2026 | Listed for sale | $489,000+276.2%$202/sqft |
Source: LVR #2799782 Report a problem | ||
| 8/17/2019 | Listing removed | $1,730$1/sqft |
Source: Las Vegas Realty Center #2115599 Report a problem | ||
| 7/16/2019 | Listed for rent | $1,730$1/sqft |
Source: Las Vegas Realty Center #2115599 Report a problem | ||
| 12/13/2012 | Sold | $130,000-69.3%$54/sqft |
Source: LVR #1252216 Report a problem | ||
| 11/17/2004 | Sold | $423,100$175/sqft |
Source: Public Record Report a problem | ||
Public tax history
| Year | Property taxes | Tax assessment |
|---|---|---|
| 2026 | $2,881 +8% | $135,259 -3.6% |
| 2025 | $2,667 +8% | $140,265 +4.3% |
| 2024 | $2,470 +8% | $134,507 +13.1% |
| 2023 | $2,287 +8% | $118,895 +7.4% |
| 2022 | $2,118 +7.7% | $110,661 +0.9% |
| 2021 | $1,966 +6.7% | $109,627 +5.5% |
| 2020 | $1,842 +4.8% | $103,899 +17.4% |
| 2019 | $1,758 +6.9% | $88,511 |
| 2018 | $1,645 | $88,511 +6.4% |
| 2017 | $1,645 | $83,199 +20.7% |
| 2016 | $1,645 +0.2% | $68,917 +20.6% |
| 2015 | $1,641 +3.2% | $57,130 +21.4% |
| 2014 | $1,590 | $47,051 |
| 2013 | -- | $47,051 +1.8% |
| 2012 | -- | $46,222 -18.3% |
| 2011 | -- | $56,599 -6.1% |
| 2010 | -- | $60,267 -21.6% |
| 2009 | -- | $76,917 |
| 2008 | -- | $76,917 -37.6% |
| 2007 | -- | $123,314 -2.2% |
| 2006 | -- | $126,098 |
Find assessor info on the county website
Monthly payment
Est. payment
Payment breakdown
Explore the cost of this home by adjusting the details. Changes won't be saved.Climate risks
Neighborhood: Centennial Hills
Nearby schools
Schools provided by the listing agent
- Elementary: Darnell, Marshall C,Darnell, Marshall C
- Middle: Escobedo Edmundo
- High: Centennial
Source: LVR. This data may not be complete. We recommend contacting the local school district to confirm school assignments for this home.
Similar homes
- $444,9994 bd3 ba2k sqft8015 Aztec Basin Ave, Las Vegas, NV 89131For Sale
 MLS ID #2827743, Asalia McInerney, United Realty Group. LVR
 - $499,9004 bd3 ba2.1k sqft8608 Copper Knoll Ave, Las Vegas, NV 89129For Sale
 MLS ID #2828435, Toni K. Smith, Elite Realty. LVR
 - $499,9004 bd3 ba1.8k sqft9033 Savvy Seam Ct, Las Vegas, NV 89149For Sale
 MLS ID #2715054, Jill Amsel, Realty ONE Group, Inc. LVR
 - $379,0184 bd3 ba1.8k sqft8953 Tamar Sage Ct, Las Vegas, NV 89149For Sale
 MLS ID #2775455, Edwin N. Riley, Gavish Real Estate and PM. LVR
