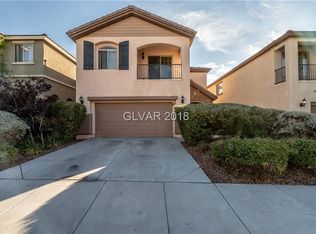
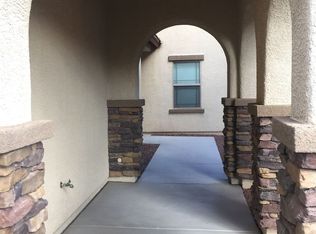
Huge 2nd price drop! Discover unparalleled living in the heart of Providence, where a master-planned community sets the stage for this captivating home. This residence boasts an inviting open floor plan, highlighted by numerous upgrades that elevate its charm and functionality. Sunlight streams into the spacious living and dining areas, creating a warm and welcoming atmosphere for both relaxation and entertaining. The sunny kitchen is a culinary delight, featuring a walk-in pantry and ample space for all your gourmet endeavors. Elegant tile flooring and newer paint throughout provide a fresh, modern aesthetic. Upstairs, the expansive master suite offers a private sanctuary with a generous walk-in closet and a balcony, perfect for enjoying quiet mornings or peaceful evenings. The secondary bedrooms are thoughtfully designed, each providing direct access to a convenient Jack and Jill bathroom. A versatile loft area offers additional space for a home office, media room, or play area. Outside, a covered patio extends the living space, ideal for al fresco dining or simply unwinding in the fresh air. This home's fantastic curb appeal and desirable location within Providence truly make it a must-see property.
Active
Price cut: $9.1K (10/16)
$429,900
6856 Quindio St, Las Vegas, NV 89166
3beds
1,929sqft
Single Family Residence
Built in 2008
3,484 Square Feet Lot
$429,000 Zestimate®
$223/sqft
$60/mo HOA
What's special
Versatile loft areaPrivate sanctuarySunny kitchenWalk-in pantryInviting open floor planGenerous walk-in closetExpansive master suite
- 71 days
- 188
- 10
Zillow last checked:
Listing updated:
Listed by:
Supriya A. Mirchandani B.0144134 702-280-7204,
M Realty
Source: LVR,MLS#: 2807017 Originating MLS: Greater Las Vegas Association of Realtors Inc
Originating MLS: Greater Las Vegas Association of Realtors IncFacts & features
Interior
Bedrooms & bathrooms
- Bedrooms: 3
- Bathrooms: 3
- Full bathrooms: 2
- 1/2 bathrooms: 1
Primary bedroom
- Description: Balcony,Pbr Separate From Other,Upstairs,Walk-In Closet(s)
- Dimensions: 18x15
Bedroom 2
- Description: Closet,Upstairs
- Dimensions: 14x11
Bedroom 3
- Description: Closet,Upstairs
- Dimensions: 12x11
Primary bathroom
- Description: Double Sink,Separate Shower,Separate Tub
Den
- Description: Upstairs
- Dimensions: 16x14
Dining room
- Description: Formal Dining Room
- Dimensions: 16x15
Family room
- Description: Downstairs
- Dimensions: 18x15
Kitchen
- Description: Granite Countertops,Lighting Recessed,Pantry,Stainless Steel Appliances,Tile Flooring
Heating
- Central, Gas
Cooling
- Central Air, Electric
Appliances
- Included: Dryer, Disposal, Gas Range, Gas Water Heater, Microwave, Refrigerator, Water Heater, Washer
- Laundry: Gas Dryer Hookup, Laundry Room, Upper Level
Features
- Bathroom on Main Level, Half Bath on Main Level, Window Treatments
- Flooring: Carpet, Tile
- Windows: Blinds, Window Treatments
- Has fireplace: No
Interior area
- Total structure area: 1,929
- Total interior livable area: 1,929 sqft
Video & virtual tour
Property
Parking
- Total spaces: 2
- Parking features: Attached, Garage, Garage Door Opener, Inside Entrance, Private
- Attached garage spaces: 2
Features
- Stories: 2
- Patio & porch: Balcony, Covered, Patio
- Exterior features: Balcony, Patio, Irrigation Sprinklers
- Fencing: Block,Back Yard
Lot
- Size: 3,484 Square Feet
- Features: Drip Irrigation/Bubblers, Desert Landscaping, Sprinklers In Rear, Sprinklers In Front, Landscaped, Rocks, Sprinklers Timer, < 1/4 Acre
Details
- Parcel number: 12624212120
- Zoning description: Single Family
- Horse amenities: None
Construction
Type & style
- Home type: SingleFamily
- Architectural style: Two Story
- Property subtype: Single Family Residence
Materials
- Drywall
- Roof: Tile
Condition
- Resale
- Year built: 2008
Utilities & green energy
- Electric: Photovoltaics None
- Sewer: Public Sewer
- Water: Public
- Utilities for property: Underground Utilities
Community & HOA
Community
- Subdivision: Easton Place At Providence Phase 2
HOA
- Has HOA: Yes
- Services included: Association Management
- HOA fee: $180 quarterly
- HOA name: Providence HOA
- HOA phone: 702-216-2020
Location
- Region: Las Vegas
Financial & listing details
- Price per square foot: $223/sqft
- Tax assessed value: $362,886
- Annual tax amount: $2,665
- Date on market: 8/7/2026
- Listing agreement: Exclusive Right To Sell
- Listing terms: Cash,Conventional
Estimated market value
$429,000
$408,000 - $450,000
$2,228/mo
Price history
| Date | Event | Price |
|---|---|---|
| 10/17/2026 | Listed for rent | $2,075-5.7%$1/sqft |
Source: LVR #2827619 Report a problem | ||
| 10/16/2026 | Price change | $429,900-2.1%$223/sqft |
Source:  LVR #2807017 Report a problem LVR #2807017 Report a problem | ||
| 9/21/2026 | Price change | $439,000-2.2%$228/sqft |
Source: LVR #2807017 Report a problem | ||
| 9/5/2026 | Price change | $449,000-1.1%$233/sqft |
Source: LVR #2807017 Report a problem | ||
| 8/7/2026 | Listed for sale | $454,000+103%$235/sqft |
Source: LVR #2807017 Report a problem | ||
| 7/20/2026 | Listing removed | $2,200$1/sqft |
Source: Zillow Rentals Report a problem | ||
| 7/5/2026 | Listed for rent | $2,200-2.7%$1/sqft |
Source: Zillow Rentals Report a problem | ||
| 7/5/2026 | Listing removed | $2,260$1/sqft |
Source: LVR #2792981 Report a problem | ||
| 6/19/2026 | Listed for rent | $2,260+53.2%$1/sqft |
Source: LVR #2792981 Report a problem | ||
| 6/15/2019 | Listing removed | $1,475$1/sqft |
Source: M Realty #2103891 Report a problem | ||
| 6/7/2019 | Listed for rent | $1,475+5.4%$1/sqft |
Source: M Realty #2103891 Report a problem | ||
| 8/12/2015 | Listing removed | $1,400$1/sqft |
Source: M Realty Report a problem | ||
| 7/14/2015 | Listed for rent | $1,400+1.8%$1/sqft |
Source: M Realty Report a problem | ||
| 6/16/2014 | Listing removed | $1,375$1/sqft |
Source: M Realty Report a problem | ||
| 5/16/2014 | Listed for rent | $1,375$1/sqft |
Source: m realty Report a problem | ||
| 6/16/2008 | Sold | $223,594$116/sqft |
Source: Public Record Report a problem | ||
Public tax history
| Year | Property taxes | Tax assessment |
|---|---|---|
| 2026 | $2,668 +8% | $127,010 -1.4% |
| 2025 | $2,470 +8% | $128,855 +3.5% |
| 2024 | $2,288 +8% | $124,496 +14.4% |
| 2023 | $2,119 +8% | $108,857 +5.5% |
| 2022 | $1,962 +7.7% | $103,152 +2.1% |
| 2021 | $1,821 +6.7% | $101,000 +4.7% |
| 2020 | $1,706 +4.8% | $96,507 +14.4% |
| 2019 | $1,628 +6.9% | $84,385 |
| 2018 | $1,523 | $84,385 +9.4% |
| 2017 | $1,523 | $77,158 +15.2% |
| 2016 | $1,523 +0.2% | $66,952 +25.6% |
| 2015 | $1,520 +3.2% | $53,301 +22.4% |
| 2014 | $1,472 | $43,545 |
| 2013 | -- | $43,545 -4.1% |
| 2012 | -- | $45,420 -34.2% |
| 2011 | -- | $69,020 -1.3% |
| 2010 | -- | $69,936 -15.3% |
| 2009 | -- | $82,570 |
| 2008 | -- | $82,570 |
Find assessor info on the county website
Monthly payment
Est. payment
Payment breakdown
Explore the cost of this home by adjusting the details. Changes won't be saved.Climate risks
Neighborhood: Providence
Nearby schools
Schools provided by the listing agent
- Elementary: Divich, Kenneth,Divich, Kenneth
- Middle: Escobedo Edmundo
- High: Centennial
Source: LVR. This data may not be complete. We recommend contacting the local school district to confirm school assignments for this home.


Similar homes
- $375,9503 bd3 ba1.5k sqft10734 Old Ironsides Ave, Las Vegas, NV 89166For Sale
 MLS ID #2805938, Deidre Hayden, Global Realty & Management. LVR
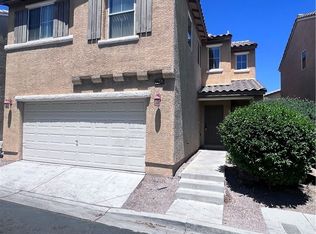
 - $359,9003 bd3 ba1.9k sqft9462 Havasu Canyon Ave, Las Vegas, NV 89166For Sale
 MLS ID #2772352, Joseph N. Pessin, Realty ONE Group, Inc. LVR
 - $358,8803 bd3 ba1.5k sqft9506 Milkweed Canyon Ave, Las Vegas, NV 89166For Sale
 MLS ID #2812228, Eric Relph, Signature Real Estate Group. LVR
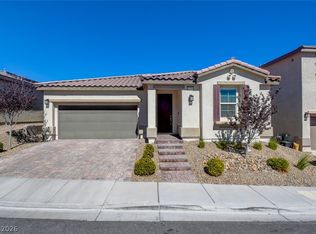
 - $475,0003 bd2 ba1.7k sqft10764 Canary Blossom Ave, Las Vegas, NV 89129For Sale
 MLS ID #2824392, Kitty Lepnis, O48 Realty. LVR
