Two stories of planned living space define this three-bedroom, single-family residential property on Haunts Walk Ave in Las Vegas. A serene atmosphere is established right at the entrance, offering an inviting retreat from the desert sun.
Inside, the residence features two full bathrooms and one half bathroom across 1,891 square feet of interior space. Appointed features include a microwave among the appliances, alongside window coverings partial, blinds, ceiling fan(s), and accessibility features.
The exterior offers a low-maintenance setting on a 0.08-acre lot, providing a tranquil backdrop for outdoor relaxation.
An invitation is extended to schedule a viewing to experience the layout and comfort of this Las Vegas home.
Active
$430,000
578 Haunts Walk Ave, Las Vegas, NV 89178
3beds
1,891sqft
Single Family Residence
Built in 2006
3,485 Square Feet Lot
$424,300 Zestimate®
$227/sqft
$63/mo HOA
What's special
Accessibility featuresMicrowave among the appliancesWindow coverings partial blindsLow-maintenance setting
- 37 days
- 81
- 5
Zillow last checked:
Listing updated:
Listed by:
Stacey Chen S.0177950 StaceyChen5439@gmail.com,
New Life Realty
Source: LVR,MLS#: 2818212 Originating MLS: Greater Las Vegas Association of Realtors Inc
Originating MLS: Greater Las Vegas Association of Realtors IncFacts & features
Interior
Bedrooms & bathrooms
- Bedrooms: 3
- Bathrooms: 3
- Full bathrooms: 2
- 1/2 bathrooms: 1
Primary bedroom
- Description: Ceiling Fan,Ceiling Light,Walk-In Closet(s)
- Dimensions: 14x18
Bedroom 2
- Description: Ceiling Fan,Ceiling Light,Closet
- Dimensions: 10x11
Bedroom 3
- Description: Ceiling Fan,Ceiling Light,Closet
- Dimensions: 10x11
Dining room
- Description: Breakfast Nook/Eating Area,Dining Area
- Dimensions: 9x9
Kitchen
- Description: Butler Pantry,Custom Cabinets,Granite Countertops,Island
Living room
- Description: Formal,Front
- Dimensions: 14x16
Loft
- Description: Ceiling Fan,Family Room
- Dimensions: 15x12
Heating
- Central, Gas
Cooling
- Central Air, Electric
Appliances
- Included: Dryer, Gas Cooktop, Disposal, Microwave, Washer
- Laundry: Gas Dryer Hookup, Upper Level
Features
- Ceiling Fan(s), Handicap Access, Window Treatments
- Flooring: Laminate, Tile
- Windows: Blinds
- Has fireplace: No
Interior area
- Total structure area: 1,891
- Total interior livable area: 1,891 sqft
Video & virtual tour
Property
Parking
- Total spaces: 2
- Parking features: Attached, Exterior Access Door, Garage, Garage Door Opener, Inside Entrance, Private
- Attached garage spaces: 2
Features
- Stories: 2
- Exterior features: None, Sprinkler/Irrigation
- Fencing: Block,Full
Lot
- Size: 3,485 Square Feet
- Features: Desert Landscaping, Landscaped, Rocks, Sprinklers Timer, Sprinklers On Side, < 1/4 Acre
Details
- Parcel number: 17618610001
- Zoning description: Single Family
- Horse amenities: None
Construction
Type & style
- Home type: SingleFamily
- Architectural style: Two Story
- Property subtype: Single Family Residence
Materials
- Roof: Tile
Condition
- Resale
- Year built: 2006
Utilities & green energy
- Electric: Photovoltaics None
- Sewer: Public Sewer
- Water: Public
- Utilities for property: Underground Utilities
Community & HOA
Community
- Subdivision: Huntington Village A unit 1
HOA
- Has HOA: Yes
- Services included: Maintenance Grounds
- HOA fee: $63 monthly
- HOA name: Villa at Huntington
- HOA phone: 702-737-8580
Location
- Region: Las Vegas
Financial & listing details
- Price per square foot: $227/sqft
- Tax assessed value: $313,580
- Annual tax amount: $1,764
- Date on market: 9/12/2026
- Listing agreement: Exclusive Right To Sell
- Listing terms: Cash,Conventional,FHA,VA Loan
Estimated market value
$424,300
$403,000 - $446,000
$2,085/mo
Price history
| Date | Event | Price |
|---|---|---|
| 10/1/2026 | Listed for rent | $2,100+5.1%$1/sqft |
Source: LVR #2823284 Report a problem | ||
| 9/12/2026 | Listed for sale | $430,000-1.1%$227/sqft |
Source:  LVR #2818212 Report a problem LVR #2818212 Report a problem | ||
| 8/31/2026 | Listing removed | $435,000$230/sqft |
Source: LVR #2794389 Report a problem | ||
| 8/13/2026 | Price change | $435,000+3.6%$230/sqft |
Source: LVR #2794389 Report a problem | ||
| 6/25/2026 | Listed for sale | $420,000$222/sqft |
Source: LVR #2794389 Report a problem | ||
| 4/2/2024 | Listing removed | -- |
Source: LVR #2566660 Report a problem | ||
| 3/21/2024 | Price change | $1,999-4.8%$1/sqft |
Source: LVR #2566660 Report a problem | ||
| 3/11/2024 | Listed for rent | $2,100$1/sqft |
Source: LVR #2566660 Report a problem | ||
| 12/14/2021 | Sold | $420,000+0%$222/sqft |
Source: LVR #2347954 Report a problem | ||
| 12/1/2021 | Contingent | $419,900$222/sqft |
Source: LVR #2347954 Report a problem | ||
| 11/24/2021 | Listed for sale | $419,900$222/sqft |
Source: LVR #2347954 Report a problem | ||
| 11/17/2021 | Contingent | $419,900$222/sqft |
Source: LVR #2347954 Report a problem | ||
| 11/10/2021 | Listed for sale | $419,900+37.2%$222/sqft |
Source: LVR #2347954 Report a problem | ||
| 6/15/2020 | Sold | $306,000+2.3%$162/sqft |
Source: LVR #2194162 Report a problem | ||
| 5/4/2020 | Listed for sale | $299,000+132.7%$158/sqft |
Source: Dana Realty Group #2194162 Report a problem | ||
| 12/30/2011 | Sold | $128,500-67%$68/sqft |
Source: Public Record Report a problem | ||
| 2/28/2006 | Sold | $389,334$206/sqft |
Source: Public Record Report a problem | ||
Public tax history
| Year | Property taxes | Tax assessment |
|---|---|---|
| 2026 | $1,768 +3% | $109,753 -0.9% |
| 2025 | $1,716 +3% | $110,804 +8.9% |
| 2024 | $1,667 +3% | $101,717 +12.9% |
| 2023 | $1,618 +3% | $90,091 +4% |
| 2022 | $1,571 +7.7% | $86,652 -0.1% |
| 2021 | $1,458 +6.7% | $86,744 +5.6% |
| 2020 | $1,366 +4.8% | $82,149 +11.5% |
| 2019 | $1,304 +6.9% | $73,702 |
| 2018 | $1,220 | $73,702 +2% |
| 2017 | $1,220 | $72,253 +16.5% |
| 2016 | $1,220 +3.5% | $61,999 +22.2% |
| 2015 | $1,179 | $50,755 +30.2% |
| 2014 | $1,179 | $38,987 |
| 2013 | -- | $38,987 -3% |
| 2012 | -- | $40,194 -9.8% |
| 2011 | -- | $44,565 -7.1% |
| 2010 | -- | $47,995 -28.1% |
| 2009 | -- | $66,715 |
| 2008 | -- | $66,715 -32.2% |
| 2007 | -- | $98,419 |
Find assessor info on the county website
Monthly payment
Est. payment
Payment breakdown
Explore the cost of this home by adjusting the details. Changes won't be saved.Climate risks
Neighborhood: Enterprise
Nearby schools
Schools provided by the listing agent
- Elementary: Forbuss, Robert L. ,Forbuss, Robert L.
- Middle: Faiss, Wilbur & Theresa
- High: Sierra Vista High
Source: LVR. This data may not be complete. We recommend contacting the local school district to confirm school assignments for this home.
- $393,4003 bd2 ba1.8k sqft572 Haunts Walk Ave, Las Vegas, NV 89178Off Market

- $407,8003 bd3 ba1.8k sqft566 Haunts Walk Ave, Las Vegas, NV 89178Off Market

- $400,1003 bd2 ba1.8k sqft674 Iron Bridge St, Las Vegas, NV 89178Off Market
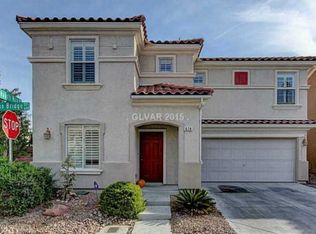
- $353,9003 bd2 ba1.8k sqft674 Iron Bridge St #0, Las Vegas, NV 89178Off Market

Similar homes
- $460,0003 bd4 ba1.7k sqft9761 Plane Tree Ct, Las Vegas, NV 89178For Sale
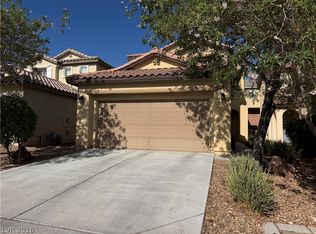 MLS ID #2818278, Yan Kun Zhang, A-Me Realty & Property Mgmt. LVR
 - $429,9003 bd3 ba1.6k sqft7245 Pine Barrens St, Las Vegas, NV 89148For Sale
 MLS ID #2813707, Gwendolyn Lion, Love Las Vegas Realty. LVR
 - $465,0003 bd3 ba1.9k sqft9115 Scallop Reef Ave, Las Vegas, NV 89147For Sale
 MLS ID #2793619, Richard J. Brenkus, Keller Williams MarketPlace. LVR
 - $489,9004 bd3 ba1.8k sqft8749 Brilliant Star Dr, Las Vegas, NV 89178For Sale
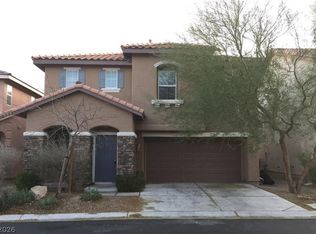 MLS ID #2807296, Angel Bothof, Angel Bothof. LVR
