pretty one story house, very good location, Closed to China Town and main Strip. price dropped $10000.00.
Active
$464,880
5331 Rapunzel Ct, Las Vegas, NV 89113
3beds
1,566sqft
Single Family Residence
Built in 2012
4,356 Square Feet Lot
$455,000 Zestimate®
$297/sqft
$58/mo HOA
What's special
- 140 days
- 114
- 0
Zillow last checked:
Listing updated:
Listed by:
Xing R. Mao S.0071182 702-248-1818,
AHP Realty LLC
Source: LVR,MLS#: 2785839 Originating MLS: Greater Las Vegas Association of Realtors Inc
Originating MLS: Greater Las Vegas Association of Realtors IncFacts & features
Interior
Bedrooms & bathrooms
- Bedrooms: 3
- Bathrooms: 3
- Full bathrooms: 2
- 1/2 bathrooms: 1
Primary bedroom
- Description: Bedroom With Bath Downstairs,Ceiling Fan,Downstairs,Walk-In Closet(s)
- Dimensions: 15X13
Bedroom 2
- Description: Closet,Downstairs
- Dimensions: 11X11
Bedroom 3
- Description: Closet,Downstairs
- Dimensions: 11X10
Kitchen
- Description: Breakfast Bar/Counter,Granite Countertops,Tile Flooring
- Dimensions: 12X11
Living room
- Description: Formal,Front
- Dimensions: 14X10
Heating
- Central, Gas
Cooling
- Central Air, Electric
Appliances
- Included: Dryer, Dishwasher, Disposal, Gas Range, Refrigerator, Washer
- Laundry: Gas Dryer Hookup, Main Level, Laundry Room
Features
- Bedroom on Main Level, Primary Downstairs, Window Treatments
- Flooring: Laminate, Tile
- Windows: Blinds, Double Pane Windows, Window Treatments
- Has fireplace: No
Interior area
- Total structure area: 1,566
- Total interior livable area: 1,566 sqft
Video & virtual tour
Property
Parking
- Total spaces: 2
- Parking features: Attached, Garage, Private
- Attached garage spaces: 2
Features
- Stories: 1
- Exterior features: Private Yard
- Fencing: Block,Full
Lot
- Size: 4,356 Square Feet
- Features: Desert Landscaping, Landscaped, < 1/4 Acre
Details
- Parcel number: 16328722039
- Zoning description: Single Family
- Horse amenities: None
Construction
Type & style
- Home type: SingleFamily
- Architectural style: One Story
- Property subtype: Single Family Residence
- Attached to another structure: Yes
Materials
- Drywall
- Roof: Tile
Condition
- Resale
- Year built: 2012
Utilities & green energy
- Electric: Photovoltaics None
- Sewer: Public Sewer
- Water: Public
- Utilities for property: Underground Utilities
Green energy
- Energy efficient items: Windows
Community & HOA
Community
- Subdivision: Hacienda Trails
HOA
- Has HOA: Yes
- Services included: Cable TV
- HOA fee: $58 monthly
- HOA name: SBH6 HOA
- HOA phone: 702-933-7764
Location
- Region: Las Vegas
Financial & listing details
- Price per square foot: $297/sqft
- Tax assessed value: $353,797
- Annual tax amount: $2,760
- Date on market: 5/26/2026
- Listing agreement: Exclusive Right To Sell
- Listing terms: Cash,Conventional,FHA,VA Loan
Estimated market value
$455,000
$432,000 - $478,000
$2,079/mo
Price history
| Date | Event | Price |
|---|---|---|
| 5/26/2026 | Listed for sale | $464,880-2.7%$297/sqft |
Source:  LVR #2785839 Report a problem LVR #2785839 Report a problem | ||
| 2/1/2026 | Listing removed | $477,890$305/sqft |
Source: LVR #2701648 Report a problem | ||
| 7/17/2025 | Listed for sale | $477,890+19.5%$305/sqft |
Source: LVR #2701648 Report a problem | ||
| 10/14/2021 | Sold | $400,000+1.3%$255/sqft |
Source: LVR #2331798 Report a problem | ||
| 9/15/2021 | Pending sale | $395,000$252/sqft |
Source: LVR #2331798 Report a problem | ||
| 9/11/2021 | Listed for sale | $395,000+112.5%$252/sqft |
Source: LVR #2331798 Report a problem | ||
| 8/3/2012 | Sold | $185,890$119/sqft |
Source: Public Record Report a problem | ||
Public tax history
| Year | Property taxes | Tax assessment |
|---|---|---|
| 2026 | $2,981 +8% | $123,829 -0.8% |
| 2025 | $2,760 +8% | $124,885 +5.2% |
| 2024 | $2,556 +8% | $118,721 +18.5% |
| 2023 | $2,367 +8% | $100,185 +7.4% |
| 2022 | $2,192 +3% | $93,256 +2.4% |
| 2021 | $2,128 +3% | $91,105 +8.6% |
| 2020 | $2,065 +3% | $83,896 +4.7% |
| 2019 | $2,005 +5.7% | $80,146 |
| 2018 | $1,898 | $80,146 +0.2% |
| 2017 | $1,898 | $80,004 +12.6% |
| 2016 | $1,898 +3.2% | $71,025 +9.7% |
| 2015 | $1,838 | $64,771 +6.5% |
| 2014 | $1,838 | $60,807 |
| 2013 | -- | $60,807 |
Find assessor info on the county website
Monthly payment
Est. payment
Payment breakdown
Explore the cost of this home by adjusting the details. Changes won't be saved.Climate risks
Neighborhood: Spring Valley
Nearby schools
Schools provided by the listing agent
- Elementary: Mendoza, John F.,Sandy Valley
- Middle: Sawyer Grant
- High: Durango
Source: LVR. This data may not be complete. We recommend contacting the local school district to confirm school assignments for this home.
Similar homes
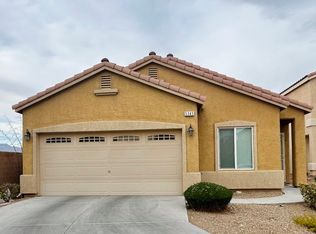
- $399,9003 bd2 ba1.2k sqft7388 W Dewey Dr, Las Vegas, NV 89113For Sale
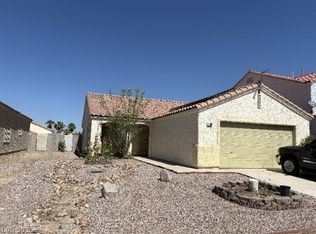 MLS ID #2793932, Will A. Vicuna, Sphere Real Estate. LVR
 - $465,0003 bd3 ba1.6k sqft6721 Carlisle Grove Ave, Las Vegas, NV 89139For Sale
 MLS ID #2777504, Derek Moellinger, Vice Realty. LVR
 - $435,0003 bd3 ba1.5k sqft7068 Ipe Wood Rd, Las Vegas, NV 89148For Sale
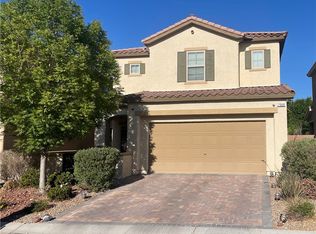 MLS ID #2819792, Fram Saad, USA Realty. LVR
 - $430,0003 bd3 ba1.8k sqft578 Haunts Walk Ave, Las Vegas, NV 89178For Sale
 MLS ID #2818212, Stacey Chen, New Life Realty. LVR
