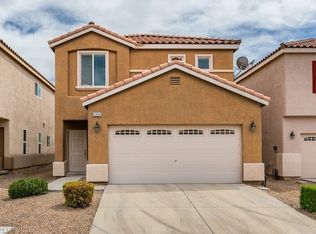
MUST SEE! Bright and inviting two-story home featuring an open layout, wood-look flooring, and abundant natural light. The kitchen offers warm wood cabinetry, generous counter space, center island, and stainless-steel appliances. Spacious bedrooms and a primary bath with dual sinks and separate shower provide plenty of comfort. Enjoy a private backyard with mature shade trees, low-maintenance landscaping. Attached two-car garage and generous driveway in SW area. Conveniently located near grocery stores, restaurants, shopping, everyday amenities, and easy freeway access.
Active
$470,000
5328 Rapunzel Ct, Spring Valley, NV 89113
4beds
1,999sqft
Single Family Residence
Built in 2012
3,484 Square Feet Lot
$460,700 Zestimate®
$235/sqft
$65/mo HOA
What's special
Low-maintenance landscapingAbundant natural lightAttached two-car garageGenerous drivewayOpen layoutSpacious bedroomsCenter island
- 48 days
- 142
- 5
Zillow last checked:
Listing updated:
Listed by:
Chun Y. Sham S.0074505 702-309-3888,
Stonegate Real Estate Services
Source: LVR,MLS#: 2808163 Originating MLS: Greater Las Vegas Association of Realtors Inc
Originating MLS: Greater Las Vegas Association of Realtors IncFacts & features
Interior
Bedrooms & bathrooms
- Bedrooms: 4
- Bathrooms: 3
- Full bathrooms: 3
Primary bedroom
- Description: Walk-In Closet(s)
- Dimensions: 15x15
Bedroom 2
- Description: Closet
- Dimensions: 10x15
Bedroom 3
- Description: Closet
- Dimensions: 10x12
Bedroom 4
- Description: Closet,Downstairs
- Dimensions: 10x15
Primary bathroom
- Description: Double Sink,Separate Shower
Kitchen
- Description: Granite Countertops
Heating
- Central, Gas
Cooling
- Central Air, Electric
Appliances
- Included: Dryer, Disposal, Gas Range, Refrigerator, Washer
- Laundry: Gas Dryer Hookup, Upper Level
Features
- Bedroom on Main Level, None
- Flooring: Carpet, Laminate
- Has fireplace: No
Interior area
- Total structure area: 1,999
- Total interior livable area: 1,999 sqft
Video & virtual tour
Property
Parking
- Total spaces: 2
- Parking features: Attached, Garage, Private
- Attached garage spaces: 2
Features
- Stories: 2
- Exterior features: None
- Fencing: Block,Back Yard
Lot
- Size: 3,484 Square Feet
- Features: Landscaped, Rocks, < 1/4 Acre
Details
- Parcel number: 16328722031
- Zoning description: Single Family
- Horse amenities: None
Construction
Type & style
- Home type: SingleFamily
- Architectural style: Two Story
- Property subtype: Single Family Residence
Materials
- Roof: Tile
Condition
- Resale
- Year built: 2012
Utilities & green energy
- Electric: Photovoltaics None
- Sewer: Public Sewer
- Water: Public
- Utilities for property: Underground Utilities
Community & HOA
Community
- Subdivision: Hacienda Trails
HOA
- Has HOA: Yes
- Services included: Association Management
- HOA fee: $65 monthly
- HOA name: SBH6
- HOA phone: 702-933-7764
Location
- Region: Spring Valley
Financial & listing details
- Price per square foot: $235/sqft
- Tax assessed value: $383,140
- Annual tax amount: $3,697
- Date on market: 8/11/2026
- Listing agreement: Exclusive Right To Sell
- Listing terms: Cash,Conventional,FHA,VA Loan
Estimated market value
$460,700
$438,000 - $484,000
$2,198/mo
Price history
| Date | Event | Price |
|---|---|---|
| 8/11/2026 | Listed for sale | $470,000-3.1%$235/sqft |
Source:  LVR #2808163 Report a problem LVR #2808163 Report a problem | ||
| 3/21/2026 | Listing removed | $2,152$1/sqft |
Source: LVR #2762296 Report a problem | ||
| 3/7/2026 | Listed for rent | $2,152+5%$1/sqft |
Source: LVR #2762296 Report a problem | ||
| 8/23/2024 | Listing removed | -- |
Source: LVR #2599152 Report a problem | ||
| 8/8/2024 | Price change | $2,050-2.3%$1/sqft |
Source: LVR #2599152 Report a problem | ||
| 7/26/2024 | Listing removed | $485,000$243/sqft |
Source: LVR #2586441 Report a problem | ||
| 7/11/2024 | Listed for rent | $2,099+44.8%$1/sqft |
Source: LVR #2599152 Report a problem | ||
| 5/24/2024 | Listed for sale | $485,000+1%$243/sqft |
Source: LVR #2586441 Report a problem | ||
| 4/3/2024 | Listing removed | -- |
Source: LVR #2570736 Report a problem | ||
| 3/28/2024 | Listed for sale | $480,000+158.1%$240/sqft |
Source: LVR #2570736 Report a problem | ||
| 6/15/2017 | Listing removed | $1,450$1/sqft |
Source: Hotpoint Realty #1904979 Report a problem | ||
| 6/10/2017 | Listed for rent | $1,450$1/sqft |
Source: Hotpoint Realty #1904979 Report a problem | ||
| 6/26/2012 | Sold | $185,990$93/sqft |
Source: Public Record Report a problem | ||
Public tax history
| Year | Property taxes | Tax assessment |
|---|---|---|
| 2026 | $3,700 +8% | $134,099 -0.8% |
| 2025 | $3,426 +8% | $135,214 +5.4% |
| 2024 | $3,173 +8% | $128,322 +17.8% |
| 2023 | $2,938 +8% | $108,953 +7.2% |
| 2022 | $2,720 +7.7% | $101,670 +2.3% |
| 2021 | $2,526 -3.8% | $99,364 +8.4% |
| 2020 | $2,626 +16.3% | $91,698 +5% |
| 2019 | $2,258 +6.9% | $87,361 |
| 2018 | $2,112 | $87,361 +0.1% |
| 2017 | $2,112 | $87,284 +12.4% |
| 2016 | $2,112 -7.9% | $77,629 +9.4% |
| 2015 | $2,294 | $70,989 +5.1% |
| 2014 | $2,294 | $67,566 |
| 2013 | -- | $67,566 |
Find assessor info on the county website
Monthly payment
Est. payment
Payment breakdown
Explore the cost of this home by adjusting the details. Changes won't be saved.Climate risks
Neighborhood: Spring Valley
Nearby schools
Schools provided by the listing agent
- Elementary: Rogers, Lucille S.,Rogers, Lucille S.
- Middle: Sawyer Grant
- High: Durango
Source: LVR. This data may not be complete. We recommend contacting the local school district to confirm school assignments for this home.
Similar homes
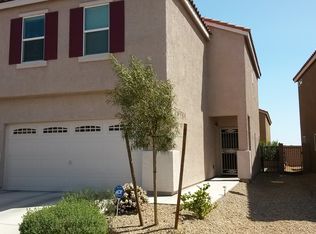

- $449,0005 bd3 ba2.1k sqft7019 Somera Way, Las Vegas, NV 89113For Sale
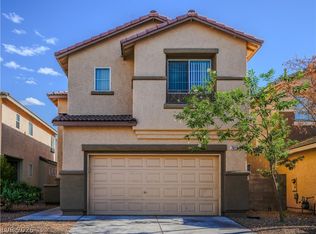 MLS ID #2813792, Angela M. Pacelli, LPT Realty LLC. LVR
 - $549,5004 bd3 ba2.2k sqft6463 Pochman Mesa St, Las Vegas, NV 89113For Sale
 MLS ID #2774564, Chad Andrew, RE/MAX Advantage. LVR
 - $499,0005 bd3 ba2.4k sqft5548 Anshan St, Las Vegas, NV 89148For Sale
 MLS ID #2802435, Maryann A. Dingman, Huntington & Ellis, A Real Est. LVR
 - $495,0004 bd3 ba2.4k sqft6703 Dominion Ct, Spring Valley, NV 89103For Sale
 MLS ID #2806401, Saghi Yazdani-Robinson, Robinson Realty & Management. LVR
