New downstairs flooring and freshly painted walls bring a fresh, inviting feel to this 4-bedroom home in the gated Tamarac community. High ceilings enhance the sense of space, while a functional floor plan includes a convenient first-floor bedroom and downstairs bathroom. A spacious secondary bedroom features a walk-in closet and direct bathroom access, offering a comfortable suite-like retreat. Situated on a corner lot of approximately 9,583 square feet, the home also features an attached 2-car garage, a gas fireplace in the family room, and ceiling fans throughout. Washer, dryer, and refrigerator are included and convey in as-is condition.
Active
$445,000
3970 Mountain Birch St, Las Vegas, NV 89147
4beds
1,863sqft
Single Family Residence
Built in 1991
9,583 Square Feet Lot
$437,400 Zestimate®
$239/sqft
$29/mo HOA
What's special
Direct bathroom accessHigh ceilingsSpacious secondary bedroomConvenient first-floor bedroomFunctional floor planWalk-in closetFresh inviting feel
- 11 days
- 626
- 42
Likely to sell faster than
Zillow last checked:
Listing updated:
Listed by:
Nancy Li BS.0133398 nancy@nancylirealtyteam.com,
Keller Williams MarketPlace
Source: LVR,MLS#: 2832711 Originating MLS: Greater Las Vegas Association of Realtors Inc
Facts & features
Interior
Bedrooms & bathrooms
- Bedrooms: 4
- Bathrooms: 3
- Full bathrooms: 2
- 3/4 bathrooms: 1
Primary bedroom
- Description: Ceiling Fan,Ceiling Light,Walk-In Closet(s)
- Dimensions: 14x14
Bedroom 2
- Description: Ceiling Fan,Ceiling Light,Walk-In Closet(s),With Bath
- Dimensions: 13x10
Bedroom 3
- Description: Ceiling Fan,Ceiling Light,Closet,With Bath
- Dimensions: 11x10
Bedroom 4
- Description: Ceiling Fan,Ceiling Light,Closet,Downstairs,With Bath
- Dimensions: 10x10
Primary bathroom
- Description: Double Sink,Separate Shower,Separate Tub
Kitchen
- Description: Breakfast Bar/Counter,Tile Flooring
Heating
- Central, Gas
Cooling
- Central Air, Electric
Appliances
- Included: Dryer, Dishwasher, Disposal, Gas Range, Microwave, Refrigerator, Washer
- Laundry: Gas Dryer Hookup, Main Level, Laundry Room
Features
- Bathroom on Main Level, Bedroom on Main Level, Ceiling Fan(s), Window Treatments
- Flooring: Carpet, Tile
- Windows: Blinds
- Number of fireplaces: 1
- Fireplace features: Family Room, Gas
Interior area
- Total structure area: 1,863
- Total interior livable area: 1,863 sqft
Video & virtual tour
Property
Parking
- Total spaces: 2
- Parking features: Attached, Garage, Private
- Attached garage spaces: 2
Features
- Stories: 2
- Patio & porch: Porch
- Exterior features: Porch
- Fencing: Block,Back Yard
Lot
- Size: 9,583 Square Feet
- Features: Desert Landscaping, Landscaped, < 1/4 Acre
Details
- Parcel number: 16315410039
- Zoning description: Single Family
- Horse amenities: None
Construction
Type & style
- Home type: SingleFamily
- Architectural style: Two Story
- Property subtype: Single Family Residence
Materials
- Roof: Tile
Condition
- Resale
- Year built: 1991
Utilities & green energy
- Electric: Photovoltaics None
- Sewer: Public Sewer
- Water: Public
- Utilities for property: Underground Utilities
Community & HOA
Community
- Security: Gated Community
- Subdivision: Tamarac Sub
HOA
- Has HOA: Yes
- Amenities included: Gated
- HOA fee: $29 monthly
- HOA name: Tamarac Sub
- HOA phone: 702-458-2580
Location
- Region: Las Vegas
Financial & listing details
- Price per square foot: $239/sqft
- Tax assessed value: $261,357
- Annual tax amount: $2,541
- Date on market: 11/7/2026
- Listing agreement: Exclusive Right To Sell
- Listing terms: Cash,Conventional,FHA,VA Loan
Estimated market value
$437,400
$416,000 - $459,000
$2,179/mo
Price history
| Date | Event | Price |
|---|---|---|
| 11/7/2026 | Listed for sale | $445,000$239/sqft |
Source:  LVR #2832711 Report a problem | ||
| 11/6/2026 | Listing removed | $445,000$239/sqft |
Source: LVR #2786572 Report a problem | ||
| 11/4/2026 | Listed for sale | $445,000-0.7%$239/sqft |
Source: LVR #2786572 Report a problem | ||
| 10/13/2026 | Listing removed | $448,000$240/sqft |
Source: LVR #2786572 Report a problem | ||
| 10/11/2026 | Listed for sale | $448,000$240/sqft |
Source: LVR #2786572 Report a problem | ||
| 7/14/2026 | Listing removed | $448,000$240/sqft |
Source: LVR #2786572 Report a problem | ||
| 6/13/2026 | Pending sale | $448,000$240/sqft |
Source: LVR #2786572 Report a problem | ||
| 6/11/2026 | Contingent | $448,000$240/sqft |
Source: LVR #2786572 Report a problem | ||
| 5/29/2026 | Listed for sale | $448,000+157.5%$240/sqft |
Source: LVR #2786572 Report a problem | ||
| 4/26/2017 | Listing removed | $1,250$1/sqft |
Source: Total Real Estate of Nevada LLC Report a problem | ||
| 4/21/2017 | Listed for rent | $1,250+4.6%$1/sqft |
Source: Total Real Estate of Nevada LLC Report a problem | ||
| 9/16/2014 | Listing removed | $1,195$1/sqft |
Source: Total Real Estate of Nevada Report a problem | ||
| 8/6/2014 | Listed for rent | $1,195$1/sqft |
Source: Total Real Estate of Nevada Report a problem | ||
| 11/27/2013 | Sold | $174,000+14.3%$93/sqft |
Source: LVR #1363894 Report a problem | ||
| 7/16/2013 | Listed for sale | $152,250-14.2%$82/sqft |
Source: Coldwell Banker Premier Realty #1363894 Report a problem | ||
| 4/26/2013 | Sold | $177,500-8.3%$95/sqft |
Source: Public Record Report a problem | ||
| 4/6/2004 | Sold | $193,500$104/sqft |
Source: Public Record Report a problem | ||
Public tax history
| Year | Property taxes | Tax assessment |
|---|---|---|
| 2026 | $2,544 +8% | $91,475 -5.1% |
| 2025 | $2,356 +8% | $96,360 +7.7% |
| 2024 | $2,182 +8% | $89,458 +16.3% |
| 2023 | $2,021 +8% | $76,935 +4.5% |
| 2022 | $1,871 +7.7% | $73,655 +2.7% |
| 2021 | $1,737 +6.7% | $71,711 +2.3% |
| 2020 | $1,627 +4.8% | $70,121 +6.8% |
| 2019 | $1,553 +6.9% | $65,686 |
| 2018 | $1,453 | $65,686 -1.5% |
| 2017 | $1,453 | $66,656 +13% |
| 2016 | $1,453 +0.3% | $58,972 +14.3% |
| 2015 | $1,449 +3.2% | $51,573 +11% |
| 2014 | $1,404 | $46,446 |
| 2013 | -- | $46,446 -3.7% |
| 2012 | -- | $48,213 -10.8% |
| 2011 | -- | $54,030 +4% |
| 2010 | -- | $51,949 -25.5% |
| 2009 | -- | $69,711 |
| 2008 | -- | $69,711 -34.6% |
| 2007 | -- | $106,563 +10.8% |
| 2006 | -- | $96,179 +43.2% |
| 2005 | -- | $67,155 +27.3% |
| 2004 | -- | $52,756 +3.5% |
| 2003 | -- | $50,950 +6.3% |
| 2002 | -- | $47,940 +8.1% |
| 2001 | -- | $44,330 |
Find assessor info on the county website
Monthly payment
Est. payment
Payment breakdown
Explore the cost of this home by adjusting the details. Changes won't be saved.Climate risks
Neighborhood: Spring Valley
Nearby schools
Schools provided by the listing agent
- Elementary: Diskin, P.A.,Diskin, P.A.
- Middle: Lawrence
- High: Spring Valley HS
Source: LVR. This data may not be complete. We recommend contacting the local school district to confirm school assignments for this home.
- $337,7004 bd3 ba1.8k sqft3970 Mountain Birch St #0, Las Vegas, NV 89147Off Market

- $432,7003 bd2 ba1.5k sqft3962 Mountain Birch St, Las Vegas, NV 89147Off Market

- $472,1004 bd3 ba1.8k sqft7525 Meadowoak Ln, Las Vegas, NV 89147Off Market
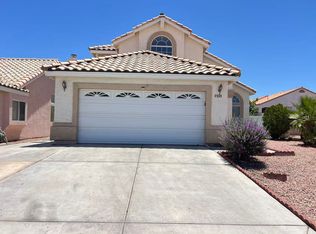
- $389,2003 bd2 ba1.3k sqft7515 Meadowoak Ln, Spring Valley, NV 89147Off Market
Similar homes
- $415,0003 bd2 ba1.3k sqft1001 Transom Dr, Las Vegas, NV 89128For Sale
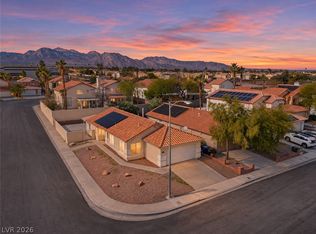 MLS ID #2832404, Maryam Mohavvelaty, Realty ONE Group, Inc. LVR
- $457,5003 bd3 ba2.1k sqft7625 Lani Dawn St, Las Vegas, NV 89149For Sale
 MLS ID #2834164, Lori Jayme, The Home Shop. LVR
- $429,9003 bd3 ba1.7k sqft268 Soggy Ruff Way, Las Vegas, NV 89148For Sale
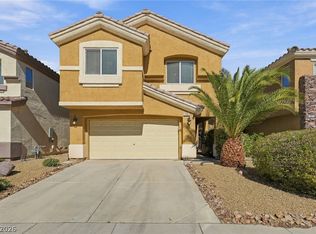 MLS ID #2828837, Toni K. Smith, Elite Realty. LVR
- $464,9504 bd3 ba2.1k sqft8317 Sky Canyon Ct, Las Vegas, NV 89128For Sale
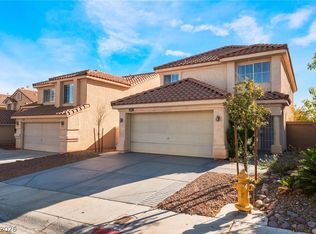 MLS ID #2779316, Lawrence J. Strychalski, International Realty LV. LVR
