Big bedrooms, a private pool and a convenient southwest Las Vegas location! This 3-bedroom, 2.5-bath home offers tile flooring throughout the entire first floor and generously sized secondary bedrooms connected by a Jack-and-Jill bath. The primary suite features a walk-in closet and dual sinks. Enjoy a refreshing swim in your own backyard pool, with a nicely sized yard and low-maintenance landscaping that leave more time to relax. A kitchen garden window, shutters, and a two-car garage add to the appeal. All appliances are included—even the washer and dryer! Convenient to shopping, dining and the 215, with plenty of opportunity to add your own style and make this home your own. Want lower payments for the first two years? Ask your agent or lender about a temporary 2-1 interest rate buydown, subject to loan eligibility and funding arrangements. VA buyers may qualify for a 2% credit toward closing costs through PRMG's Hometown Hero Program. Ask your agent for details!
Active
Price cut: $25K (10/11)
$425,000
7586 Avila Beach Ave, Las Vegas, NV 89113
3beds
1,580sqft
Single Family Residence
Built in 2001
3,920 Square Feet Lot
$420,300 Zestimate®
$269/sqft
$39/mo HOA
What's special
Low-maintenance landscapingPrivate poolTwo-car garageDual sinksNicely sized yardPrimary suiteGenerously sized secondary bedrooms
- 21 days
- 804
- 84
Zillow last checked:
Listing updated:
Listed by:
Joanna Piette Raznick B.0036782 (702)493-5305,
New Home Resource
Source: LVR,MLS#: 2822193 Originating MLS: Greater Las Vegas Association of Realtors Inc
Facts & features
Interior
Bedrooms & bathrooms
- Bedrooms: 3
- Bathrooms: 3
- Full bathrooms: 1
- 3/4 bathrooms: 1
- 1/2 bathrooms: 1
Primary bedroom
- Description: Ceiling Fan,Ceiling Light,Closet,Upstairs,Walk-In Closet(s)
- Dimensions: 13x15
Bedroom 2
- Description: Ceiling Fan,Ceiling Light,Closet,Mirrored Door,Telephone Jack,TV/ Cable,Upstairs,With Bath
- Dimensions: 14x11
Bedroom 3
- Description: Ceiling Fan,Ceiling Light,Closet,Telephone Jack,TV/ Cable,Upstairs,With Bath
- Dimensions: 12x16
Primary bathroom
- Description: Double Sink,Separate Shower,Shower Only
Dining room
- Description: Breakfast Nook/Eating Area,Dining Area,Living Room/Dining Combo
- Dimensions: 8x11
Family room
- Description: Ceiling Fan,Downstairs
- Dimensions: 11x12
Kitchen
- Description: Breakfast Bar/Counter,Breakfast Nook/Eating Area,Granite Countertops,Lighting Recessed,Pantry,Stainless Steel Appliances,Tile Flooring
Heating
- Central, Gas
Cooling
- Central Air, Electric
Appliances
- Included: Dryer, Dishwasher, Disposal, Gas Range, Microwave, Refrigerator, Washer
- Laundry: Gas Dryer Hookup, Laundry Room, Upper Level
Features
- Bathroom on Main Level, Ceiling Fan(s), Half Bath on Main Level, Window Treatments
- Flooring: Carpet, Luxury Vinyl Plank, Tile
- Windows: Double Pane Windows, Plantation Shutters
- Has fireplace: No
Interior area
- Total structure area: 1,580
- Total interior livable area: 1,580 sqft
Video & virtual tour
Property
Parking
- Total spaces: 2
- Parking features: Attached, Finished Garage, Garage, Garage Door Opener, Inside Entrance, Private
- Attached garage spaces: 2
Features
- Stories: 2
- Patio & porch: Covered, Patio
- Exterior features: Patio, Private Yard, Irrigation Sprinklers
- Has private pool: Yes
- Pool features: In Ground, Private
- Fencing: Block,Back Yard
- Has view: Yes
- View description: Mountain(s)
Lot
- Size: 3,920 Square Feet
- Features: Drip Irrigation/Bubblers, Desert Landscaping, Landscaped, Rocks, Trees, < 1/4 Acre
Details
- Parcel number: 16334211053
- Zoning description: Single Family
- Horse amenities: None
Construction
Type & style
- Home type: SingleFamily
- Architectural style: Two Story
- Property subtype: Single Family Residence
Materials
- Roof: Tile
Condition
- Resale
- Year built: 2001
Utilities & green energy
- Electric: Photovoltaics None
- Sewer: Public Sewer
- Water: Public
- Utilities for property: Cable Available
Green energy
- Energy efficient items: Windows
Community & HOA
Community
- Subdivision: Patrick Pioneer
HOA
- Has HOA: Yes
- Services included: Association Management
- HOA fee: $39 monthly
- HOA name: Meadow Creek West
- HOA phone: 702-932-6763
Location
- Region: Las Vegas
Financial & listing details
- Price per square foot: $269/sqft
- Tax assessed value: $347,374
- Annual tax amount: $2,032
- Date on market: 9/28/2026
- Listing agreement: Exclusive Right To Sell
- Listing terms: Cash,Conventional,FHA,VA Loan
- Ownership: Single Family Residential
Estimated market value
$420,300
$399,000 - $441,000
$2,157/mo
Price history
| Date | Event | Price |
|---|---|---|
| 10/11/2026 | Price change | $425,000-5.6%$269/sqft |
Source:  LVR #2822193 Report a problem | ||
| 9/28/2026 | Listed for sale | $450,000+105%$285/sqft |
Source: LVR #2822193 Report a problem | ||
| 11/23/2015 | Sold | $219,500$139/sqft |
Source: LVR #1575195 Report a problem | ||
| 10/5/2015 | Pending sale | $219,500$139/sqft |
Source: Epic Realty #1575195 Report a problem | ||
| 9/22/2015 | Listed for sale | $219,500+13.7%$139/sqft |
Source: Epic Realty #1575195 Report a problem | ||
| 4/22/2014 | Listing removed | $1,400$1/sqft |
Source: Go Section8 Report a problem | ||
| 4/18/2014 | Listed for rent | $1,400$1/sqft |
Source: Go Section8 Report a problem | ||
| 4/15/2014 | Sold | $193,000-3.5%$122/sqft |
Source: LVR #1414205 Report a problem | ||
| 3/14/2014 | Pending sale | $199,900$127/sqft |
Source: Homepath #1414205 Report a problem | ||
| 2/25/2014 | Price change | $199,900-7.7%$127/sqft |
Source: Homepath #1414205 Report a problem | ||
| 1/17/2014 | Listed for sale | $216,500-16.6%$137/sqft |
Source: Nevada Realty Solutions Report a problem | ||
| 10/17/2013 | Sold | $259,542+77.7%$164/sqft |
Source: Public Record Report a problem | ||
| 1/19/2001 | Sold | $146,083$92/sqft |
Source: Public Record Report a problem | ||
Public tax history
| Year | Property taxes | Tax assessment |
|---|---|---|
| 2026 | $2,035 +3% | $121,581 -1.3% |
| 2025 | $1,975 +3% | $123,205 +19.1% |
| 2024 | $1,918 +3% | $103,431 +9.3% |
| 2023 | $1,863 -1.5% | $94,591 +10.6% |
| 2022 | $1,891 +7.7% | $85,532 +2.3% |
| 2021 | $1,755 +6.7% | $83,648 +3.8% |
| 2020 | $1,645 +4.8% | $80,557 +9.2% |
| 2019 | $1,569 +6.9% | $73,766 |
| 2018 | $1,468 | $73,766 +0.3% |
| 2017 | $1,468 | $73,529 +14.8% |
| 2016 | $1,468 +0.2% | $64,029 +21.5% |
| 2015 | $1,464 +3.2% | $52,718 +12.3% |
| 2014 | $1,419 | $46,939 |
| 2013 | -- | $46,939 -3.6% |
| 2012 | -- | $48,683 -8.8% |
| 2011 | -- | $53,395 -4.5% |
| 2010 | -- | $55,912 -20.8% |
| 2009 | -- | $70,594 |
| 2008 | -- | $70,594 -35.7% |
| 2007 | -- | $109,844 +7% |
| 2006 | -- | $102,679 +38.1% |
| 2005 | -- | $74,365 +39.3% |
| 2004 | -- | $53,403 +8.7% |
| 2003 | -- | $49,147 +3.8% |
| 2002 | -- | $47,370 +3.8% |
| 2001 | -- | $45,620 |
Find assessor info on the county website
Monthly payment
Est. payment
Payment breakdown
Explore the cost of this home by adjusting the details. Changes won't be saved.Climate risks
Neighborhood: Spring Valley
Nearby schools
Schools provided by the listing agent
- Elementary: Rogers, Lucille S.,Rogers, Lucille S.
- Middle: Sawyer Grant
- High: Durango
Source: LVR. This data may not be complete. We recommend contacting the local school district to confirm school assignments for this home.
- $421,8003 bd3 ba1.6k sqft7578 Avila Beach Ave, Las Vegas, NV 89113Off Market
- $1,7003 bd2 ba1.4k sqft7594 Avila Beach Ave, Las Vegas, NV 89113For Rent
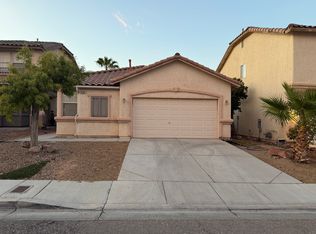
- $393,6003 bd2 ba1.6k sqft7602 Avila Beach Ave, Las Vegas, NV 89113Off Market
- $575,2004 bd3 ba2.9k sqft7587 Brambleberry Ct, Las Vegas, NV 89113Off Market
Similar homes
- $399,9003 bd3 ba1.5k sqft5107 W Eldorado Ln, Las Vegas, NV 89139For Sale
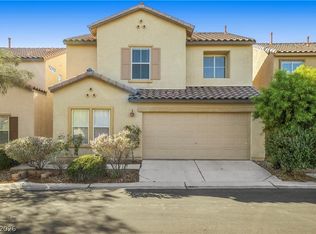 MLS ID #2827505, Zanete Shoemaker, Realty ONE Group, Inc. LVR
- $330,0003 bd3 ba1.4k sqft5109 Souvenir Ln, Las Vegas, NV 89118For Sale
 MLS ID #2823986, Sallee Miller, LIFE Realty District. LVR
- $477,0004 bd3 ba2.1k sqft9228 Harbin Ave, Las Vegas, NV 89148For Sale
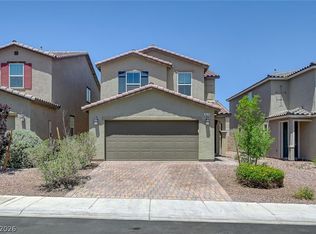 MLS ID #2826658, Edgar Escobedo, First Mutual Realty Group. LVR
- $428,0004 bd3 ba1.7k sqft5389 Encino Springs Ave, Las Vegas, NV 89139For Sale
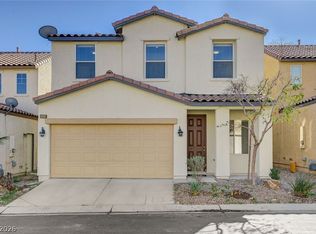 MLS ID #2786848, Wing Sin Yu, Nevada Real Estate Corp. LVR
