Welcome to this beautiful 3-bedroom, 2.5-bath home featuring a 2-car garage and an open-concept floor plan designed for comfortable living and effortless entertaining. The spacious family room flows seamlessly into the kitchen and dining area, creating a bright and inviting gathering space. The primary suite offers a private retreat with an ensuite bathroom, while two additional bedrooms provide flexibility for family, guests, or a home office. Step outside to enjoy your own backyard oasis complete with a sparkling pool and relaxing spa, perfect for entertaining or unwinding after a long day. This home combines functional living spaces with desirable indoor-outdoor living for the ultimate lifestyle experience.
Active
Price cut: $6.9K (7/25)
$446,200
6957 Wineberry Dr, Las Vegas, NV 89119
3beds
1,625sqft
Single Family Residence
Built in 1994
3,484 Square Feet Lot
$-- Zestimate®
$275/sqft
$45/mo HOA
What's special
Sparkling poolRelaxing spaBackyard oasisSpacious family roomEnsuite bathroomOpen-concept floor planFunctional living spaces
- 63 days |
- 386 |
- 40 |
Zillow last checked:
Listing updated:
Listed by:
Arthur Chung BS.0146862 (702)372-9397,
Las Vegas Realty LLC
Source: LVR,MLS#: 2792776 Originating MLS: Greater Las Vegas Association of Realtors Inc
Originating MLS: Greater Las Vegas Association of Realtors IncFacts & features
Interior
Bedrooms & bathrooms
- Bedrooms: 3
- Bathrooms: 3
- Full bathrooms: 2
- 1/2 bathrooms: 1
Primary bedroom
- Description: Pbr Separate From Other,Upstairs,Walk-In Closet(s)
- Dimensions: 14x13
Bedroom 2
- Description: Closet
- Dimensions: 13x11
Bedroom 3
- Description: Closet
- Dimensions: 11x11
Primary bathroom
- Description: Separate Shower,Separate Tub
Dining room
- Description: Dining Area
- Dimensions: 13x6
Family room
- Description: Downstairs
- Dimensions: 15x10
Kitchen
- Description: Breakfast Nook/Eating Area
- Dimensions: 13x7
Living room
- Description: Formal
- Dimensions: 21x17
Heating
- Central, Gas
Cooling
- Central Air, Electric
Appliances
- Included: Gas Range
- Laundry: Gas Dryer Hookup, Main Level
Features
- Flooring: Carpet, Laminate
- Number of fireplaces: 1
- Fireplace features: Family Room, Gas
Interior area
- Total structure area: 1,625
- Total interior livable area: 1,625 sqft
Video & virtual tour
Property
Parking
- Total spaces: 2
- Parking features: Attached, Garage, Private
- Attached garage spaces: 2
Features
- Stories: 2
- Exterior features: Private Yard
- Has private pool: Yes
- Pool features: In Ground, Private
- Has spa: Yes
- Fencing: Block,Back Yard
Lot
- Size: 3,484 Square Feet
- Features: Desert Landscaping, Landscaped, < 1/4 Acre
Details
- Parcel number: 17702714010
- Zoning description: Single Family
- Horse amenities: None
Construction
Type & style
- Home type: SingleFamily
- Architectural style: Two Story
- Property subtype: Single Family Residence
Materials
- Drywall
- Roof: Tile
Condition
- Resale
- Year built: 1994
Utilities & green energy
- Electric: Photovoltaics None
- Sewer: Public Sewer
- Water: Public
- Utilities for property: Underground Utilities
Community & HOA
Community
- Subdivision: Meadow Valley #14-Lewis Homes
HOA
- Has HOA: Yes
- Amenities included: None
- Services included: Association Management
- HOA fee: $45 monthly
- HOA name: Meadow Valley
- HOA phone: 702-222-2391
Location
- Region: Las Vegas
Financial & listing details
- Price per square foot: $275/sqft
- Tax assessed value: $294,869
- Annual tax amount: $2,086
- Date on market: 6/19/2026
- Listing agreement: Exclusive Right To Sell
- Listing terms: Cash,Conventional,FHA,VA Loan
Estimated market value
Not available
Estimated sales range
Not available
Not available
Price history
| Date | Event | Price |
|---|---|---|
| 7/25/2026 | Price change | $446,200-1.5%$275/sqft |
Source:  LVR #2792776 Report a problem LVR #2792776 Report a problem | ||
| 7/7/2026 | Price change | $453,100-1.5%$279/sqft |
Source: LVR #2792776 Report a problem | ||
| 6/19/2026 | Listed for sale | $460,000+15%$283/sqft |
Source: LVR #2792776 Report a problem | ||
| 7/15/2022 | Listing removed | -- |
Source: Zillow Rental Network Premium Report a problem | ||
| 7/5/2022 | Listed for rent | $2,200$1/sqft |
Source: Zillow Rental Network Premium Report a problem | ||
| 12/18/2021 | Listing removed | -- |
Source: Zillow Rental Network Premium Report a problem | ||
| 12/3/2021 | Listed for rent | $2,200$1/sqft |
Source: Zillow Rental Network Premium Report a problem | ||
| 11/1/2021 | Sold | $400,000-2.4%$246/sqft |
Source: LVR #2335682 Report a problem | ||
| 10/9/2021 | Contingent | $410,000$252/sqft |
Source: LVR #2335682 Report a problem | ||
| 9/27/2021 | Listed for sale | $410,000+43.4%$252/sqft |
Source: LVR #2335682 Report a problem | ||
| 4/5/2018 | Sold | $286,000+2.1%$176/sqft |
Source: LVR #1968690 Report a problem | ||
| 2/21/2018 | Listed for sale | $279,999+22%$172/sqft |
Source: Huntington & Ellis, A Real Est #1968690 Report a problem | ||
| 9/22/2015 | Sold | $229,500-2.3%$141/sqft |
Source: LVR #1569093 Report a problem | ||
| 9/11/2015 | Pending sale | $234,900$145/sqft |
Source: Carrington Real Estate Service #1569093 Report a problem | ||
| 9/7/2015 | Listed for sale | $234,900$145/sqft |
Source: Carrington Real Estate Service #1569093 Report a problem | ||
| 9/2/2015 | Pending sale | $234,900$145/sqft |
Source: Carrington Real Estate Service #1569093 Report a problem | ||
| 8/31/2015 | Listed for sale | $234,900+41.5%$145/sqft |
Source: Carrington Real Estate Service #1569093 Report a problem | ||
| 5/29/2015 | Sold | $166,000-44.6%$102/sqft |
Source: Public Record Report a problem | ||
| 1/16/2015 | Sold | $299,479+49.8%$184/sqft |
Source: Public Record Report a problem | ||
| 9/29/2003 | Sold | $199,900+72.3%$123/sqft |
Source: Public Record Report a problem | ||
| 4/13/1994 | Sold | $116,000$71/sqft |
Source: Public Record Report a problem | ||
Public tax history
| Year | Property taxes | Tax assessment |
|---|---|---|
| 2026 | $2,089 -7.4% | $103,204 -1.7% |
| 2025 | $2,257 +15.4% | $104,971 +7.7% |
| 2024 | $1,956 +17.9% | $97,504 +12.7% |
| 2023 | $1,659 +8% | $86,550 +5.6% |
| 2022 | $1,537 +3% | $81,950 +0.4% |
| 2021 | $1,491 +1.3% | $81,633 +4.9% |
| 2020 | $1,473 +4.8% | $77,833 +7.9% |
| 2019 | $1,405 +6.9% | $72,124 |
| 2018 | $1,315 | $72,124 +1% |
| 2017 | $1,315 | $71,425 +6.9% |
| 2016 | $1,315 +0.2% | $66,790 +15.7% |
| 2015 | $1,311 -15.1% | $57,713 +37.3% |
| 2014 | $1,545 | $42,025 |
| 2013 | -- | $42,025 -17.5% |
| 2012 | -- | $50,916 -7.1% |
| 2011 | -- | $54,814 +6.7% |
| 2010 | -- | $51,362 -32.8% |
| 2009 | -- | $76,425 |
| 2008 | -- | $76,425 -28.6% |
| 2007 | -- | $107,099 +6% |
| 2006 | -- | $101,039 +34.5% |
| 2005 | -- | $75,114 +21.8% |
| 2004 | -- | $61,653 +4.7% |
| 2003 | -- | $58,912 +4.2% |
| 2002 | -- | $56,560 +6.9% |
| 2001 | -- | $52,900 |
Find assessor info on the county website
Monthly payment
Est. payment
Payment breakdown
Explore the cost of this home by adjusting the details. Changes won't be saved.Climate risks
Neighborhood: Paradise
Nearby schools
GreatSchools rating
- 3/10Doris French Elementary SchoolGrades: PK-5Distance: 2.3 mi
- 5/10Jack Lund Schofield Middle SchoolGrades: 6-8Distance: 2.1 mi
- 6/10Silverado High SchoolGrades: 9-12Distance: 2.7 mi
Schools provided by the listing agent
- Elementary: French, Doris,French, Doris
- Middle: Lunds School
- High: Silverado
Source: LVR. This data may not be complete. We recommend contacting the local school district to confirm school assignments for this home.
- $360,9002 bd2 ba1.1k sqft6963 Wineberry Dr, Las Vegas, NV 89119Off Market

- $417,9004 bd2 ba2k sqft6951 Wineberry Dr, Las Vegas, NV 89119Off Market
- $389,2003 bd3 ba1.6k sqft6967 Wineberry Dr, Las Vegas, NV 89119Off Market
- $400,3003 bd3 ba1.6k sqft6945 Wineberry Dr, Las Vegas, NV 89119Off Market
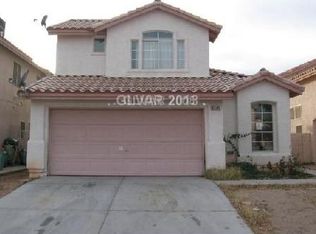
- $397,9003 bd2 ba1.5k sqft6958 Luminary Dr, Las Vegas, NV 89119Off Market
- $394,8003 bd3 ba1.6k sqft6952 Luminary Dr, Las Vegas, NV 89119Off Market
- $419,4004 bd2 ba2k sqft6973 Wineberry Dr, Las Vegas, NV 89119Off Market
- $374,7003 bd2 ba1.3k sqft6964 Luminary Dr, Las Vegas, NV 89119Off Market
A local agent can set up tours, give advice and negotiate with sellers.
Similar homes
- $359,0002 bd2 ba1.1k sqft2007 Glistening Sands Dr, Las Vegas, NV 89119For Sale
 MLS ID #2790720, Jason Mattson, Orange Realty Group LLC. LVR
 - $390,0003 bd3 ba1.7k sqft5413 Stirrup St, Las Vegas, NV 89119For Sale
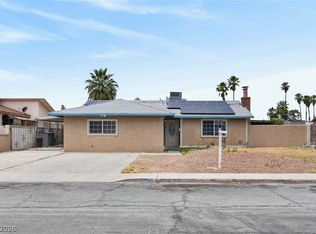 MLS ID #2807186, Esther M. Garcia, United Realty Group. LVR
 - $435,0003 bd3 ba1.6k sqft10044 Solid Lime St, Las Vegas, NV 89183For Sale
 MLS ID #2798215, Susan M. Pierce, Gavish Real Estate and PM. LVR
 - $449,8003 bd3 ba1.6k sqft2453 Rue Bienville Way, Henderson, NV 89044For Sale
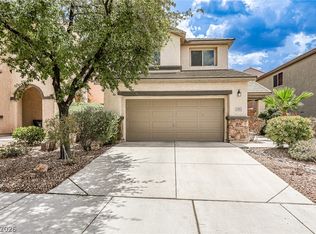 MLS ID #2808131, Kimberly K. Kim, Compass Realty & Management. LVR
 - $439,0004 bd3 ba1.8k sqft1129 Autumn Blossom St, Henderson, NV 89052For SaleMLS ID #2795596, Mandie C. Medford, Keller Williams MarketPlace. LVR
- $465,0003 bd2 ba2.1k sqft6156 Osaka Ct, Las Vegas, NV 89110For SaleMLS ID #2798063, Jacob A. Jordan, Equity Union Real Estate. LVR
- $489,9003 bd3 ba1.8k sqft5 Spur Cross Cir, Henderson, NV 89012For SaleMLS ID #2791990, Jonathan Magno, North American Realty of NV. LVR
- $448,8883 bd3 ba1.8k sqft6330 W Levi Ave, Las Vegas, NV 89141For SaleMLS ID #2772366, Robert Gluskin, Real Broker LLC. LVR
- $419,0003 bd3 ba1.6k sqft9518 W Martin Ave, Las Vegas, NV 89148For SaleMLS ID #2793155, Mahisha Sedere, Zenith Realty Group. LVR
- $458,1004 bd2 ba2.1k sqft6124 Kadena Cir, Las Vegas, NV 89110For SaleMLS ID #2806555, Arthur Chung, Las Vegas Realty LLC. LVR
- $446,0003 bd2 ba1.7k sqft1017 Amber Gate St, Henderson, NV 89002For SaleMLS ID #2770868, Debra Perna, Real Broker LLC. LVR
- $450,0003 bd3 ba1.7k sqft7588 Eastham Bay Ave, Las Vegas, NV 89179For SaleMLS ID #2802144, Steven Terry, Fathom Realty. LVR
- $465,0003 bd3 ba2.3k sqft903 Golden Poppy St, Las Vegas, NV 89110For SaleMLS ID #2795922, Robert E. Salmons Jr, Entera Realty LLC. LVR
- $350,0003 bd3 ba1.5k sqft5672 Park City Ave, Las Vegas, NV 89122For SaleMLS ID #2809362, Mehdi Arefi, Keller Williams Realty Las Veg. LVR
- $410,0003 bd3 ba1.7k sqft6692 Chariots Path Ct, Las Vegas, NV 89142For SaleMLS ID #2805604, Antonio Medina Jr, Century 21 Americana. LVR
- $479,0003 bd3 ba2k sqft659 Quayside Ct, Las Vegas, NV 89178For SaleMLS ID #2804460, Yuan Liu, Leading Vegas Realty. LVR
- $408,8004 bd3 ba1.6k sqft6103 Peach Orchard Rd, Las Vegas, NV 89142For SaleMLS ID #2806548, Arthur Chung, Las Vegas Realty LLC. LVR
- $500,0003 bd2 ba1.9k sqft98 Glendive St, Henderson, NV 89012For SaleMLS ID #2808276, James Desio, Desio Realty Group. LVR
- $419,9003 bd3 ba1.8k sqft3962 Coyote Ridge Ct, Las Vegas, NV 89129For SaleMLS ID #2808099, Michael Owens, BHHS Nevada Properties. LVR
- $449,9003 bd2 ba1.5k sqft1805 Quail Point Ct, Las Vegas, NV 89117For SaleMLS ID #2760986, Jillian M. Batchelor, Real Broker LLC. LVR
