Discover an exceptional opportunity in this inviting residence, perfect for creating lasting memories. This delightful home offers ample space and a desirable location. The generously sized lot provides wonderful openness and potential for outdoor enjoyment. Step inside to find a thoughtfully designed layout for relaxation and functionality. The home features four well-appointed bedrooms, ensuring comfort and privacy. With two full bathrooms, convenience is always at hand. Soaring across two stories, the residence offers distinct living zones. The living area spans 2120 square feet, providing abundant room for various activities. Enjoy the benefits of a ceiling fan, adding to interior comfort.
Active
Price cut: $7K (9/4)
$451,100
6124 Kadena Cir, Las Vegas, NV 89110
4beds
2,120sqft
Single Family Residence
Built in 1995
7,840 Square Feet Lot
$-- Zestimate®
$213/sqft
$-- HOA
What's special
Thoughtfully designed layoutDistinct living zonesFour well-appointed bedroomsSoaring across two storiesGenerously sized lotCeiling fan
- 74 days
- 494
- 27
Zillow last checked:
Listing updated:
Listed by:
Arthur Chung BS.0146862 Arthur@Living702.com,
Las Vegas Realty LLC
Source: LVR,MLS#: 2806555 Originating MLS: Greater Las Vegas Association of Realtors Inc
Originating MLS: Greater Las Vegas Association of Realtors IncFacts & features
Interior
Bedrooms & bathrooms
- Bedrooms: 4
- Bathrooms: 2
- Full bathrooms: 2
Primary bedroom
- Description: Walk-In Closet(s)
- Dimensions: 18x15
Bedroom 2
- Description: Closet
- Dimensions: 14x10
Bedroom 3
- Description: Closet
- Dimensions: 15x11
Bedroom 4
- Description: Closet
- Dimensions: 15x11
Primary bathroom
- Description: Double Sink
Den
- Description: Downstairs
- Dimensions: 13x10
Dining room
- Description: Dining Area
- Dimensions: 10x9
Family room
- Description: Downstairs
- Dimensions: 19x13
Kitchen
- Description: Island
- Dimensions: 10x8
Living room
- Description: Front
- Dimensions: 20x16
Heating
- Central, Gas
Cooling
- Central Air, Electric
Appliances
- Included: Gas Range
- Laundry: Gas Dryer Hookup, Main Level
Features
- Bathroom on Main Level, Bedroom on Main Level, Full Bath on Main Level, Primary Downstairs
- Flooring: Carpet, Laminate
- Number of fireplaces: 1
- Fireplace features: Family Room, Gas
Interior area
- Total structure area: 2,120
- Total interior livable area: 2,120 sqft
Video & virtual tour
Property
Parking
- Total spaces: 2
- Parking features: Attached, Garage, Private
- Attached garage spaces: 2
Features
- Stories: 1
- Exterior features: Private Yard
- Fencing: Block,Back Yard
Lot
- Size: 7,840 Square Feet
- Features: Landscaped, Rocks, < 1/4 Acre
Details
- Parcel number: 14027415051
- Zoning description: Single Family
- Horse amenities: None
Construction
Type & style
- Home type: SingleFamily
- Architectural style: One Story
- Property subtype: Single Family Residence
Materials
- Drywall
- Roof: Tile
Condition
- Resale
- Year built: 1995
Utilities & green energy
- Electric: Photovoltaics None
- Sewer: Public Sewer
- Water: Public
- Utilities for property: Underground Utilities
Community & HOA
Community
- Subdivision: Hollywood Highlands #1-Lewis Homes
HOA
- Has HOA: No
- Amenities included: None
Location
- Region: Las Vegas
Financial & listing details
- Price per square foot: $213/sqft
- Tax assessed value: $282,363
- Annual tax amount: $1,895
- Date on market: 8/6/2026
- Listing agreement: Exclusive Right To Sell
- Listing terms: Cash,Conventional,FHA,VA Loan
Estimated market value
Not available
Estimated sales range
Not available
Not available
Price history
| Date | Event | Price |
|---|---|---|
| 9/4/2026 | Price change | $451,100-1.5%$213/sqft |
Source:  LVR #2806555 Report a problem LVR #2806555 Report a problem | ||
| 8/22/2026 | Price change | $458,100-1.5%$216/sqft |
Source: LVR #2806555 Report a problem | ||
| 8/6/2026 | Listed for sale | $465,000+27.7%$219/sqft |
Source: LVR #2806555 Report a problem | ||
| 9/23/2021 | Sold | $364,031+0.1%$172/sqft |
Source: Public Record Report a problem | ||
| 6/1/2021 | Sold | $363,500-0.4%$171/sqft |
Source: LVR #2293684 Report a problem | ||
| 5/12/2021 | Contingent | $365,000$172/sqft |
Source: LVR #2293684 Report a problem | ||
| 5/8/2021 | Listed for sale | $365,000+165.5%$172/sqft |
Source: LVR #2293684 Report a problem | ||
| 11/8/1994 | Sold | $137,500$65/sqft |
Source: Public Record Report a problem | ||
Public tax history
| Year | Property taxes | Tax assessment |
|---|---|---|
| 2026 | $1,990 +3% | $98,827 -1.2% |
| 2025 | $1,932 -0.4% | $100,065 +3.5% |
| 2024 | $1,939 +16.6% | $96,644 +12.7% |
| 2023 | $1,663 +8.4% | $85,773 +7.8% |
| 2022 | $1,535 +7.7% | $79,552 +1.2% |
| 2021 | $1,425 +6.7% | $78,586 +5.3% |
| 2020 | $1,335 +4.8% | $74,636 +8% |
| 2019 | $1,274 +6.9% | $69,120 |
| 2018 | $1,191 | $69,120 +1.4% |
| 2017 | $1,191 | $68,160 +21.6% |
| 2016 | $1,191 +0.3% | $56,035 +19.9% |
| 2015 | $1,188 -15.5% | $46,718 +22.4% |
| 2014 | $1,406 | $38,158 |
| 2013 | -- | $38,158 -1.8% |
| 2012 | -- | $38,856 -1.7% |
| 2011 | -- | $39,536 -9.2% |
| 2010 | -- | $43,530 -29.6% |
| 2009 | -- | $61,800 |
| 2008 | -- | $61,800 -40.3% |
| 2007 | -- | $103,568 +8.5% |
| 2006 | -- | $95,412 +47% |
| 2005 | -- | $64,897 +14.8% |
| 2004 | -- | $56,536 +3.4% |
| 2003 | -- | $54,684 +6.8% |
| 2002 | -- | $51,180 +4.3% |
| 2001 | -- | $49,050 |
Find assessor info on the county website
Monthly payment
Est. payment
Payment breakdown
Explore the cost of this home by adjusting the details. Changes won't be saved.Climate risks
Neighborhood: Sunrise Manor
Nearby schools
Schools provided by the listing agent
- Elementary: Brookman, Eileen B.,Brookman, Eileen B.
- Middle: Bailey Dr William(Bob)H
- High: Eldorado
Source: LVR. This data may not be complete. We recommend contacting the local school district to confirm school assignments for this home.


Similar homes
- $453,1004 bd3 ba2.9k sqft5910 Tamara Costa Ct, Las Vegas, NV 89110For Sale
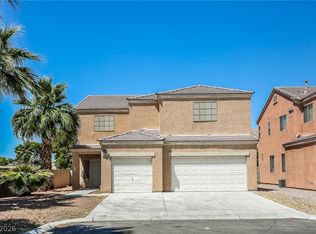 MLS ID #2787897, Arthur Chung, Las Vegas Realty LLC. LVR
 - $429,8883 bd2 ba1.6k sqft4866 Carefree Dr, Las Vegas, NV 89122For Sale
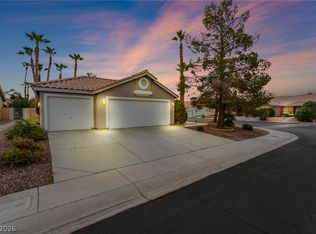 MLS ID #2813010, Ari Phillips, Galindo Group Real Estate. LVR
 - $395,0003 bd3 ba1.7k sqft6692 Chariots Path Ct, Las Vegas, NV 89142For Sale
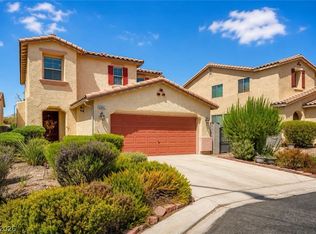 MLS ID #2826457, Antonio Medina Jr, Century 21 Americana. LVR
 - $395,0004 bd3 ba1.6k sqft6103 Peach Orchard Rd, Las Vegas, NV 89142For Sale
 MLS ID #2806548, Arthur Chung, Las Vegas Realty LLC. LVR
