Welcome to 2750 Mistful Court, a single-story single-family residence on a large lot in Las Vegas. This 3-bedroom, 2-bath home offers 1,372 square feet of functional living space, an attached 2-car garage, and a desirable cul-de-sac location.
The home features a comfortable floor plan with a fireplace, practical single-level living, and excellent potential for a buyer to personalize, improve, or hold as a long-term investment. The large lot is a major value feature, offering added outdoor space and flexibility for entertaining, landscaping, storage, gardening, pets, play space, or possible future enhancements, subject to buyer verification and local requirements.
This property is ideal for buyers searching for a Las Vegas single-family home, one-story home, large lot, oversized yard, cul-de-sac property, 3-bedroom home, 2-bath home, attached 2-car garage, fireplace, starter home, move-up home, rental property, investment opportunity, value-add property, or home with room to grow. With its single-family ownership, large lot, functional layout, garage parking, and outdoor potential, 2750 Mistful Court offers a strong opportunity for buyers looking for space, flexibility, and long-term value in the Las Vegas Valley. A rare blend of lot size, single-story living, and value-add potential in a quiet setting.
Active
Price cut: $10K (10/12)
$410,000
2760 Mistfull Ct, Las Vegas, NV 89156
3beds
1,860sqft
Single Family Residence
Built in 1997
6,098 Square Feet Lot
$408,700 Zestimate®
$220/sqft
$-- HOA
What's special
Large lotGarage parkingPractical single-level livingDesirable cul-de-sac locationOversized yardFunctional layoutComfortable floor plan
- 119 days
- 306
- 17
Zillow last checked:
Listing updated:
Listed by:
Frances T Jones S.0058805 702-203-7302,
LPT Realty, LLC
Source: LVR,MLS#: 2793546 Originating MLS: Greater Las Vegas Association of Realtors Inc
Originating MLS: Greater Las Vegas Association of Realtors IncFacts & features
Interior
Bedrooms & bathrooms
- Bedrooms: 3
- Bathrooms: 2
- Full bathrooms: 2
Primary bedroom
- Description: Ceiling Light,Closet
- Dimensions: 16x14
Bedroom 2
- Description: Ceiling Light,Closet
- Dimensions: 12x12
Bedroom 3
- Description: Ceiling Light,Closet
- Dimensions: 12x12
Primary bathroom
- Description: Double Sink,Separate Shower,Separate Tub
Den
- Description: Ceiling Fan,Ceiling Light
- Dimensions: 14x12
Dining room
- Description: Living Room/Dining Combo
- Dimensions: 12x10
Kitchen
- Description: Breakfast Nook/Eating Area,Tile Countertops
- Dimensions: 10x12
Living room
- Description: Entry Foyer,Front,Vaulted Ceiling
- Dimensions: 20x14
Heating
- Central, Gas
Cooling
- Central Air, Electric
Appliances
- Included: Dryer, Disposal, Gas Range, Microwave, Refrigerator, Washer
- Laundry: Gas Dryer Hookup, Main Level, Laundry Room
Features
- Bedroom on Main Level, Ceiling Fan(s), Primary Downstairs, Pot Rack, Window Treatments
- Flooring: Carpet, Linoleum, Tile, Vinyl
- Windows: Blinds, Window Treatments
- Number of fireplaces: 1
- Fireplace features: Gas, Glass Doors, Living Room
Interior area
- Total structure area: 1,860
- Total interior livable area: 1,860 sqft
Video & virtual tour
Property
Parking
- Total spaces: 2
- Parking features: Attached, Garage, Garage Door Opener, Inside Entrance, Open
- Attached garage spaces: 2
- Has uncovered spaces: Yes
Features
- Stories: 1
- Patio & porch: Porch
- Exterior features: Porch
- Fencing: Block,Back Yard
Lot
- Size: 6,098 Square Feet
- Features: Landscaped, Rocks, < 1/4 Acre
Details
- Parcel number: 14015720014
- Zoning description: Single Family
- Horse amenities: None
Construction
Type & style
- Home type: SingleFamily
- Architectural style: One Story
- Property subtype: Single Family Residence
Materials
- Roof: Tile
Condition
- Resale
- Year built: 1997
Utilities & green energy
- Electric: Photovoltaics None
- Sewer: Public Sewer
- Water: Public
- Utilities for property: Cable Available, Underground Utilities
Community & HOA
Community
- Subdivision: White Cliffs-Phase 4
HOA
- Has HOA: No
- Amenities included: None
- Services included: None
Location
- Region: Las Vegas
Financial & listing details
- Price per square foot: $220/sqft
- Tax assessed value: $273,817
- Annual tax amount: $1,180
- Date on market: 6/22/2026
- Listing agreement: Exclusive Right To Sell
- Listing terms: Cash,Conventional,FHA,VA Loan
Estimated market value
$408,700
$388,000 - $429,000
$1,937/mo
Price history
| Date | Event | Price |
|---|---|---|
| 10/12/2026 | Price change | $410,000-2.4%$220/sqft |
Source:  LVR #2793546 Report a problem LVR #2793546 Report a problem | ||
| 8/13/2026 | Price change | $420,000-1.2%$226/sqft |
Source: LVR #2793546 Report a problem | ||
| 6/22/2026 | Listed for sale | $425,000+211.4%$228/sqft |
Source: LVR #2793546 Report a problem | ||
| 3/21/1997 | Sold | $136,500$73/sqft |
Source: Public Record Report a problem | ||
Public tax history
| Year | Property taxes | Tax assessment |
|---|---|---|
| 2026 | $1,183 +3% | $95,836 -1.3% |
| 2025 | $1,148 +3% | $97,087 +4.6% |
| 2024 | $1,115 +2.8% | $92,842 +14.8% |
| 2023 | $1,085 +2.9% | $80,858 +3.9% |
| 2022 | $1,055 +3.1% | $77,789 +1.9% |
| 2021 | $1,023 +3.1% | $76,361 +7.9% |
| 2020 | $993 +3% | $70,751 +11.5% |
| 2019 | $964 +5.7% | $63,476 -2.1% |
| 2018 | $912 | $64,826 +11.9% |
| 2017 | $912 | $57,944 +22.6% |
| 2016 | $912 +0.2% | $47,262 +15.7% |
| 2015 | $909 +3% | $40,842 +34.3% |
| 2014 | $883 | $30,406 |
| 2013 | -- | $30,406 -12.8% |
| 2012 | -- | $34,854 -10.6% |
| 2011 | -- | $39,005 -3.8% |
| 2010 | -- | $40,533 -33.4% |
| 2009 | -- | $60,858 |
| 2008 | -- | $60,858 -32.4% |
| 2007 | -- | $89,971 +8.5% |
| 2006 | -- | $82,900 +30.9% |
| 2005 | -- | $63,350 +15.6% |
| 2004 | -- | $54,821 +5.8% |
| 2003 | -- | $51,800 +7.4% |
| 2002 | -- | $48,210 +8.4% |
| 2001 | -- | $44,480 |
Find assessor info on the county website
Monthly payment
Est. payment
Payment breakdown
Explore the cost of this home by adjusting the details. Changes won't be saved.Climate risks
Neighborhood: Sunrise Manor
Nearby schools
Schools provided by the listing agent
- Elementary: Hickey, Liliam Lujan,Hickey, Liliam Lujan
- Middle: Bailey Dr William(Bob)H
- High: Sunrise Mountain School
Source: LVR. This data may not be complete. We recommend contacting the local school district to confirm school assignments for this home.
- $362,0003 bd2 ba1.3k sqft2750 Mistfull Ct, Las Vegas, NV 89156Off Market
- $376,8003 bd2 ba1.5k sqft2770 Mistfull Ct, Las Vegas, NV 89156Off Market
- $405,7004 bd3 ba2k sqft2763 Trickling Brook Ct, Las Vegas, NV 89156Off Market
- $367,1003 bd2 ba1.3k sqft2773 Trickling Brook Ct, Las Vegas, NV 89156Off Market
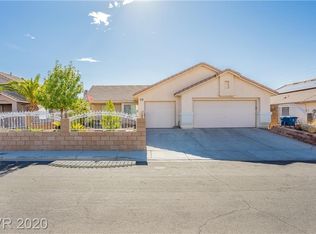
Similar homes
- $451,1004 bd2 ba2.1k sqft6124 Kadena Cir, Las Vegas, NV 89110For Sale
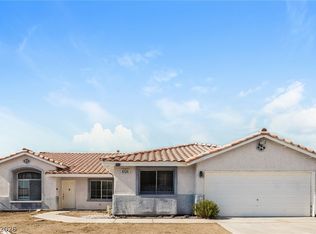 MLS ID #2806555, Arthur Chung, Las Vegas Realty LLC. LVR
 - $379,0003 bd2 ba1.5k sqft3769 Lorraine Ln, Las Vegas, NV 89120For Sale
 MLS ID #2827713, Alyson Norris, Since 1917 Realty. LVR
 - $410,0003 bd2 ba1.6k sqft5233 Madison Stone St, North Las Vegas, NV 89081For Sale
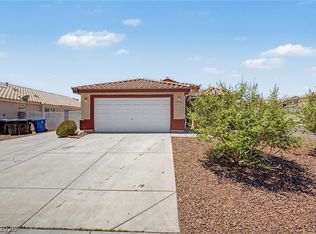 MLS ID #2821584, Goran Krkic, HomeSmart Encore. LVR
 - $399,0003 bd2 ba1.7k sqft6051 Tersky Ct, Las Vegas, NV 89122For Sale
 MLS ID #2818449, Stephen Ord, KNJ Real Estate. LVR
