Nestled on a premium corner lot, this fabulous single-story home is the one you've been waiting for! Featuring a 2-car garage with attached cabinets, an RV gate, and mature landscaping. Welcoming living room is designed for greeting guests and enjoying everyday comfort. Highlights include tile flooring, vaulted ceilings, plantation shutters, ceiling fans, bountiful natural light, archways, and neutral palette that creates a warm, inviting atmosphere throughout. Spotless kitchen comes with a convenient pantry, abundant cabinetry, built-in appliances, recessed lighting, and dining area with a lovely bay window. In the large primary bedroom, you will have a private bathroom with a shower & tub combination and a walk-in closet. Don’t miss the spacious backyard, which provides a covered patio. What’s not to like? A deal like this won’t last long!
Active
Price cut: $10.1K (10/21)
$399,900
5233 Madison Stone St, North Las Vegas, NV 89081
3beds
1,624sqft
Single Family Residence
Built in 2003
8,712 Square Feet Lot
$399,500 Zestimate®
$246/sqft
$45/mo HOA
What's special
- 46 days
- 204
- 31
Zillow last checked:
Listing updated:
Listed by:
Goran Krkic B.0145542 (702)501-5231,
HomeSmart Encore
Source: LVR,MLS#: 2821584 Originating MLS: Greater Las Vegas Association of Realtors Inc
Facts & features
Interior
Bedrooms & bathrooms
- Bedrooms: 3
- Bathrooms: 2
- Full bathrooms: 2
Primary bedroom
- Description: Ceiling Fan,Ceiling Light,Pbr Separate From Other,Walk-In Closet(s)
- Dimensions: 16x20
Bedroom 2
- Description: Ceiling Fan,Ceiling Light,Closet
- Dimensions: 10x11
Bedroom 3
- Description: Ceiling Fan,Ceiling Light,Closet
- Dimensions: 10x11
Primary bathroom
- Description: Tub/Shower Combo
Den
- Description: Ceiling Fan,Ceiling Light
- Dimensions: 10x11
Dining room
- Description: Kitchen/Dining Room Combo,Vaulted Ceiling
- Dimensions: 10x10
Kitchen
- Description: Breakfast Bar/Counter,Laminate Countertops,Lighting Recessed,Pantry,Tile Flooring
Living room
- Description: Rear,Vaulted Ceiling
- Dimensions: 16x20
Heating
- Central, Gas
Cooling
- Central Air, Electric
Appliances
- Included: Dishwasher, Disposal, Gas Range, Microwave
- Laundry: Gas Dryer Hookup, Laundry Room
Features
- Bathroom on Main Level, Bedroom on Main Level, Ceiling Fan(s), Full Bath on Main Level, Primary Downstairs, Window Treatments
- Flooring: Carpet, Tile
- Windows: Double Pane Windows, Plantation Shutters
- Has fireplace: No
Interior area
- Total structure area: 1,624
- Total interior livable area: 1,624 sqft
Video & virtual tour
Property
Parking
- Total spaces: 2
- Parking features: Attached, Garage, Garage Door Opener, Inside Entrance, Private, RV Gated, RV Access/Parking, Shelves, Storage
- Attached garage spaces: 2
Features
- Stories: 1
- Patio & porch: Covered, Patio
- Exterior features: Patio, Shed
- Fencing: Block,Back Yard
Lot
- Size: 8,712 Square Feet
- Features: Corner Lot, Landscaped, Rocks, Trees, < 1/4 Acre
Details
- Additional structures: Shed(s)
- Parcel number: 12435611034
- Zoning description: Single Family
- Horse amenities: None
Construction
Type & style
- Home type: SingleFamily
- Architectural style: One Story
- Property subtype: Single Family Residence
Materials
- Frame, Stucco
- Roof: Tile
Condition
- Resale
- Year built: 2003
Utilities & green energy
- Electric: Photovoltaics None
- Sewer: Public Sewer
- Water: Public
- Utilities for property: Underground Utilities
Green energy
- Energy efficient items: Solar Screens, Windows
Community & HOA
Community
- Subdivision: Cobblestone Manor East
HOA
- Has HOA: Yes
- Services included: Association Management
- HOA fee: $45 monthly
- HOA name: Cobblestone Manor HO
- HOA phone: 702-655-7064
Location
- Region: North Las Vegas
Financial & listing details
- Price per square foot: $246/sqft
- Tax assessed value: $315,349
- Annual tax amount: $1,531
- Date on market: 9/24/2026
- Listing agreement: Exclusive Right To Sell
- Listing terms: Cash,Conventional,FHA,VA Loan
- Ownership: Single Family Residential
Estimated market value
$399,500
$380,000 - $419,000
$1,998/mo
Price history
| Date | Event | Price |
|---|---|---|
| 10/21/2026 | Price change | $399,900-2.5%$246/sqft |
Source:  LVR #2821584 Report a problem | ||
| 9/24/2026 | Price change | $410,000-4.7%$252/sqft |
Source: LVR #2821584 Report a problem | ||
| 8/13/2026 | Price change | $430,000-2.3%$265/sqft |
Source: LVR #2804919 Report a problem | ||
| 7/31/2026 | Listed for sale | $440,000+163.6%$271/sqft |
Source: LVR #2804919 Report a problem | ||
| 9/30/2003 | Sold | $166,918$103/sqft |
Source: Public Record Report a problem | ||
Public tax history
| Year | Property taxes | Tax assessment |
|---|---|---|
| 2026 | $1,534 +232.9% | $110,372 +1.6% |
| 2025 | $461 +1.1% | $108,586 +5.3% |
| 2024 | $456 -15.4% | $103,150 +14.2% |
| 2023 | $538 +3.2% | $90,326 +5.6% |
| 2022 | $522 +12.2% | $85,508 +0.8% |
| 2021 | $465 -5.1% | $84,867 +6.2% |
| 2020 | $490 -6.4% | $79,927 +70.4% |
| 2019 | $523 +21.9% | $46,894 -27.7% |
| 2018 | $429 | $64,894 +8.6% |
| 2017 | $429 | $59,777 +30.1% |
| 2016 | $429 +40.6% | $45,935 +6.9% |
| 2015 | $305 +3.7% | $42,978 +43.9% |
| 2014 | $295 | $29,863 |
| 2013 | -- | $29,863 -3.7% |
| 2012 | -- | $31,012 -17.4% |
| 2011 | -- | $37,567 -5.9% |
| 2010 | -- | $39,914 -33.1% |
| 2009 | -- | $59,674 |
| 2008 | -- | $59,674 -39.1% |
| 2007 | -- | $97,925 +6.5% |
| 2006 | -- | $91,915 +24.9% |
| 2005 | -- | $73,574 +35.2% |
| 2004 | -- | $54,404 |
Find assessor info on the county website
Monthly payment
Est. payment
Payment breakdown
Explore the cost of this home by adjusting the details. Changes won't be saved.Climate risks
Neighborhood: Cobblestone
Nearby schools
Schools provided by the listing agent
- Elementary: Elizondo, Raul P.,Elizondo, Raul P.
- Middle: Findlay Clifford O.
- High: Mojave
Source: LVR. This data may not be complete. We recommend contacting the local school district to confirm school assignments for this home.
- $408,4004 bd2 ba1.7k sqft5229 Madison Stone St, North Las Vegas, NV 89081Off Market
- $415,1004 bd2 ba1.7k sqft5225 Madison Stone St, North Las Vegas, NV 89081Off Market
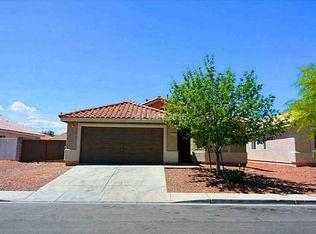
- $---- bd-- ba-- sqft2654 Fawn Beige Ct, North Las Vegas, NV 89081Off Market
- $419,4004 bd2 ba1.7k sqft5232 Painted Pebble St, North Las Vegas, NV 89081Off Market

Similar homes
- $390,0003 bd3 ba1.5k sqft4826 Sapphire Light St, North Las Vegas, NV 89081For Sale
 MLS ID #2826649, Robert A. Hirschorn, Realty ONE Group, Inc. LVR
- $399,9003 bd3 ba1.9k sqft2909 Aspen Club Ave, North Las Vegas, NV 89081For Sale
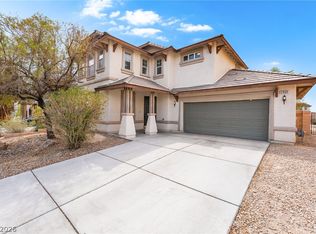 MLS ID #2809249, Noah F. Herrera, Platinum Real Estate Prof. LVR
- $422,0003 bd3 ba2.3k sqft6020 Gum Springs St, North Las Vegas, NV 89081For Sale
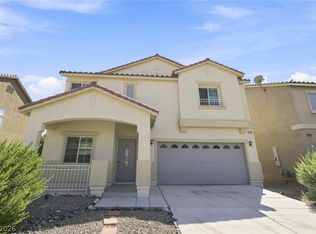 MLS ID #2813067, Arthur Chung, Las Vegas Realty LLC. LVR
- $410,0004 bd2 ba1.5k sqft3109 Honeysuckle Ave, North Las Vegas, NV 89031For Sale
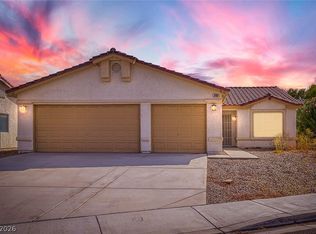 MLS ID #2831872, Kamyar Zargari, Triumph Property Management Co. LVR
