Discover a home where comfort, functionality, and inviting living spaces come together! The thoughtfully designed two-story layout features an open-concept main level with wood-look flooring, recessed lighting, and crown molding that adds a touch of character. The kitchen offers granite countertops, rich cabinetry, a stylish tile backsplash, stainless steel appliances, and a convenient breakfast bar that flows effortlessly into the main living area. Upstairs, a versatile loft provides the perfect opportunity to create a home office, media room, or additional lounge space. Step outside to your own private backyard retreat, complete with artificial turf, mature palm trees, a paver patio, and low-maintenance landscaping ideal for relaxing or entertaining. Additional highlights include plantation shutters, solar panels, and an attached two car garage. With flexible living spaces and inviting indoor-outdoor appeal, this home offers plenty of possibilities. Schedule your private showing and experience all this home has to offer!
Active
$360,000
4133 Beech Family St, Las Vegas, NV 89115
3beds
1,655sqft
Single Family Residence
Built in 2006
3,484 Square Feet Lot
$359,000 Zestimate®
$218/sqft
$20/mo HOA
What's special
Low-maintenance landscapingStylish tile backsplashMature palm treesPaver patioArtificial turfPrivate backyard retreatAttached two car garage
- 3 days
- 216
- 19
Zillow last checked:
Listing updated:
Listed by:
Iresha Fitts S.0190111 (805)816-4838,
BHHS Nevada Properties
Source: LVR,MLS#: 2832223 Originating MLS: Greater Las Vegas Association of Realtors Inc
Facts & features
Interior
Bedrooms & bathrooms
- Bedrooms: 3
- Bathrooms: 3
- Full bathrooms: 2
- 1/2 bathrooms: 1
Primary bedroom
- Description: Upstairs,Walk-In Closet(s)
- Dimensions: 14x13
Bedroom 2
- Description: Closet,Upstairs
- Dimensions: 11X10
Bedroom 3
- Description: Closet,Upstairs
- Dimensions: 10X10
Kitchen
- Description: Breakfast Bar/Counter,Granite Countertops,Tile Flooring
- Dimensions: 12X12
Heating
- Central, Gas
Cooling
- Central Air, Gas
Appliances
- Included: Dishwasher, Gas Cooktop, Disposal, Gas Range, Microwave, Refrigerator
- Laundry: Gas Dryer Hookup, Main Level, Laundry Room
Features
- Bathroom on Main Level, Ceiling Fan(s), Half Bath on Main Level, Window Treatments
- Flooring: Carpet, Linoleum, Tile, Vinyl
- Windows: Blinds, Double Pane Windows, Plantation Shutters
- Has fireplace: No
Interior area
- Total structure area: 1,655
- Total interior livable area: 1,655 sqft
Video & virtual tour
Property
Parking
- Total spaces: 2
- Parking features: Attached, Garage, Guest, Private
- Attached garage spaces: 2
Features
- Stories: 2
- Exterior features: Private Yard
- Fencing: Back Yard,Vinyl
Lot
- Size: 3,484 Square Feet
- Features: Desert Landscaping, Landscaped, < 1/4 Acre
Details
- Parcel number: 14006823009
- Zoning description: Single Family
- Horse amenities: None
Construction
Type & style
- Home type: SingleFamily
- Architectural style: Two Story
- Property subtype: Single Family Residence
Materials
- Roof: Tile
Condition
- Resale
- Year built: 2006
Utilities & green energy
- Sewer: Public Sewer
- Water: Public
Green energy
- Energy efficient items: Windows, Solar Panel(s)
- Energy generation: Solar
Community & HOA
Community
- Subdivision: Walnut Glen
HOA
- Has HOA: Yes
- Services included: Common Areas, Taxes
- HOA fee: $20 monthly
- HOA name: Walnut Glen
- HOA phone: 702-932-6824
Location
- Region: Las Vegas
Financial & listing details
- Price per square foot: $218/sqft
- Tax assessed value: $264,309
- Annual tax amount: $1,080
- Date on market: 11/6/2026
- Listing agreement: Exclusive Right To Sell
- Listing terms: Cash,Conventional,FHA,VA Loan
- Ownership: Single Family Residential
Estimated market value
$359,000
$341,000 - $377,000
$1,895/mo
Price history
| Date | Event | Price |
|---|---|---|
| 11/6/2026 | Listed for sale | $360,000+62.2%$218/sqft |
Source:  LVR #2832223 Report a problem | ||
| 9/27/2018 | Sold | $222,000+1.8%$134/sqft |
Source: LVR #2020962 Report a problem | ||
| 8/28/2018 | Pending sale | $218,000$132/sqft |
Source: Realty ONE Group, Inc #2020962 Report a problem | ||
| 8/17/2018 | Listed for sale | $218,000$132/sqft |
Source: Realty ONE Group, Inc #2020962 Report a problem | ||
| 8/17/2018 | Pending sale | $218,000$132/sqft |
Source: Realty ONE Group, Inc #2020962 Report a problem | ||
| 8/9/2018 | Listed for sale | $218,000+13.5%$132/sqft |
Source: Realty ONE Group, Inc #2020962 Report a problem | ||
| 7/31/2018 | Sold | $192,000-12.7%$116/sqft |
Source: LVR #1997040 Report a problem | ||
| 7/19/2018 | Listed for sale | $220,000+22.2%$133/sqft |
Source: Owner Report a problem | ||
| 6/14/2018 | Listing removed | $180,000$109/sqft |
Source: Orange Realty Group LLC #1997040 Report a problem | ||
| 6/8/2018 | Pending sale | $180,000$109/sqft |
Source: Orange Realty Group LLC #1997040 Report a problem | ||
| 5/29/2018 | Listed for sale | $180,000+126.4%$109/sqft |
Source: Orange Realty Group LLC #1997040 Report a problem | ||
| 8/17/2009 | Listing removed | $79,500$48/sqft |
Source: SHIRLEY GRAHAM #936568 Report a problem | ||
| 5/30/2009 | Listed for sale | $79,500-22.9%$48/sqft |
Source: SHIRLEY GRAHAM #936568 Report a problem | ||
| 5/6/2009 | Sold | $103,142-60.6%$62/sqft |
Source: Public Record Report a problem | ||
| 9/1/2005 | Sold | $261,920$158/sqft |
Source: Public Record Report a problem | ||
Public tax history
| Year | Property taxes | Tax assessment |
|---|---|---|
| 2026 | $1,400 +4% | $92,508 +0.5% |
| 2025 | $1,346 +2.9% | $92,072 +5.5% |
| 2024 | $1,309 +11.7% | $87,291 +13% |
| 2023 | $1,172 +16.4% | $77,232 +5.8% |
| 2022 | $1,007 +7.7% | $72,980 +2.2% |
| 2021 | $934 +6.8% | $71,430 +6.5% |
| 2020 | $875 +4.8% | $67,059 +21.9% |
| 2019 | $835 +6.9% | $55,012 |
| 2018 | $781 | $55,012 +7.9% |
| 2017 | $781 | $50,998 +19.8% |
| 2016 | $781 +3.4% | $42,573 +23.9% |
| 2015 | $756 | $34,347 +37.3% |
| 2014 | $756 | $25,008 |
| 2013 | -- | $25,008 -5.9% |
| 2012 | -- | $26,579 -15.3% |
| 2011 | -- | $31,371 +11.6% |
| 2010 | -- | $28,116 -40.2% |
| 2009 | -- | $47,019 |
| 2008 | -- | $47,019 -43.2% |
| 2007 | -- | $82,783 |
Find assessor info on the county website
Monthly payment
Est. payment
Payment breakdown
Explore the cost of this home by adjusting the details. Changes won't be saved.Climate risks
Neighborhood: Sunrise Manor
Nearby schools
Schools provided by the listing agent
- Elementary: Cox, Clyde C.,Cox, Clyde C.
- Middle: Sedway Marvin M
- High: Mojave
Source: LVR. This data may not be complete. We recommend contacting the local school district to confirm school assignments for this home.
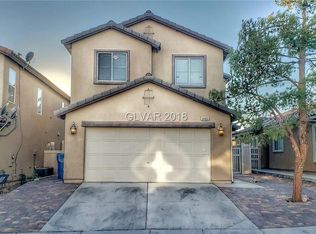

Similar homes
- $358,0003 bd3 ba1.8k sqft4210 Spruce Fern Ln, Las Vegas, NV 89115For Sale
 MLS ID #2787989, Arthur Chung, Las Vegas Realty LLC. LVR
- $415,0004 bd3 ba1.8k sqft5858 Glory Canyon Way, Las Vegas, NV 89142For Sale
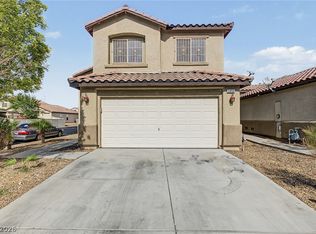 MLS ID #2832478, Monivann Suy, LIFE Realty District. LVR
- $359,0003 bd3 ba1.2k sqft463 Royal Bridge Dr, Las Vegas, NV 89178For Sale
 MLS ID #2832574, Eric Gorton, Simply Vegas. LVR
- $360,0003 bd3 ba1.5k sqft1239 Appaloosa Hills Ave, North Las Vegas, NV 89081For Sale
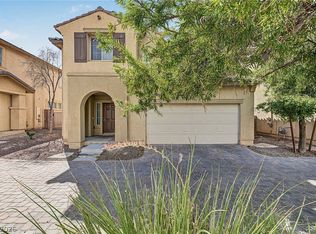 MLS ID #2822591, Ashley Morales, Signature Real Estate Group. LVR
