A cul-de-sac location with a private pool anchors this 3-bedroom, 2.5-bath home in Aliante! The open floor plan features tile throughout the downstairs, and an upstairs loft adds flexible space for an office, playroom, or media room. The kitchen is made for everyday cooking and gatherings, with abundant cabinets, generous counter space, a breakfast bar, and a large pantry. The primary bedroom offers a big walk-in closet. Outside, the low-maintenance backyard and sparkling pool make relaxing easy. Solar panels are on a Power Purchase Agreement (PPA), so you pay only for the power produced, with no lease payment. Conveniently located near shopping, Aliante Nature Discovery Park, Aliante Casino, the 215 Beltway, and much more.
Active
$430,000
6528 Copper Smith Ct, North Las Vegas, NV 89084
3beds
1,958sqft
Single Family Residence
Built in 2003
5,227 Square Feet Lot
$425,900 Zestimate®
$220/sqft
$60/mo HOA
What's special
- 15 days
- 309
- 47
Likely to sell faster than
Zillow last checked:
Listing updated:
Listed by:
Belem Sada Villegas S.0196597 (702)401-4425,
Signature Real Estate Group
Source: LVR,MLS#: 2823852 Originating MLS: Greater Las Vegas Association of Realtors Inc
Facts & features
Interior
Bedrooms & bathrooms
- Bedrooms: 3
- Bathrooms: 3
- Full bathrooms: 2
- 1/2 bathrooms: 1
Primary bedroom
- Description: Ceiling Fan,Upstairs,Walk-In Closet(s)
- Dimensions: 17X13
Bedroom 2
- Description: Ceiling Fan,Closet,Upstairs
- Dimensions: 10X10
Bedroom 3
- Description: Ceiling Fan,Closet,Upstairs
- Dimensions: 12X10
Primary bathroom
- Description: Double Sink,Separate Shower,Separate Tub
Dining room
- Description: Dining Area
- Dimensions: 13X12
Kitchen
- Description: Breakfast Bar/Counter,Lighting Recessed,Pantry
Living room
- Description: Front
- Dimensions: 16X16
Loft
- Description: Ceiling Fan
- Dimensions: 10X10
Heating
- Central, Gas
Cooling
- Central Air, Electric
Appliances
- Included: Dryer, Dishwasher, Disposal, Gas Range, Microwave, Refrigerator, Washer
- Laundry: Gas Dryer Hookup, Laundry Room, Upper Level
Features
- Bathroom on Main Level, Ceiling Fan(s), Half Bath on Main Level, Window Treatments
- Flooring: Carpet, Tile
- Windows: Blinds
- Has fireplace: No
Interior area
- Total structure area: 1,958
- Total interior livable area: 1,958 sqft
Video & virtual tour
Property
Parking
- Total spaces: 2
- Parking features: Attached, Garage, Garage Door Opener, Private
- Attached garage spaces: 2
Features
- Stories: 2
- Exterior features: Private Yard
- Has private pool: Yes
- Pool features: In Ground, Private
- Fencing: Block,Back Yard
Lot
- Size: 5,227 Square Feet
- Features: Desert Landscaping, Landscaped, Synthetic Grass, < 1/4 Acre
Details
- Parcel number: 12420810174
- Zoning description: Single Family
- Horse amenities: None
Construction
Type & style
- Home type: SingleFamily
- Architectural style: Two Story
- Property subtype: Single Family Residence
Materials
- Stucco
- Roof: Tile
Condition
- Resale
- Year built: 2003
Utilities & green energy
- Sewer: Public Sewer
- Water: Public
- Utilities for property: Underground Utilities
Green energy
- Energy efficient items: Solar Panel(s)
Community & HOA
Community
- Subdivision: Aliante Parcel 27
HOA
- Has HOA: Yes
- Services included: Association Management
- HOA fee: $60 monthly
- HOA name: Aliante
- HOA phone: 702-737-8580
Location
- Region: North Las Vegas
Financial & listing details
- Price per square foot: $220/sqft
- Tax assessed value: $339,457
- Annual tax amount: $1,862
- Date on market: 10/3/2026
- Listing agreement: Exclusive Right To Sell
- Listing terms: Cash,Conventional,FHA,VA Loan
- Ownership: Single Family Residential
Estimated market value
$425,900
$405,000 - $447,000
$2,489/mo
Price history
| Date | Event | Price |
|---|---|---|
| 10/11/2026 | Listed for sale | $430,000+32.3%$220/sqft |
Source:  LVR #2823852 Report a problem | ||
| 8/21/2019 | Sold | $325,000$166/sqft |
Source: LVR #2110854 Report a problem | ||
| 7/22/2019 | Pending sale | $325,000$166/sqft |
Source: Coldwell Banker Premier Realty #2110854 Report a problem | ||
| 7/5/2019 | Listed for sale | $325,000+34.9%$166/sqft |
Source: Coldwell Banker Premier #2110854 Report a problem | ||
| 7/18/2017 | Sold | $241,000+0.5%$123/sqft |
Source: LVR #1881038 Report a problem | ||
| 6/2/2017 | Listed for sale | $239,900$123/sqft |
Source: Coldwell Banker Premier Realty #1881038 Report a problem | ||
| 3/31/2017 | Pending sale | $239,900$123/sqft |
Source: Coldwell Banker Premier Realty #1881038 Report a problem | ||
| 3/29/2017 | Listed for sale | $239,900+41.1%$123/sqft |
Source: Coldwell Banker Premier #1881038 Report a problem | ||
| 7/24/2013 | Sold | $170,000-1.7%$87/sqft |
Source: LVR #1355094 Report a problem | ||
| 6/17/2013 | Listed for sale | $172,900+14.9%$88/sqft |
Source: Coldwell Banker Premier Realty #1355094 Report a problem | ||
| 10/1/2010 | Sold | $150,500+42%$77/sqft |
Source: Public Record Report a problem | ||
| 8/23/2010 | Sold | $106,000-40.7%$54/sqft |
Source: Public Record Report a problem | ||
| 9/17/2003 | Sold | $178,653$91/sqft |
Source: Public Record Report a problem | ||
Public tax history
| Year | Property taxes | Tax assessment |
|---|---|---|
| 2026 | $1,865 +3% | $118,810 -1.4% |
| 2025 | $1,810 +3% | $120,459 +5.9% |
| 2024 | $1,758 +3% | $113,774 +14.5% |
| 2023 | $1,707 -1.5% | $99,333 +4.6% |
| 2022 | $1,733 +7.7% | $94,944 +3.7% |
| 2021 | $1,608 +6.7% | $91,555 +3.1% |
| 2020 | $1,507 +4.8% | $88,842 +9.9% |
| 2019 | $1,438 +6.9% | $80,805 |
| 2018 | $1,345 | $80,805 +6.7% |
| 2017 | $1,345 | $75,726 +17.1% |
| 2016 | $1,345 +0.2% | $64,690 +36.1% |
| 2015 | $1,342 +3% | $47,541 +26.2% |
| 2014 | $1,302 | $37,674 |
| 2013 | -- | $37,674 -3.8% |
| 2012 | -- | $39,171 -15.4% |
| 2011 | -- | $46,318 -3.1% |
| 2010 | -- | $47,777 -22.6% |
| 2009 | -- | $61,736 |
| 2008 | -- | $61,736 -45.7% |
| 2007 | -- | $113,766 +12% |
| 2006 | -- | $101,618 +33.4% |
| 2005 | -- | $76,202 +26% |
| 2004 | -- | $60,501 |
Find assessor info on the county website
Monthly payment
Est. payment
Payment breakdown
Explore the cost of this home by adjusting the details. Changes won't be saved.Climate risks
Neighborhood: Aliante
Nearby schools
Schools provided by the listing agent
- Elementary: Goynes, Theron H & Naomi D,Goynes, Theron H & Naom
- Middle: Cram Brian & Teri
- High: Legacy
Source: LVR. This data may not be complete. We recommend contacting the local school district to confirm school assignments for this home.
- $385,0003 bd2 ba1.2k sqft6524 Copper Smith Ct, North Las Vegas, NV 89084Sold
- $404,8004 bd2 ba1.9k sqft6520 Copper Smith Ct, North Las Vegas, NV 89084Off Market

- $446,1004 bd3 ba2.2k sqft6536 Copper Smith Ct, North Las Vegas, NV 89084Off Market
- $490,4004 bd3 ba2.2k sqft6517 Chatterer St, North Las Vegas, NV 89084Off Market

Similar homes
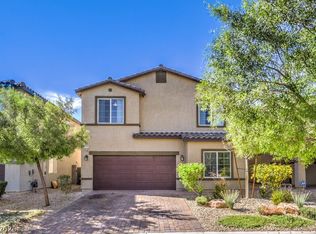
- $445,0004 bd3 ba1.8k sqft7223 Glimmer Point St, North Las Vegas, NV 89084For Sale
 MLS ID #2825010, Christopher A. Dewitt, Realty ONE Group, Inc. LVR
- $439,0003 bd2 ba1.5k sqft4465 Valley Quail Way, North Las Vegas, NV 89084For Sale
 MLS ID #2789035, GiNie' W. Harris, Rossum Realty Unlimited. LVR
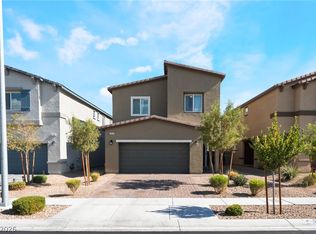
- $430,0004 bd3 ba1.8k sqft3803 Ramura Ave, North Las Vegas, NV 89084For Sale
 MLS ID #2791693, Oscar A. Castaneda, Realty of America LLC. LVR
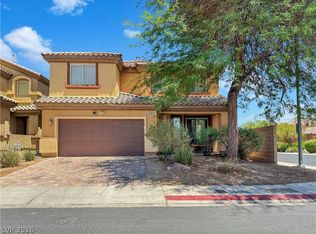
- $435,0004 bd3 ba2.7k sqft6954 Jacksboro Ct, North Las Vegas, NV 89084For Sale
 MLS ID #2791437, Gilbert G. Gildore, Keller Williams MarketPlace. LVR
