MOVE-IN REΑDΥ! ΒIG ROOΜS, ΒIG UPGRADES, AND ΑLᏞ THE EXTRAS! * ALMOST 2,800 SF, 4BD + LOFT, 3-CAR GARAGE * FORMAL LIVING ROOM AND SEPARATE FAMILY ROOM - LARGE LOFT ~19X18 * ALL NEW VINYL-FRAME WINDOWS, BOTH GROUND-MOUNTED HVAC CONDENSERS AND FURNACE NEW IN 2023, NEW SLIDER, WATER HEATER NEW IN 2019, EXTERIOR PAINTED IN 2024, CARPET NEW IN 2023 * REMODELED PRIMARY AND GUEST BATHROOMS - NEW VANITES, FIXTURES, UPGRADED HARDWARE, QUARTZ COUNTERS * FULL-BULLNOSE GRANITE, STAINLESS STEEL APPLIANCES, OVERSIZED WALK-IN PANTRY WITH CUSTOM SHELVING, ALL CLOSETS WITH CALIFORNIA CLOSETS ORGANIZERS * SOFT-CLOSE HINGES, NEW ANGLE STOPS * FULL-LENGTH PATIO COVER, OUTDOOR SPA WITH BUILT-IN WATER FEATURES & LED LIGHTING, SPACIOUS BACKYARD WITH LUSH LAWN, CUSTOM SHED * PAVERS EXTENDING FROM BACKYARD TO STREET FOR EASY TRASH CAN STORAGE AND ACCESS * 11.20 kW SOLAR SYSTEM WITH 28 PANELS AND 0% ANNUAL ESCALATION! $175.30/MONTH WITH ACH DISCOUNT, ASSUMABLE * ACROSS FROM A CHARMING NEIGHBORHOOD PARK * LOW COST OF OWNERSHIP - HOA UNDER $75, NO SID OR LID, ENERGY SAVINGS * COME AND SEE!
Active
$599,999
2264 Dixon Springs Ave, North Las Vegas, NV 89031
4beds
2,791sqft
Single Family Residence
Built in 2005
6,969 Square Feet Lot
$591,200 Zestimate®
$215/sqft
$63/mo HOA
What's special
Soft-close hingesFull-length patio coverCustom shedAll new vinyl-frame windowsSeparate family roomStainless steel appliancesFull-bullnose granite
- 6 days |
- 340 |
- 21 |
Likely to sell faster than
Zillow last checked:
Listing updated:
Listed by:
Tania Michaels S.0056219 (702)675-8211,
Keller Williams MarketPlace
Source: LVR,MLS#: 2808678 Originating MLS: Greater Las Vegas Association of Realtors Inc
Originating MLS: Greater Las Vegas Association of Realtors IncFacts & features
Interior
Bedrooms & bathrooms
- Bedrooms: 4
- Bathrooms: 3
- Full bathrooms: 2
- 1/2 bathrooms: 1
Primary bedroom
- Description: Pbr Separate From Other,Upstairs,Walk-In Closet(s)
- Dimensions: 24x13
Bedroom 2
- Description: Closet,Upstairs
- Dimensions: 14x14
Bedroom 3
- Description: Closet,Upstairs
- Dimensions: 11x10
Bedroom 4
- Description: Closet,Upstairs
- Dimensions: 14x14
Primary bathroom
- Description: Separate Shower,Separate Tub
Family room
- Description: Downstairs
- Dimensions: 19x15
Kitchen
- Description: Breakfast Nook/Eating Area,Granite Countertops,Island,Pantry,Walk-in Pantry
Living room
- Description: Front
- Dimensions: 19x13
Loft
- Description: Other
- Dimensions: 19X18
Heating
- Central, Gas
Cooling
- Central Air, Electric
Appliances
- Included: Built-In Electric Oven, Double Oven, Dishwasher, Gas Cooktop, Disposal, Refrigerator, Water Softener Owned
- Laundry: Cabinets, Gas Dryer Hookup, Main Level, Laundry Room, Sink
Features
- Ceiling Fan(s), Window Treatments
- Flooring: Carpet, Tile
- Windows: Blinds
- Has fireplace: No
Interior area
- Total structure area: 2,791
- Total interior livable area: 2,791 sqft
Video & virtual tour
Property
Parking
- Total spaces: 3
- Parking features: Attached, Garage, Private
- Attached garage spaces: 3
Features
- Stories: 2
- Patio & porch: Covered, Patio, Porch
- Exterior features: Porch, Patio, Private Yard, Shed
- Has spa: Yes
- Spa features: Above Ground, Outdoor Hot Tub
- Fencing: Block,Back Yard
Lot
- Size: 6,969 Square Feet
- Features: Back Yard, Desert Landscaping, Landscaped, < 1/4 Acre
Details
- Additional structures: Shed(s)
- Parcel number: 12429512079
- Zoning description: Single Family
- Horse amenities: None
Construction
Type & style
- Home type: SingleFamily
- Architectural style: Two Story
- Property subtype: Single Family Residence
Materials
- Roof: Tile
Condition
- Resale
- Year built: 2005
Utilities & green energy
- Electric: Photovoltaics Third-Party Owned
- Sewer: Public Sewer
- Water: Public
- Utilities for property: Underground Utilities
Community & HOA
Community
- Subdivision: Granada Ridge 2
HOA
- Has HOA: Yes
- Services included: Association Management
- HOA fee: $63 monthly
- HOA name: Granda Ridge
- HOA phone: 702-932-6871
Location
- Region: North Las Vegas
Financial & listing details
- Price per square foot: $215/sqft
- Tax assessed value: $426,697
- Annual tax amount: $2,402
- Date on market: 8/16/2026
- Listing agreement: Exclusive Right To Sell
- Listing terms: Cash,Conventional,FHA,VA Loan
- Road surface type: Paved
Estimated market value
$591,200
$562,000 - $621,000
$2,661/mo
Price history
| Date | Event | Price |
|---|---|---|
| 8/16/2026 | Listed for sale | $599,999+17.6%$215/sqft |
Source:  LVR #2808678 Report a problem LVR #2808678 Report a problem | ||
| 2/28/2022 | Sold | $510,000-1%$183/sqft |
Source: LVR #2355403 Report a problem | ||
| 1/21/2022 | Pending sale | $515,000$185/sqft |
Source: LVR #2355403 Report a problem | ||
| 1/20/2022 | Price change | $515,000-0.2%$185/sqft |
Source: LVR #2355403 Report a problem | ||
| 1/11/2022 | Listed for sale | $516,000$185/sqft |
Source: LVR #2355403 Report a problem | ||
| 12/23/2021 | Pending sale | $516,000$185/sqft |
Source: LVR #2355403 Report a problem | ||
| 12/13/2021 | Listed for sale | $516,000+7.5%$185/sqft |
Source: LVR #2355403 Report a problem | ||
| 11/12/2021 | Sold | $479,800+159.4%$172/sqft |
Source: Public Record Report a problem | ||
| 8/5/2010 | Sold | $185,000+8.2%$66/sqft |
Source: Public Record Report a problem | ||
| 4/2/2010 | Sold | $171,000-58.4%$61/sqft |
Source: Public Record Report a problem | ||
| 10/21/2005 | Sold | $411,268$147/sqft |
Source: Public Record Report a problem | ||
Public tax history
| Year | Property taxes | Tax assessment |
|---|---|---|
| 2026 | $2,405 +3% | $149,344 -0.2% |
| 2025 | $2,334 +3% | $149,649 +6.8% |
| 2024 | $2,267 +3% | $140,181 +10% |
| 2023 | $2,201 +3% | $127,476 +19% |
| 2022 | $2,137 +7.7% | $107,146 -1.7% |
| 2021 | $1,983 +6.7% | $109,017 +1% |
| 2020 | $1,858 +4.8% | $107,905 +18.4% |
| 2019 | $1,773 +6.9% | $91,115 |
| 2018 | $1,659 | $91,115 +7.2% |
| 2017 | $1,659 | $85,034 +15.7% |
| 2016 | $1,659 +3.5% | $73,471 +24.1% |
| 2015 | $1,603 | $59,183 +27.6% |
| 2014 | $1,603 | $46,381 |
| 2013 | -- | $46,381 -7.3% |
| 2012 | -- | $50,035 -13.3% |
| 2011 | -- | $57,688 -6.1% |
| 2010 | -- | $61,458 -16.2% |
| 2009 | -- | $73,296 |
| 2008 | -- | $73,296 -45.6% |
| 2007 | -- | $134,702 +4.1% |
| 2006 | -- | $129,379 |
Find assessor info on the county website
Monthly payment
Est. payment
Payment breakdown
Explore the cost of this home by adjusting the details. Changes won't be saved.Climate risks
Neighborhood: Granada Ridge
Nearby schools
GreatSchools rating
- 4/10Eva G Simmons Elementary SchoolGrades: PK-5Distance: 0.4 mi
- 4/10Brian & Teri Cram Middle SchoolGrades: 6-8Distance: 0.8 mi
- 2/10Legacy High SchoolGrades: 9-12Distance: 2 mi
Schools provided by the listing agent
- Elementary: Simmons, Eva,Simmons, Eva
- Middle: Cram Brian & Teri
- High: Legacy
Source: LVR. This data may not be complete. We recommend contacting the local school district to confirm school assignments for this home.
- $590,4005 bd3 ba3k sqft2268 Dixon Springs Ave, North Las Vegas, NV 89031Off Market
- $534,8005 bd3 ba3.3k sqft2260 Dixon Springs Ave, North Las Vegas, NV 89031Off Market

- $484,3004 bd2 ba2.7k sqft2265 Dalton Ridge Ct, North Las Vegas, NV 89031Off Market

- $511,6004 bd3 ba2.7k sqft2269 Dalton Ridge Ct, North Las Vegas, NV 89031Off Market
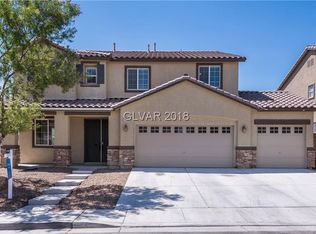
- $520,0004 bd3 ba3k sqft2261 Dalton Ridge Ct, North Las Vegas, NV 89031Sold
- $545,0004 bd3 ba2.7k sqft2304 Dixon Springs Ave, North Las Vegas, NV 89031Sold
- $589,0005 bd3 ba3k sqft2265 Dixon Springs Ave, North Las Vegas, NV 89031Sold
- $532,1004 bd2 ba2.7k sqft2305 Dalton Ridge Ct, North Las Vegas, NV 89031Off Market
A local agent can set up tours, give advice and negotiate with sellers.
Similar homes
- $440,0004 bd3 ba2.3k sqft120 Sharp Edge Ave, North Las Vegas, NV 89031For Sale
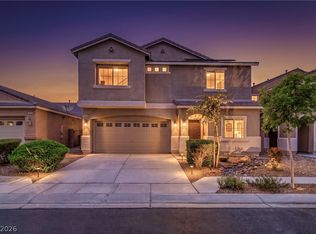 MLS ID #2809102, Massiel D. Merritt, Galindo Group Real Estate. LVR
 - $599,9874 bd3 ba2.3k sqft8221 Redbud Vine St, North Las Vegas, NV 89085For Sale
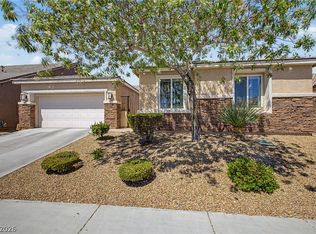 MLS ID #2806707, Merri Perry, Realty ONE Group, Inc. LVR
 - $534,9994 bd3 ba2.5k sqft1205 Sandstone View Way, North Las Vegas, NV 89084For Sale
 MLS ID #2806666, Alejandro Zurita-Grise, Realty ONE Group, Inc. LVR
 - $675,0004 bd3 ba2.5k sqft3905 Vincelli Ave, North Las Vegas, NV 89031For Sale
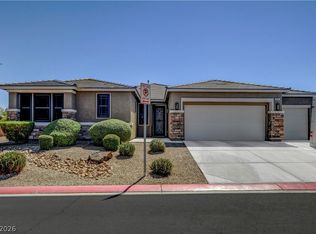 MLS ID #2769264, Bryant K. Adarme, Vegas One Realty. LVR
 - $630,0003 bd3 ba2.3k sqft3817 Cackling Goose Dr, North Las Vegas, NV 89084For SaleMLS ID #2803666, Glenda A. Freeman, Select Properties Group. LVR
- $490,0003 bd2 ba1.9k sqft3421 Amish Ave, North Las Vegas, NV 89031For SaleMLS ID #2788692, Vickey England, Coldwell Banker Premier. LVR
- $535,0003 bd3 ba2.7k sqft5484 Oatfield St, North Las Vegas, NV 89081For SaleMLS ID #2807559, Raileigh Velazquez, Century 21 Americana. LVR
- $530,0004 bd3 ba2.9k sqft6513 Diamond Point Ct, North Las Vegas, NV 89084For SaleMLS ID #2742248, Amber C. Verchick, ERA Brokers Consolidated. LVR
- $639,0004 bd3 ba3.5k sqft6908 Fox Sparrow Ct, North Las Vegas, NV 89084For SaleMLS ID #2769645, Kaetlyn E. Connell, Real Estate Solutions & Market. LVR
- $545,0003 bd2 ba2.1k sqft7414 Bugler Swan Way, North Las Vegas, NV 89084For SaleMLS ID #2804384, Samantha Patel, Realty 220 LLC. LVR
- $469,9003 bd2 ba1.5k sqft4316 Blushed Meadows Rd, North Las Vegas, NV 89031For SaleMLS ID #2807527, Robert W. Morganti, LIFE Realty District. LVR
- $599,9996 bd4 ba3.1k sqft6219 Darby Creek Ct, North Las Vegas, NV 89081For SaleMLS ID #2796878, Jerome Price, Signature Real Estate Group. LVR
- $425,0004 bd3 ba1.9k sqft3731 Canary Creek Ave, North Las Vegas, NV 89031For SaleMLS ID #2791409, Jordan Dove, Nationwide Realty LLC. LVR
- $650,0005 bd4 ba3.6k sqft3702 Baroda Bay Ct, North Las Vegas, NV 89032For SaleMLS ID #2796985, George Kypreos, Signature Real Estate Group. LVR
- $435,0004 bd3 ba2.3k sqft5316 Country Retreat Ct, Las Vegas, NV 89131For SaleMLS ID #2809564, Jami Fowler, BHHS Nevada Properties. LVR
- $429,9003 bd3 ba1.9k sqft6544 Cape Petrel St, North Las Vegas, NV 89084For SaleMLS ID #2801441, Mercedes K Twigger, Red Canyon Realty. LVR
- $630,0004 bd3 ba2.6k sqft6836 Dayton Flyer St, Las Vegas, NV 89149For SaleMLS ID #2805548, Molly Humble, Custom Fit Real Estate. LVR
- $575,0004 bd3 ba2.1k sqft6000 Cabo San Lucas Ave, Las Vegas, NV 89131For SaleMLS ID #2797497, Leslie E. Stewart, Signature Real Estate Group. LVR
- $545,0005 bd3 ba2.7k sqft4916 Soaring Springs Ave, Las Vegas, NV 89131For SaleMLS ID #2783872, Radames Martinez, Skyrise Real Estate Group. LVR
- $450,0004 bd3 ba1.9k sqft4424 Stardusk Falls Ave, North Las Vegas, NV 89084For SaleMLS ID #2806494, Matthew Langguth, Huntington & Ellis, A Real Est. LVR
